Welcome to 7693 Lavenham Landing – A Home That Has It All! Nestled in the sought-after Kingstowne Community, this beautifully updated townhome offers an elegant blend of modern upgrades, timeless charm, and unbeatable convenience. From the moment you arrive, the all-brick front exterior and attached garage provide both curb appeal and practicality. Step inside to a sun-drenched living room with floor-to-ceiling windows, seamlessly flowing into the renovated eat-in kitchen. With quartz countertops, tile backsplash, a stainless steel farm sink (all 2020), a brand-new tile floor (2025), gas range and microwave (2021), refrigerator and dishwasher (2019), new cabinet tops fronts and painted bottoms (2020), this space is perfect for home chefs and entertainers alike. Enjoy your morning coffee or host guests on the new Trex composite deck (Nov 2023), which overlooks lush green space and trees, offering the ultimate privacy. The main level is complete with an updated half bath, fresh paint throughout (2024), and stylish new lighting fixtures, adding a sophisticated touch. Spacious Upper-Level Retreat Upstairs, the spacious primary bedroom is a peaceful retreat, featuring vaulted ceilings, a huge walk-in closet, and an ensuite bathroom. Recently painted in 2024, this suite includes an refreshed double-sink vanity, modern mirrors, updated lighting, and a new exhaust fan (2025), bringing a spa-like feel to your daily routine. Down the hall, two additional bright and airy bedrooms—both with ceiling fans—share a full bathroom, which has been updated with a freshly painted vanity and sink, ensuring a cohesive and stylish design throughout. Cozy & Functional Lower Level The lower level offers a cozy family room with a fireplace, perfect for relaxing evenings, while natural light pours in through sliding glass door leading to a fenced courtyard. This level also provides direct garage access, a fully updated full bathroom, and a laundry/storage area. Recent upgrades include lower-level entirely painted (2025) and a newer HVAC system with IAQ3000 - which disinfects and deodorizes air 24/7 and a 50-gallon water heater (Both New in 2021). To further enhance energy efficiency, the attic was reinsulated in 2021. Fireplace is AS-IS non-functional. Live at the Center of It All! This home puts you at the heart of the action! Located just minutes from Kingstowne Towne Center, Springfield Town Center, and Wegmans, you’ll have shopping, dining, and entertainment at your fingertips. Commuters will love the easy access to major highways (I-395, I-495, and Fairfax County Parkway) and nearby Metro stations (Franconia-Springfield & Van Dorn), ensuring a seamless trip into D.C., The Pentagon, and Fort Belvoir. Outdoor enthusiasts can enjoy scenic walking trails, parks, golf courses, and Kingstowne’s fantastic community amenities, including pools and fitness centers. Experience Kingstowne Living Beyond the home itself, the Kingstowne Community offers an unparalleled lifestyle with vibrant social events, well-maintained parks, and top-notch recreational facilities. Whether you're looking to stay active at the fitness centers, relax by the pools, or explore the numerous walking trails and open green spaces, Kingstowne provides a perfect balance of suburban tranquility and urban convenience.
Sold for $760,000
$760,000
7693 Lavenham Lndg, Alexandria, VA 22315
3beds
2,090sqft
Townhouse
Built in 1995
1,958 Square Feet Lot
$772,200 Zestimate®
$364/sqft
$3,557 Estimated rent
Home value
$772,200
$718,000 - $826,000
$3,557/mo
Zestimate® history
Owner options
List your home for rent
$3,557/mo
Rent Zestimate®
Find your next renter with Zillow Rental Manager. Plus, with online applications, you can quickly screen prospective tenants – for free.
$3,557/mo
Rent Zestimate®
Refinance and save
$4,888/mo
Est. payment
Refinancing to a lower rate could help reduce your monthly payments and save thousands over the life of the loan.
$4,888/mo
Est. payment
Explore your selling options
Work with a Zillow partner agent
Leverage their expertise and Zillow's premium Showcase listings to get your home seen by more buyers.
Get startedList with your own agent
Get your home in front of millions of buyers by listing it on Zillow.
Learn how to do itSell it yourself
Take full control of how buyers see your home on Zillow by listing For Sale by Owner (FSBO).
List your homeWhat's special
Modern mirrorsStylish new lighting fixturesAttached garageAll-brick front exteriorSliding glass doorFenced courtyardNew trex composite deck
Zillow last checked:
Listing updated:
Listed by:
cynthia LoPresti 720-308-2831,
Century 21 Redwood Realty
Bought with:
Sueyen Rhee, 0225198248
Samson Properties
Source: Bright MLS,MLS#: VAFX2218292
Facts & features
Interior
Bedrooms & bathrooms
- Bedrooms: 3
- Bathrooms: 4
- Full bathrooms: 3
- 1/2 bathrooms: 1
- Main level bathrooms: 1
Rooms
- Room types: Living Room, Dining Room, Primary Bedroom, Bedroom 2, Bedroom 3, Kitchen, Family Room, Laundry, Utility Room, Bathroom 2, Bathroom 3, Half Bath
Primary bedroom
- Level: Upper
Primary bedroom
- Level: Upper
Bedroom 2
- Level: Upper
Bedroom 3
- Level: Upper
Bathroom 2
- Level: Upper
Bathroom 3
- Level: Lower
Dining room
- Level: Main
Family room
- Level: Main
Half bath
- Level: Main
Kitchen
- Level: Main
Laundry
- Level: Lower
Living room
- Level: Lower
Utility room
- Level: Lower
Heating
- Forced Air, Programmable Thermostat, Natural Gas
Cooling
- Central Air, Ceiling Fan(s), Electric
Appliances
- Included: Air Cleaner, Microwave, Dishwasher, Disposal, Exhaust Fan, Oven/Range - Gas, Refrigerator, Ice Maker, Stainless Steel Appliance(s), Water Heater, Washer, Dryer, Gas Water Heater
- Laundry: In Basement, Dryer In Unit, Washer In Unit, Has Laundry, Laundry Room
Features
- Air Filter System, Bathroom - Tub Shower, Bathroom - Walk-In Shower, Ceiling Fan(s), Chair Railings, Combination Dining/Living, Combination Kitchen/Dining, Crown Molding, Open Floorplan, Kitchen - Gourmet, Kitchen - Table Space, Primary Bath(s), Recessed Lighting, Upgraded Countertops, Wainscotting, Walk-In Closet(s), Vaulted Ceiling(s), 9'+ Ceilings
- Flooring: Wood, Tile/Brick, Carpet
- Doors: Insulated, Sliding Glass
- Windows: Double Pane Windows
- Basement: Full,Connecting Stairway,Finished,Garage Access,Heated,Improved,Interior Entry,Rear Entrance,Walk-Out Access,Windows
- Number of fireplaces: 1
- Fireplace features: Decorative, Glass Doors, Gas/Propane
Interior area
- Total structure area: 2,090
- Total interior livable area: 2,090 sqft
- Finished area above ground: 1,672
- Finished area below ground: 418
Property
Parking
- Total spaces: 2
- Parking features: Basement, Garage Faces Front, Inside Entrance, Private, Secured, Attached, Driveway
- Attached garage spaces: 1
- Uncovered spaces: 1
Accessibility
- Accessibility features: None
Features
- Levels: Three
- Stories: 3
- Patio & porch: Deck, Patio
- Exterior features: Sidewalks, Street Lights
- Pool features: Community
- Fencing: Privacy
- Has view: Yes
- View description: Trees/Woods
Lot
- Size: 1,958 Square Feet
- Features: Backs to Trees, Backs - Open Common Area
Details
- Additional structures: Above Grade, Below Grade
- Parcel number: 0913 11060004
- Zoning: 304
- Special conditions: Standard
Construction
Type & style
- Home type: Townhouse
- Architectural style: Traditional
- Property subtype: Townhouse
Materials
- Aluminum Siding, Brick
- Foundation: Concrete Perimeter
- Roof: Asphalt
Condition
- Excellent
- New construction: No
- Year built: 1995
- Major remodel year: 2021
Utilities & green energy
- Sewer: Public Sewer
- Water: Public
- Utilities for property: Electricity Available, Natural Gas Available, Phone Available, Sewer Available, Water Available
Community & HOA
Community
- Security: Carbon Monoxide Detector(s), Smoke Detector(s)
- Subdivision: Kingstowne
HOA
- Has HOA: Yes
- Amenities included: Common Grounds, Community Center, Fitness Center, Jogging Path, Pool, Tennis Court(s), Tot Lots/Playground, Volleyball Courts, Basketball Court, Water/Lake Privileges, Recreation Facilities
- Services included: Pool(s), Recreation Facility, Reserve Funds, Road Maintenance, Snow Removal, Trash, Common Area Maintenance, Management
- HOA fee: $123 monthly
- HOA name: KINGSTOWNE KROC
Location
- Region: Alexandria
Financial & listing details
- Price per square foot: $364/sqft
- Tax assessed value: $667,750
- Annual tax amount: $7,736
- Date on market: 2/20/2025
- Listing agreement: Exclusive Right To Sell
- Ownership: Fee Simple
Price history
| Date | Event | Price |
|---|---|---|
| 3/18/2025 | Sold | $760,000+4.8%$364/sqft |
Source:  Bright MLS #VAFX2218292 Report a problem Bright MLS #VAFX2218292 Report a problem | ||
| 2/22/2025 | Pending sale | $725,000$347/sqft |
Source: Bright MLS #VAFX2218292 Report a problem | ||
| 2/20/2025 | Listed for sale | $725,000+38.1%$347/sqft |
Source: Bright MLS #VAFX2218292 Report a problem | ||
| 9/29/2017 | Sold | $525,000+1%$251/sqft |
Source: Public Record Report a problem | ||
| 9/3/2017 | Pending sale | $520,000$249/sqft |
Source: Fairfax - Capital Properties #FX10040525 Report a problem | ||
| 8/25/2017 | Listed for sale | $520,000+10.6%$249/sqft |
Source: Keller Williams Capital Properties #FX10040525 Report a problem | ||
| 8/15/2015 | Listing removed | $2,850$1/sqft |
Source: Keller Williams - Fairfax - Capital Properties #FX8668761 Report a problem | ||
| 7/23/2015 | Price change | $2,850-1.7%$1/sqft |
Source: Keller Williams - Fairfax - Capital Properties #FX8668761 Report a problem | ||
| 6/20/2015 | Listed for rent | $2,900$1/sqft |
Source: Keller Williams - Fairfax - Capital Properties #FX8668761 Report a problem | ||
| 1/1/2015 | Sold | $470,000$225/sqft |
Source:  Long & Foster Broker Feed #VAFX232952_100 Report a problem Long & Foster Broker Feed #VAFX232952_100 Report a problem | ||
| 9/2/2004 | Sold | $470,000+88.1%$225/sqft |
Source: Public Record Report a problem | ||
| 8/17/2000 | Sold | $249,900+8.1%$120/sqft |
Source: Public Record Report a problem | ||
| 7/31/1995 | Sold | $231,211$111/sqft |
Source: Public Record Report a problem | ||
Public tax history
| Year | Property taxes | Tax assessment |
|---|---|---|
| 2025 | $8,064 +4.2% | $697,550 +4.5% |
| 2024 | $7,736 +6.7% | $667,750 +3.9% |
| 2023 | $7,253 +3% | $642,740 +4.3% |
| 2022 | $7,045 | $616,130 +10.5% |
| 2021 | -- | $557,620 +7% |
| 2020 | $6,167 +2.8% | $521,050 +2.8% |
| 2019 | $5,996 +1.1% | $506,650 +1.1% |
| 2018 | $5,932 +3.8% | $501,190 +1.8% |
| 2017 | $5,716 -2.4% | $492,300 -2.6% |
| 2016 | $5,857 +7.5% | $505,530 +3.6% |
| 2015 | $5,446 +1.7% | $488,010 +1.5% |
| 2014 | $5,355 | $480,890 +5.6% |
| 2013 | -- | $455,480 +4.6% |
| 2012 | -- | $435,390 +0.8% |
| 2011 | -- | $431,740 +3% |
| 2010 | -- | $419,210 -4.8% |
| 2009 | -- | $440,350 -15.3% |
| 2008 | -- | $519,610 +8.3% |
| 2007 | -- | $479,710 +49.3% |
| 2003 | -- | $321,320 +17.5% |
| 2002 | -- | $273,415 +16.3% |
| 2001 | -- | $235,190 |
Find assessor info on the county website
Neighborhood: Franconia
Nearby homes
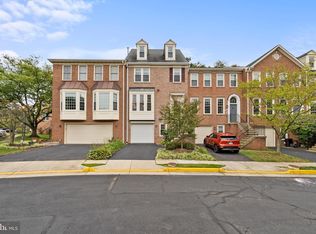
- $796,0003 bd4 ba2.8k sqft7691 Lavenham Lndg, Alexandria, VA 22315Sold
- $749,7003 bd3 ba1.8k sqft7695 Lavenham Lndg, Alexandria, VA 22315Off Market
- $812,5003 bd4 ba2.6k sqft7697 Lavenham Lndg, Alexandria, VA 22315Sold

- $763,0003 bd3 ba1.9k sqft7689 Lavenham Lndg, Alexandria, VA 22315Off Market
- $819,9003 bd4 ba2.5k sqft7699 Lavenham Lndg, Alexandria, VA 22315Off Market
- $820,0003 bd4 ba2.6k sqft6251 Windham Hill Run, Alexandria, VA 22315Sold
- $699,6003 bd4 ba2.1k sqft6251 Windmill Hill Run, Alexandria, VA 22315Off Market
- $814,0004 bd3 ba2.1k sqft6249 Windham Hill Run, Alexandria, VA 22315Off Market
Nearby schools
GreatSchools rating
- 6/10Lane Elementary SchoolGrades: PK-6Distance: 0.7 mi
- 6/10Hayfield SecondaryGrades: 7-12Distance: 0.7 mi
Schools provided by the listing agent
- District: Fairfax County Public Schools
Source: Bright MLS. This data may not be complete. We recommend contacting the local school district to confirm school assignments for this home.
Get a cash offer in 3 minutes
Find out how much your home could sell for in as little as 3 minutes with a no-obligation cash offer.
Estimated market value
$772,200
Get a cash offer in 3 minutes
Find out how much your home could sell for in as little as 3 minutes with a no-obligation cash offer.
Estimated market value
$772,200
- Virginia
- Fairfax County
- Alexandria
- 22315
- Franconia
- 7693 Lavenham Lndg
Nearby cities
Nearby neighborhoods
Nearby zip codes
Other Alexandria Topics
