Welcome to one of Kingstowne's finest townhomes, a stunning 3 bedroom, 3.5 bath Shelley model with LOFT! The main level welcomes you to a spacious living room, dining area, family room, powder room and beautifully appointed kitchen which leads to an amazing view! Enjoy the private and quiet woodland views from 2 generously sized decks. This oasis will have you spending most of your time outdoors! The spacious primary bedroom includes a loft, oh the potential...office, workout room, nursery, craft room! An elegant, spa-like ensuite bath, 2 bedrooms and full bath complete this level. Lower level is versatile! Could be an office, family room, bedroom, you choose! This level also includes a full bath and a large laundry room with storage. Enjoy the walk-out to the deck and fenced backyard! Imagine the barbecues, parties and entertaining! The owner's have taken extraordinary care of this home with over $100,000 in upgrades over the last 8 years! Kingstown amenities are endless! 2 pools, 6 tennis courts, fitness centers, community centers, volley ball courts, 24 tot lots and 12 miles of beautiful walking trails! Minutes to 2 metro stops, town centers, restaurants and Wegman's! Easy access to major highways, 495,395 & Fairfax County Parkway.
Sold for $812,500
$812,500
7697 Lavenham Lndg, Alexandria, VA 22315
3beds
2,625sqft
Townhouse
Built in 1995
1,958 Square Feet Lot
$829,500 Zestimate®
$310/sqft
$3,737 Estimated rent
Home value
$829,500
$771,000 - $888,000
$3,737/mo
Zestimate® history
Owner options
List your home for rent
$3,737/mo
Rent Zestimate®
Find your next renter with Zillow Rental Manager. Plus, with online applications, you can quickly screen prospective tenants – for free.
$3,737/mo
Rent Zestimate®
Refinance and save
$5,137/mo
Est. payment
Refinancing to a lower rate could help reduce your monthly payments and save thousands over the life of the loan.
$5,137/mo
Est. payment
Explore your selling options
Work with a Zillow partner agent
Leverage their expertise and Zillow's premium Showcase listings to get your home seen by more buyers.
Get startedList with your own agent
Get your home in front of millions of buyers by listing it on Zillow.
Learn how to do itSell it yourself
Take full control of how buyers see your home on Zillow by listing For Sale by Owner (FSBO).
List your homeWhat's special
Family roomFenced backyardWalk-out to the deckSpacious primary bedroomDining areaBeautifully appointed kitchenElegant spa-like ensuite bath
Zillow last checked:
Listing updated:
Listed by:
Kim Decker 703-517-4019,
CENTURY 21 New Millennium
Bought with:
Willans Delgadillo, 0225215147
eXp Realty LLC
Source: Bright MLS,MLS#: VAFX2230916
Facts & features
Interior
Bedrooms & bathrooms
- Bedrooms: 3
- Bathrooms: 4
- Full bathrooms: 3
- 1/2 bathrooms: 1
- Main level bathrooms: 1
Rooms
- Room types: Living Room, Dining Room, Primary Bedroom, Bedroom 2, Bedroom 3, Kitchen, Family Room, Laundry, Loft, Bathroom 1, Bathroom 2, Bathroom 3, Primary Bathroom
Primary bedroom
- Level: Upper
- Area: 192 Square Feet
- Dimensions: 12 X 16
Bedroom 2
- Level: Upper
- Area: 120 Square Feet
- Dimensions: 10 X 12
Bedroom 3
- Level: Upper
Primary bathroom
- Level: Upper
Bathroom 1
- Level: Upper
Bathroom 2
- Level: Lower
Bathroom 3
- Level: Main
Dining room
- Level: Main
- Area: 100 Square Feet
- Dimensions: 10 X 10
Family room
- Level: Lower
Kitchen
- Level: Main
- Area: 135 Square Feet
- Dimensions: 9 X 15
Laundry
- Level: Lower
Living room
- Level: Main
- Area: 180 Square Feet
- Dimensions: 12 X 15
Loft
- Level: Upper
Heating
- Forced Air, Natural Gas
Cooling
- Central Air, Electric
Appliances
- Included: Microwave, Dishwasher, Disposal, Dryer, Exhaust Fan, Refrigerator, Stainless Steel Appliance(s), Cooktop, Washer, Water Heater, Gas Water Heater
- Laundry: Lower Level, Laundry Room
Features
- Attic, Bathroom - Stall Shower, Bathroom - Tub Shower, Bathroom - Walk-In Shower, Ceiling Fan(s), Combination Dining/Living, Combination Kitchen/Dining, Dining Area, Family Room Off Kitchen, Open Floorplan, Eat-in Kitchen, Kitchen - Gourmet, Primary Bath(s), Recessed Lighting, Upgraded Countertops, Walk-In Closet(s), Chair Railings, Crown Molding
- Flooring: Wood, Ceramic Tile, Carpet
- Doors: French Doors
- Windows: Window Treatments
- Basement: Finished,Walk-Out Access
- Number of fireplaces: 1
- Fireplace features: Glass Doors, Mantel(s)
Interior area
- Total structure area: 2,625
- Total interior livable area: 2,625 sqft
- Finished area above ground: 2,012
- Finished area below ground: 613
Property
Parking
- Total spaces: 1
- Parking features: Garage Door Opener, Asphalt, Attached
- Attached garage spaces: 1
- Has uncovered spaces: Yes
Accessibility
- Accessibility features: None
Features
- Levels: Four
- Stories: 4
- Patio & porch: Deck
- Exterior features: Lighting, Sidewalks, Street Lights, Balcony
- Pool features: None
- Fencing: Back Yard
- Has view: Yes
- View description: Trees/Woods
Lot
- Size: 1,958 Square Feet
- Features: Backs to Trees, Landscaped, Rear Yard
Details
- Additional structures: Above Grade, Below Grade
- Parcel number: 0913 11060002
- Zoning: 304
- Special conditions: Standard
Construction
Type & style
- Home type: Townhouse
- Architectural style: Colonial
- Property subtype: Townhouse
Materials
- Combination, Brick
- Foundation: Slab
- Roof: Shingle
Condition
- Excellent
- New construction: No
- Year built: 1995
Details
- Builder model: SHELLEY
Utilities & green energy
- Sewer: Public Sewer
- Water: Public
Community & HOA
Community
- Security: Fire Sprinkler System
- Subdivision: Kingstowne
HOA
- Has HOA: Yes
- Amenities included: Bike Trail, Common Grounds, Community Center, Fitness Center, Jogging Path, Pool, Tennis Court(s), Tot Lots/Playground, Volleyball Courts
- Services included: Management, Pool(s), Trash, Common Area Maintenance, Snow Removal, Reserve Funds
- HOA fee: $127 monthly
- HOA name: KINGSTOWNE RESIDENTIAL OWNERS CORPORATION
Location
- Region: Alexandria
Financial & listing details
- Price per square foot: $310/sqft
- Tax assessed value: $224,840
- Annual tax amount: $2,766
- Date on market: 4/22/2025
- Listing agreement: Exclusive Right To Sell
- Listing terms: Cash,Conventional,FHA,VA Loan,Other
- Ownership: Fee Simple
Price history
| Date | Event | Price |
|---|---|---|
| 5/14/2025 | Sold | $812,500+1.6%$310/sqft |
Source:  Bright MLS #VAFX2230916 Report a problem Bright MLS #VAFX2230916 Report a problem | ||
| 4/24/2025 | Pending sale | $799,900$305/sqft |
Source: Bright MLS #VAFX2230916 Report a problem | ||
| 4/22/2025 | Listed for sale | $799,900+49.5%$305/sqft |
Source: Bright MLS #VAFX2230916 Report a problem | ||
| 11/13/2013 | Sold | $535,000-4.4%$204/sqft |
Source: Public Record Report a problem | ||
| 10/12/2013 | Pending sale | $559,800$213/sqft |
Source: Long & Foster Real Estate #FX8181966 Report a problem | ||
| 10/4/2013 | Price change | $559,800-6.5%$213/sqft |
Source: Long & Foster Real Estate #FX8181966 Report a problem | ||
| 9/14/2013 | Listed for sale | $599,000+21%$228/sqft |
Source: Long & Foster Real Estate #FX8181966 Report a problem | ||
| 8/30/2004 | Sold | $495,000+105.4%$189/sqft |
Source: Public Record Report a problem | ||
| 10/18/1999 | Sold | $241,000+1.5%$92/sqft |
Source: Public Record Report a problem | ||
| 6/29/1995 | Sold | $237,425$90/sqft |
Source: Public Record Report a problem | ||
Public tax history
| Year | Property taxes | Tax assessment |
|---|---|---|
| 2025 | $8,578 +4.2% | $742,060 +4.5% |
| 2024 | $8,230 +6.6% | $710,430 +3.9% |
| 2023 | $7,718 +2.8% | $683,950 +4.1% |
| 2022 | $7,510 | $656,730 +10.2% |
| 2021 | -- | $596,090 +7.1% |
| 2020 | $6,586 +3.1% | $556,480 +3.1% |
| 2019 | $6,385 +1.1% | $539,510 +1.1% |
| 2018 | $6,317 +2.7% | $533,720 +0.8% |
| 2017 | $6,149 -2.5% | $529,620 -2.7% |
| 2016 | $6,306 +7.6% | $544,320 +3.6% |
| 2015 | $5,862 +1.8% | $525,240 +1.6% |
| 2014 | $5,755 | $516,880 +5.6% |
| 2013 | -- | $489,400 +4.6% |
| 2012 | -- | $467,870 +0.3% |
| 2011 | -- | $466,470 +3% |
| 2010 | -- | $452,930 -5.1% |
| 2009 | -- | $477,290 -15.1% |
| 2008 | -- | $562,240 +10.1% |
| 2007 | -- | $510,880 +46.9% |
| 2003 | -- | $347,810 +17.5% |
| 2002 | -- | $295,960 +16.1% |
| 2001 | -- | $254,965 |
Find assessor info on the county website
Neighborhood: Franconia
Nearby homes
- $753,2003 bd3 ba1.8k sqft7695 Lavenham Lndg, Alexandria, VA 22315Off Market
- $819,9003 bd4 ba2.5k sqft7699 Lavenham Lndg, Alexandria, VA 22315Off Market

- $760,0003 bd4 ba2k sqft7693 Lavenham Lndg, Alexandria, VA 22315Sold

- $796,0003 bd4 ba2.8k sqft7691 Lavenham Lndg, Alexandria, VA 22315Sold
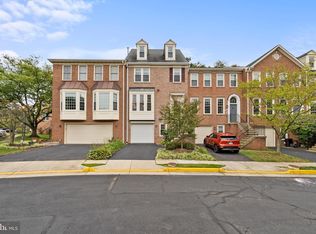
- $768,9003 bd3 ba1.9k sqft7689 Lavenham Lndg, Alexandria, VA 22315Off Market
- $736,4003 bd4 ba2.1k sqft6251 Windmill Hill Run, Alexandria, VA 22315Off Market
- $820,0003 bd4 ba2.6k sqft6251 Windham Hill Run, Alexandria, VA 22315Sold
- $816,6004 bd3 ba2.1k sqft6249 Windham Hill Run, Alexandria, VA 22315Off Market
Nearby schools
GreatSchools rating
- 6/10Lane Elementary SchoolGrades: PK-6Distance: 0.8 mi
- 6/10Hayfield SecondaryGrades: 7-12Distance: 0.8 mi
Schools provided by the listing agent
- Elementary: Lane
- Middle: Hayfield Secondary School
- High: Hayfield Secondary School
- District: Fairfax County Public Schools
Source: Bright MLS. This data may not be complete. We recommend contacting the local school district to confirm school assignments for this home.
Get a cash offer in 3 minutes
Find out how much your home could sell for in as little as 3 minutes with a no-obligation cash offer.
Estimated market value
$829,500
Get a cash offer in 3 minutes
Find out how much your home could sell for in as little as 3 minutes with a no-obligation cash offer.
Estimated market value
$829,500
- Virginia
- Fairfax County
- Alexandria
- 22315
- Franconia
- 7697 Lavenham Lndg
Nearby cities
Nearby neighborhoods
Nearby zip codes
Other Alexandria Topics
