REMODELED RANCH HOME, 2+ ACRES, HUGE GARAGE! Nestled on over 2 acres of picturesque land, this stunning remodeled ranch home offers a rare opportunity to experience the perfect blend of modern luxury and serene countryside living. Boasting a large addition that enhances its spacious layout, this home has been meticulously updated to provide the ultimate in comfort and style. Step inside to discover a completely remodeled kitchen, where quartz countertops, high-end appliances, and ample storage space create a culinary haven that's perfect for both everyday living and entertaining. Top quality cabinets with pull-out shelves, spice cabinets, Bluestar gas range with hood, under cabinet lighting, huge island with cabinets on both sides, WOW! The luxurious primary bathroom was thoughtfully renovated this year, offering a gorgeous tile shower, dual vanity, and wood-look tile floors. Car enthusiasts and hobbyists will delight in the expansive garage, providing over 1,400 sq ft of space to accommodate multiple vehicles and storage needs. The possibilities are endless for creating the ultimate workshop or studio. The cozy finished basement makes a great additional bedroom with egress, extra living space, or more! The large unfinished portion of the basement is stubbed for a bathroom and could easily accommodate an additional two bedrooms. Outside, the vast lot presents an idyllic backdrop for outdoor enjoyment, with plenty of room for gardening, recreation, and simply taking in the natural beauty that surrounds the property. Don't miss out on the chance to make this exceptional property your own. *** View the property website for additional photos, 3D walk-through tour, video tour and floor plan: www.7693ShenandoahDr.live *** Schedule a showing today and hurry to make this home yours!
Sold for $685,000
$685,000
7693 Shenandoah Drive, Elizabeth, CO 80107
3beds
2,932sqft
Single Family Residence
Built in 1994
2.12 Acres Lot
$687,500 Zestimate®
$234/sqft
$3,083 Estimated rent
Home value
$687,500
$653,000 - $722,000
$3,083/mo
Zestimate® history
Owner options
List your home for rent
$3,083/mo
Rent Zestimate®
Find your next renter with Zillow Rental Manager. Plus, with online applications, you can quickly screen prospective tenants – for free.
$3,083/mo
Rent Zestimate®
Refinance and save
$3,975/mo
Est. payment
Refinancing to a lower rate could help reduce your monthly payments and save thousands over the life of the loan.
$3,975/mo
Est. payment
Explore your selling options
Work with a Zillow partner agent
Leverage their expertise and Zillow's premium Showcase listings to get your home seen by more buyers.
Get startedList with your own agent
Get your home in front of millions of buyers by listing it on Zillow.
Learn how to do itSell it yourself
Take full control of how buyers see your home on Zillow by listing For Sale by Owner (FSBO).
List your homeWhat's special
Zillow last checked:
Listing updated:
Listed by:
Michael Surges 303-981-7872 michael.surges@compass.com,
Compass - Denver,
Kathleen Surges 303-981-6170,
Compass - Denver
Bought with:
Leslie Faye Parker, 40030537
HomeSmart
Source: REcolorado as distributed by MLS GRID,MLS#: 7470143
Facts & features
Interior
Bedrooms & bathrooms
- Bedrooms: 3
- Bathrooms: 2
- 3/4 bathrooms: 2
- Main level bathrooms: 2
- Main level bedrooms: 2
Primary bedroom
- Description: Vaulted Primary Retreat, Large Walk-In Closet, Ceiling Fan With Light, New Carpet, Gorgeous Ensuite Bath
- Level: Main
- Area: 176 Square Feet
- Dimensions: 11 x 16
Bedroom
- Description: Bedroom 2, Ceiling Fan With Light, Wall Closet, New Carpet
- Level: Main
- Area: 130 Square Feet
- Dimensions: 13 x 10
Bedroom
- Description: Bedroom 3, Bedroom/Flex Space, Egress Window
- Level: Basement
- Area: 378 Square Feet
- Dimensions: 21 x 18
Primary bathroom
- Description: Luxurious Primary Bath! Newly Remodeled, Vaulted, New Cabinets, Fixtures, Quartz Counters, Walk-In Shower, Beautiful!
- Level: Main
- Area: 80 Square Feet
- Dimensions: 10 x 8
Bathroom
- Description: Updated Main Floor Bath, Adjacent To Bedroom 2
- Level: Main
- Area: 48 Square Feet
- Dimensions: 8 x 6
Bonus room
- Description: Potential To Add 2 Bedrooms Plus A Bath, Or Leave As Storage
- Level: Basement
- Area: 518 Square Feet
- Dimensions: 37 x 14
Bonus room
- Description: Large Covered Patio, Wonderful For Enjoying Colorado Year Round!
- Level: Main
Dining room
- Description: Spacious Dining Area Overlooks Covered Patio And Back Yard, Chandelier, Can Lights, Oversized Patio Door, Wide Plank Wood Flooring
- Level: Main
- Area: 180 Square Feet
- Dimensions: 9 x 20
Kitchen
- Description: Spectacular Kitchen! Updated Throughout! Top Quality Cabinets With Pull-Out Drawers, Quartz Counters, Bluestar Gas Range With Hood, Under Cabinet Lighting, Huge Island With Cabs On Both Sides, Wow!
- Level: Main
- Area: 437 Square Feet
- Dimensions: 23 x 19
Living room
- Description: Incredible Great Room! Vaulted, Floor To Ceiling Stone Surrounds The Linear Gas Fireplace With Mantle & Accent Lighting, Space For Multiple Seating Areas, Light & Bright With Multiple Windows & Can Lights, Wide Plank Wood Flooring
- Level: Main
- Area: 513 Square Feet
- Dimensions: 27 x 19
Heating
- Forced Air
Cooling
- Central Air
Appliances
- Included: Convection Oven, Dishwasher, Disposal, Dryer, Gas Water Heater, Microwave, Range, Range Hood, Refrigerator, Self Cleaning Oven, Washer
- Laundry: In Unit
Features
- Ceiling Fan(s), Eat-in Kitchen, High Ceilings, Kitchen Island, No Stairs, Open Floorplan, Pantry, Quartz Counters, Smoke Free, Vaulted Ceiling(s), Walk-In Closet(s)
- Flooring: Carpet, Tile, Wood
- Windows: Double Pane Windows, Window Coverings
- Basement: Bath/Stubbed,Finished,Interior Entry,Partial
- Number of fireplaces: 1
- Fireplace features: Gas, Living Room
- Common walls with other units/homes: No Common Walls
Interior area
- Total structure area: 2,932
- Total interior livable area: 2,932 sqft
- Finished area above ground: 1,835
- Finished area below ground: 437
Property
Parking
- Total spaces: 4
- Parking features: Asphalt, Concrete, Exterior Access Door, Lighted, Oversized, Oversized Door, Storage
- Garage spaces: 4
Features
- Levels: One
- Stories: 1
- Patio & porch: Covered, Patio
- Exterior features: Dog Run, Garden, Gas Valve, Private Yard, Rain Gutters
- Fencing: Full,Partial
- Has view: Yes
- View description: Meadow, Plains
Lot
- Size: 2.12 Acres
- Features: Level, Meadow, Open Space, Rolling Slope
Details
- Parcel number: R103778
- Zoning: PUD
- Special conditions: Standard
- Horses can be raised: Yes
Construction
Type & style
- Home type: SingleFamily
- Architectural style: Contemporary
- Property subtype: Single Family Residence
Materials
- Frame, Wood Siding
- Foundation: Slab
- Roof: Composition
Condition
- Updated/Remodeled
- Year built: 1994
Details
- Warranty included: Yes
Utilities & green energy
- Water: Well
- Utilities for property: Electricity Connected, Propane
Community & HOA
Community
- Security: Carbon Monoxide Detector(s), Smoke Detector(s)
- Subdivision: Sun Country Meadows
HOA
- Has HOA: Yes
- Amenities included: Trail(s)
- HOA fee: $80 annually
- HOA name: Sun Country Meadows
- HOA phone: 303-241-2193
Location
- Region: Elizabeth
Financial & listing details
- Price per square foot: $234/sqft
- Tax assessed value: $550,485
- Annual tax amount: $3,046
- Date on market: 7/12/2024
- Listing terms: 1031 Exchange,Cash,Conventional,FHA,VA Loan
- Exclusions: Wall Mounted Tv, Soundbar, & Mounts. Garage Refrigerator. Garage Signage.
- Ownership: Individual
- Electric utility on property: Yes
- Road surface type: Gravel, Paved
Price history
| Date | Event | Price |
|---|---|---|
| 9/20/2024 | Sold | $685,000-2.1%$234/sqft |
Source:  REcolorado as distributed by MLS GRID #7470143 Report a problem REcolorado as distributed by MLS GRID #7470143 Report a problem | ||
| 8/19/2024 | Pending sale | $700,000$239/sqft |
Source: REcolorado as distributed by MLS GRID #7470143 Report a problem | ||
| 8/3/2024 | Price change | $700,000-6.7%$239/sqft |
Source: REcolorado as distributed by MLS GRID #7470143 Report a problem | ||
| 7/12/2024 | Listed for sale | $750,000+102.7%$256/sqft |
Source: REcolorado as distributed by MLS GRID #7470143 Report a problem | ||
| 10/25/2018 | Sold | $370,000-1.3%$126/sqft |
Source: Public Record Report a problem | ||
| 10/3/2018 | Pending sale | $375,000$128/sqft |
Source: The Peak Properties Group #8151564 Report a problem | ||
| 9/14/2018 | Listed for sale | $375,000$128/sqft |
Source: The Peak Properties Group #8151564 Report a problem | ||
Public tax history
| Year | Property taxes | Tax assessment |
|---|---|---|
| 2024 | $3,103 +21.1% | $36,880 |
| 2023 | $2,563 +6.1% | $36,880 +28.6% |
| 2022 | $2,414 | $28,680 +5.4% |
| 2021 | -- | $27,200 +18.6% |
| 2020 | $2,083 -0.1% | $22,930 |
| 2019 | $2,085 +5.2% | $22,930 +8.6% |
| 2018 | $1,983 | $21,120 |
| 2017 | $1,983 -0.1% | $21,120 +23.6% |
| 2016 | $1,986 +84.4% | $17,090 |
| 2015 | $1,077 +0% | $17,090 +29.5% |
| 2014 | $1,076 | $13,200 |
| 2013 | -- | $13,200 -6% |
| 2012 | -- | $14,050 |
| 2011 | -- | $14,050 -12.3% |
| 2010 | -- | $16,020 |
| 2009 | -- | $16,020 -7.3% |
| 2008 | -- | $17,290 |
| 2007 | $1,408 | $17,290 +2.8% |
| 2006 | -- | $16,820 +2.2% |
| 2004 | -- | $16,460 |
| 2003 | -- | $16,460 +5.3% |
| 2002 | -- | $15,630 |
| 2001 | -- | $15,630 |
Find assessor info on the county website
Neighborhood: 80107
Nearby homes
- $616,7004 bd3 ba2.1k sqft7705 Shenandoah Dr, Elizabeth, CO 80107Off Market
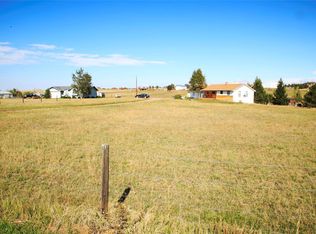
- $648,0003 bd2 ba2.6k sqft7716 Shenandoah Dr, Elizabeth, CO 80107Sold

- $609,6002.29 Acres7681 Shenandoah Dr, Elizabeth, CO 80107Off Market

- $718,2005 bd2 ba3k sqft7717 Shenandoah Dr, Elizabeth, CO 80107Off Market
- $597,0003 bd3 ba2.1k sqft44362 Shenandoah Ct, Elizabeth, CO 80107Off Market
- $573,8003 bd2 ba2.4k sqft44374 Shenandoah Ct, Elizabeth, CO 80107Off Market
- $534,6002 bd2 ba1.3k sqft7692 Shenandoah Dr, Elizabeth, CO 80107Off Market
- $677,6004 bd3 ba2.7k sqft7680 Shenandoah Dr, Elizabeth, CO 80107Off Market
Nearby schools
GreatSchools rating
- 6/10Singing Hills Elementary SchoolGrades: K-5Distance: 7.8 mi
- 5/10Elizabeth Middle SchoolGrades: 6-8Distance: 11.2 mi
- 6/10Elizabeth High SchoolGrades: 9-12Distance: 10.9 mi
Schools provided by the listing agent
- Elementary: Singing Hills
- Middle: Elizabeth
- High: Elizabeth
- District: Elizabeth C-1
Source: REcolorado as distributed by MLS GRID. This data may not be complete. We recommend contacting the local school district to confirm school assignments for this home.
Get a cash offer in 3 minutes
Find out how much your home could sell for in as little as 3 minutes with a no-obligation cash offer.
Estimated market value
$687,500
Get a cash offer in 3 minutes
Find out how much your home could sell for in as little as 3 minutes with a no-obligation cash offer.
Estimated market value
$687,500
- Colorado
- Elbert County
- Elizabeth
- 80107
- 7693 Shenandoah Drive
Nearby cities
Nearby zip codes
Other Elizabeth Topics
