Have you ever wanted to own a horse? How about having your own goats for goat yoga in your backyard? Do you like to travel in your RV and want a heated garage to store it in when it's not in use? How about having 20 of your best friends bring their campers down to stay at your house for a weekend BBQ? Have a boat? ATV's? Like to work on cars? Bring all your toys. Here, on the daisy covered plains where the antelope roam and the night sky is a mesmerizing canvas of countless stars, it's all about lifestyle. Welcome to this light and bright well maintained home offering the perfect blend of comfort, functionality, and space. Featuring 3 spacious bedrooms and 2 full bathrooms, This home is ideal for families, entertaining, or anyone seeking extra room to spread out. The updated kitchen, complete with sleek stainless steel appliances and a cozy breakfast nook is perfect for casual dining or morning coffee. The open layout flows effortlessly into the living and dining areas, while large windows fill the home with natural light. Enjoy movie nights or gaming in the dedicated recreation/media room and take advantage of the large attached shop with 12 ft. door— ideal for hobbies, RV storage, or workspace needs. Outdoors, a patio and balcony overlook the huge lot, offering endless potential for gardening, play, or even future expansion. Additional features include a 3-car attached garage, she-shed, three sided car port and RV pad with 220V available for ample parking and storage. Whether you're hosting gatherings or enjoying quiet evenings, this property delivers both charm and peaceful practicality. **PLEASE NOTE: GPS will tell you to take first left on Shenandoah Dr. Shenandoah Dr. is a big loop. Stay on Sun Country and drive past the first left on Shenandoah Dr. to the second left on Shenandoah Dr. Much shorter distance to home; it will be on the left about 6-7 houses down. SELLER VERY MOTIVATED! BRING US AN OFFER!
Sold for $648,000
$648,000
7716 Shenandoah Drive, Elizabeth, CO 80107
3beds
2,688sqft
Single Family Residence
Built in 1996
2.15 Acres Lot
$629,500 Zestimate®
$241/sqft
$3,136 Estimated rent
Home value
$629,500
$554,000 - $718,000
$3,136/mo
Zestimate® history
Owner options
List your home for rent
$3,136/mo
Rent Zestimate®
Find your next renter with Zillow Rental Manager. Plus, with online applications, you can quickly screen prospective tenants – for free.
$3,136/mo
Rent Zestimate®
Refinance and save
$3,765/mo
Est. payment
Refinancing to a lower rate could help reduce your monthly payments and save thousands over the life of the loan.
$3,765/mo
Est. payment
Explore your selling options
Work with a Zillow partner agent
Leverage their expertise and Zillow's premium Showcase listings to get your home seen by more buyers.
Get startedList with your own agent
Get your home in front of millions of buyers by listing it on Zillow.
Learn how to do itSell it yourself
Take full control of how buyers see your home on Zillow by listing For Sale by Owner (FSBO).
List your homeWhat's special
Ample parking and storagePatio and balconyHuge lotEndless potential for gardeningSleek stainless steel appliancesDaisy covered plainsUpdated kitchen
Zillow last checked:
Listing updated:
Listed by:
Lori Griffin 303-594-1547 lori.griffin@orchard.com,
Orchard Brokerage LLC
Bought with:
Ryan Dykstra, 100040548
eXp Realty, LLC
Source: REcolorado as distributed by MLS GRID,MLS#: 2140972
Facts & features
Interior
Bedrooms & bathrooms
- Bedrooms: 3
- Bathrooms: 2
- Full bathrooms: 2
- Main level bathrooms: 2
- Main level bedrooms: 3
Primary bedroom
- Level: Main
- Area: 140 Square Feet
- Dimensions: 10 x 14
Bedroom
- Description: Bright And Inviting
- Level: Main
- Area: 99 Square Feet
- Dimensions: 9 x 11
Bedroom
- Description: Could Be Used An Office
- Level: Main
- Area: 80 Square Feet
- Dimensions: 8 x 10
Primary bathroom
- Level: Main
- Area: 84 Square Feet
- Dimensions: 6 x 14
Bathroom
- Level: Main
- Area: 35 Square Feet
- Dimensions: 5 x 7
Dining room
- Description: Plenty Of Space For Serving Wonderful Meals
- Level: Main
- Area: 108 Square Feet
- Dimensions: 9 x 12
Great room
- Description: Remote Office Space/Family Room
- Level: Basement
- Area: 495 Square Feet
- Dimensions: 11 x 45
Kitchen
- Description: Updated, Stainless Appliances
- Level: Main
- Area: 110 Square Feet
- Dimensions: 11 x 10
Laundry
- Description: More Storage Available
- Level: Basement
- Area: 110 Square Feet
- Dimensions: 11 x 10
Living room
- Description: Spacious, Lots Of Natural Light, Fireplace
- Level: Main
- Area: 208 Square Feet
- Dimensions: 13 x 16
Heating
- Forced Air, Propane
Cooling
- Has cooling: Yes
Appliances
- Included: Dishwasher, Disposal, Dryer, Microwave, Refrigerator, Self Cleaning Oven, Washer
Features
- Ceiling Fan(s), Eat-in Kitchen, Solid Surface Counters
- Flooring: Carpet, Tile, Wood
- Basement: Finished,Walk-Out Access
- Number of fireplaces: 1
- Fireplace features: Living Room
Interior area
- Total structure area: 2,688
- Total interior livable area: 2,688 sqft
- Finished area above ground: 1,344
- Finished area below ground: 1,344
Property
Parking
- Total spaces: 9
- Parking features: Concrete, Exterior Access Door, Heated Garage, Lighted, RV Garage, Storage
- Attached garage spaces: 7
- Carport spaces: 2
- Covered spaces: 9
Features
- Levels: One
- Stories: 1
- Patio & porch: Deck
Lot
- Size: 2.15 Acres
- Features: Sprinklers In Front
- Residential vegetation: Natural State
Details
- Parcel number: R103800
- Zoning: PUD
- Special conditions: Standard
- Horse amenities: Well Allows For
Construction
Type & style
- Home type: SingleFamily
- Architectural style: Traditional
- Property subtype: Single Family Residence
Materials
- Vinyl Siding
- Foundation: Concrete Perimeter
- Roof: Composition
Condition
- Year built: 1996
Utilities & green energy
- Electric: 110V, 220 Volts, 220 Volts in Garage
- Water: Well
- Utilities for property: Cable Available, Electricity Connected, Internet Access (Wired), Phone Available, Propane
Community & HOA
Community
- Security: Carbon Monoxide Detector(s), Smoke Detector(s)
- Subdivision: Sun Country Meadows
HOA
- Has HOA: Yes
- HOA fee: $80 annually
- HOA name: Sun Country Meadows
- HOA phone: 720-974-4255
Location
- Region: Elizabeth
Financial & listing details
- Price per square foot: $241/sqft
- Tax assessed value: $556,766
- Annual tax amount: $3,140
- Date on market: 5/29/2025
- Listing terms: Cash,Conventional,FHA,VA Loan
- Exclusions: Personal Property
- Ownership: Individual
- Electric utility on property: Yes
- Road surface type: Gravel, Paved
Price history
| Date | Event | Price |
|---|---|---|
| 8/1/2025 | Sold | $648,000-2.6%$241/sqft |
Source:  REcolorado as distributed by MLS GRID #2140972 Report a problem REcolorado as distributed by MLS GRID #2140972 Report a problem | ||
| 7/9/2025 | Pending sale | $665,000$247/sqft |
Source: REcolorado as distributed by MLS GRID #2140972 Report a problem | ||
| 6/27/2025 | Price change | $665,000-1.5%$247/sqft |
Source: REcolorado as distributed by MLS GRID #2140972 Report a problem | ||
| 6/16/2025 | Price change | $675,000-1.5%$251/sqft |
Source: REcolorado as distributed by MLS GRID #2140972 Report a problem | ||
| 6/9/2025 | Price change | $685,000-1.4%$255/sqft |
Source: REcolorado as distributed by MLS GRID #2140972 Report a problem | ||
| 5/29/2025 | Listed for sale | $695,000+75.9%$259/sqft |
Source: REcolorado as distributed by MLS GRID #2140972 Report a problem | ||
| 10/7/2015 | Sold | $395,000-1.2%$147/sqft |
Source:  IRES as distributed by MLS GRID #768412 Report a problem IRES as distributed by MLS GRID #768412 Report a problem | ||
| 7/28/2015 | Price change | $399,900-5.9%$149/sqft |
Source: 8z Real Estate #768412 Report a problem | ||
| 7/4/2015 | Listed for sale | $425,000+82.4%$158/sqft |
Source: 8z Real Estate #768412 Report a problem | ||
| 3/25/2002 | Sold | $233,000$87/sqft |
Source: Public Record Report a problem | ||
Public tax history
| Year | Property taxes | Tax assessment |
|---|---|---|
| 2024 | $3,140 +5.5% | $37,310 |
| 2023 | $2,976 -2.2% | $37,310 +12% |
| 2022 | $3,042 | $33,310 -2.8% |
| 2021 | -- | $34,270 +11.6% |
| 2020 | $2,790 -0.1% | $30,720 |
| 2019 | $2,794 +11.9% | $30,720 +15.6% |
| 2018 | $2,495 | $26,580 +1.2% |
| 2017 | $2,495 +1% | $26,270 +32.4% |
| 2016 | $2,470 +97.2% | $19,840 |
| 2015 | $1,253 +0% | $19,840 +29.2% |
| 2014 | $1,253 | $15,360 |
| 2013 | -- | $15,360 -4.8% |
| 2012 | -- | $16,130 |
| 2011 | -- | $16,130 -11.8% |
| 2010 | -- | $18,290 |
| 2009 | -- | $18,290 -7.7% |
| 2008 | -- | $19,810 |
| 2007 | $1,619 | $19,810 +2.4% |
| 2006 | -- | $19,340 +1.2% |
| 2004 | -- | $19,120 -0.1% |
| 2003 | -- | $19,130 +5.5% |
| 2002 | -- | $18,130 |
| 2001 | -- | $18,130 |
Find assessor info on the county website
Neighborhood: 80107
Nearby homes
- $616,7004 bd3 ba2.1k sqft7705 Shenandoah Dr, Elizabeth, CO 80107Off Market
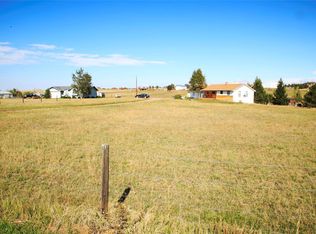
- $685,0003 bd2 ba2.9k sqft7693 Shenandoah Dr, Elizabeth, CO 80107Sold

- $718,2005 bd2 ba3k sqft7717 Shenandoah Dr, Elizabeth, CO 80107Off Market
- $586,7004 bd2 ba2.5k sqft7729 Shenandoah Dr, Elizabeth, CO 80107Off Market
- $518,0003 bd2 ba1.5k sqft7704 Shenandoah Dr, Elizabeth, CO 80107Off Market
- $609,6002.29 Acres7681 Shenandoah Dr, Elizabeth, CO 80107Off Market
- $534,6002 bd2 ba1.3k sqft7692 Shenandoah Dr, Elizabeth, CO 80107Off Market
- $677,6004 bd3 ba2.7k sqft7680 Shenandoah Dr, Elizabeth, CO 80107Off Market
Nearby schools
GreatSchools rating
- 6/10Singing Hills Elementary SchoolGrades: K-5Distance: 7.8 mi
- 5/10Elizabeth Middle SchoolGrades: 6-8Distance: 11.1 mi
- 6/10Elizabeth High SchoolGrades: 9-12Distance: 10.8 mi
Schools provided by the listing agent
- Elementary: Singing Hills
- Middle: Elizabeth
- High: Elizabeth
- District: Elizabeth C-1
Source: REcolorado as distributed by MLS GRID. This data may not be complete. We recommend contacting the local school district to confirm school assignments for this home.
Get a cash offer in 3 minutes
Find out how much your home could sell for in as little as 3 minutes with a no-obligation cash offer.
Estimated market value
$629,500
Get a cash offer in 3 minutes
Find out how much your home could sell for in as little as 3 minutes with a no-obligation cash offer.
Estimated market value
$629,500
- Colorado
- Elbert County
- Elizabeth
- 80107
- 7716 Shenandoah Drive
Nearby cities
Nearby zip codes
Other Elizabeth Topics
