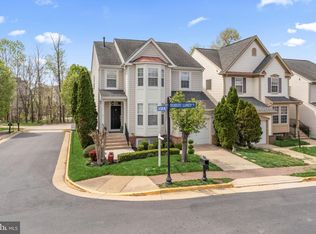
Nestled in a picturesque, wooded area in the heart of Lorton, this stunning colonial home offers a perfect blend of elegance and entertainment. With a fully finished three-level layout, this home is an entertainer's paradise, featuring an open floor plan, a gourmet kitchen, expansive deck, and a custom bar in the lower level. Designer updates abound, including hardwood floors, custom architectural wood details, and tranquil paint colors throughout. The all-white cabinetry in the kitchen adds a touch of sophistication, complemented by gorgeous chandeliers and light fixtures that adorn the home. The two-story living room is a captivating focal point, boasting a wall of windows with custom drapery, a gas fireplace, and an accent wall featuring a wooden medallion and stunning wallpaper. A must-have home office with a bay window provides a tranquil space for work or study. Upstairs, the upper-level balcony overlooks the main living area and separates the private primary suite from two other bedrooms, a hall bath, and a convenient laundry room. The lower level opens to the backyard and is fully finished with a custom bar, entertainment area, hobby space, a full bath, and a fourth bedroom. Additional features include storage space in the oversized two-car garage and two dedicated parking spaces in front of the home. Residents will enjoy the convenience of being near shops and restaurants in Lorton Town Center, as well as the amenities of the HOA, including an outdoor pool, and in walking distance to the VRE. Perfectly situated for easy access to Occoquan, Fort Belvoir, the Pentagon, and all points DC, this home offers a harmonious blend of luxurious living and convenience.
Sold for $915,000
$915,000
7694 Graysons Mill Ln, Lorton, VA 22079
4beds
3,850sqft
Single Family Residence
Built in 2002
4,207 Square Feet Lot
$924,800 Zestimate®
$238/sqft
$4,646 Estimated rent
Home value
$924,800
$879,000 - $971,000
$4,646/mo
Zestimate® history
Owner options
List your home for rent
$4,646/mo
Rent Zestimate®
Find your next renter with Zillow Rental Manager. Plus, with online applications, you can quickly screen prospective tenants – for free.
$4,646/mo
Rent Zestimate®
Refinance and save
$5,765/mo
Est. payment
Refinancing to a lower rate could help reduce your monthly payments and save thousands over the life of the loan.
$5,765/mo
Est. payment
Explore your selling options
Work with a Zillow partner agent
Leverage their expertise and Zillow's premium Showcase listings to get your home seen by more buyers.
Get startedList with your own agent
Get your home in front of millions of buyers by listing it on Zillow.
Learn how to do itSell it yourself
Take full control of how buyers see your home on Zillow by listing For Sale by Owner (FSBO).
List your homeWhat's special
Home officeEntertainment areaGas fireplaceUpper - level balconyOutdoor poolCustom barWooden medallion
Zillow last checked:
Listing updated:
Listed by:
Alexis Bogdan 703-965-6556,
Compass
Bought with:
Lisa Barber, 0225217502
Samson Properties
Source: Bright MLS,MLS#: VAFX2163414
Facts & features
Interior
Bedrooms & bathrooms
- Bedrooms: 4
- Bathrooms: 4
- Full bathrooms: 3
- 1/2 bathrooms: 1
- Main level bathrooms: 1
Rooms
- Room types: Living Room, Dining Room, Primary Bedroom, Bedroom 2, Bedroom 3, Bedroom 4, Kitchen, Breakfast Room, Laundry, Office, Recreation Room, Bathroom 3, Hobby Room, Primary Bathroom, Full Bath
Basement
- Area: 950
Heating
- Heat Pump, Humidity Control, Forced Air, Natural Gas
Cooling
- Central Air, Electric
Appliances
- Included: Microwave, Dishwasher, Disposal, Dryer, Extra Refrigerator/Freezer, Oven/Range - Gas, Refrigerator, Stainless Steel Appliance(s), Washer, Water Heater, Gas Water Heater
- Laundry: Upper Level, Laundry Room
Features
- Crown Molding, Family Room Off Kitchen, Breakfast Area, Dining Area, Open Floorplan, Kitchen - Gourmet, Pantry, Recessed Lighting, Upgraded Countertops, Wainscotting, Bar, Walk-In Closet(s)
- Flooring: Hardwood, Carpet, Wood
- Windows: Bay/Bow, Double Hung, Window Treatments
- Basement: Finished,Exterior Entry,Interior Entry
- Number of fireplaces: 1
- Fireplace features: Glass Doors, Gas/Propane
Interior area
- Total structure area: 3,850
- Total interior livable area: 3,850 sqft
- Finished area above ground: 2,900
- Finished area below ground: 950
Property
Parking
- Total spaces: 4
- Parking features: Garage Faces Front, Concrete, Attached, Driveway
- Attached garage spaces: 2
- Uncovered spaces: 2
Accessibility
- Accessibility features: 2+ Access Exits
Features
- Levels: Three
- Stories: 3
- Patio & porch: Deck
- Pool features: Community
Lot
- Size: 4,207 Square Feet
Details
- Additional structures: Above Grade, Below Grade
- Parcel number: 1072 04B10065A
- Zoning: 305
- Special conditions: Standard
Construction
Type & style
- Home type: SingleFamily
- Architectural style: Colonial
- Property subtype: Single Family Residence
Materials
- Vinyl Siding
- Foundation: Brick/Mortar
Condition
- Very Good
- New construction: No
- Year built: 2002
Utilities & green energy
- Sewer: Public Sewer
- Water: Public
Community & HOA
Community
- Subdivision: Lorton Town Center
HOA
- Has HOA: Yes
- Amenities included: Basketball Court, Common Grounds, Community Center, Pool, Tennis Court(s), Tot Lots/Playground
- Services included: Road Maintenance, Trash, Pool(s), Snow Removal
- HOA fee: $115 monthly
- HOA name: LORTON STATION COMMUNITY ASSOCIATION
Location
- Region: Lorton
Financial & listing details
- Price per square foot: $238/sqft
- Tax assessed value: $760,890
- Annual tax amount: $8,586
- Date on market: 2/22/2024
- Listing agreement: Exclusive Right To Sell
- Listing terms: Cash,Conventional,VA Loan
- Ownership: Fee Simple
Price history
| Date | Event | Price |
|---|---|---|
| 4/5/2024 | Sold | $915,000+7.6%$238/sqft |
Source:  Bright MLS #VAFX2163414 Report a problem Bright MLS #VAFX2163414 Report a problem | ||
| 2/23/2024 | Pending sale | $850,000$221/sqft |
Source: Bright MLS #VAFX2163414 Report a problem | ||
| 2/22/2024 | Listed for sale | $850,000+28.8%$221/sqft |
Source: Bright MLS #VAFX2163414 Report a problem | ||
| 10/13/2020 | Sold | $660,000+3.1%$171/sqft |
Source: Public Record Report a problem | ||
| 9/29/2020 | Pending sale | $639,900$166/sqft |
Source: Century 21 Redwood Realty #VAFX1151956 Report a problem | ||
| 9/5/2020 | Listed for sale | $639,900+12.7%$166/sqft |
Source: Century 21 Redwood Realty #VAFX1151956 Report a problem | ||
| 11/29/2016 | Sold | $568,000+1.4%$148/sqft |
Source: Public Record Report a problem | ||
| 10/20/2016 | Price change | $560,000-3.4%$145/sqft |
Source: Century 21 Redwood Realty #FX9727782 Report a problem | ||
| 8/25/2016 | Pending sale | $580,000$151/sqft |
Source: Century 21 Redwood Realty #FX9727782 Report a problem | ||
| 7/29/2016 | Listed for sale | $580,000-3.3%$151/sqft |
Source: Century 21 Redwood Realty #FX9727782 Report a problem | ||
| 3/13/2015 | Listing removed | $600,000$156/sqft |
Source: RE/MAX ALLEGIANCE #FX8540818 Report a problem | ||
| 2/3/2015 | Listed for sale | $600,000+46.7%$156/sqft |
Source: Re/Max Allegiance #FX8540818 Report a problem | ||
| 1/9/2015 | Listing removed | $3,000$1/sqft |
Source: iHOUSEWeb Solutions, Inc #FX8479108 Report a problem | ||
| 11/11/2014 | Price change | $3,000-3.2%$1/sqft |
Source: Allison James Estates & Homes #FX8479108 Report a problem | ||
| 10/12/2014 | Listed for rent | $3,100+6.9%$1/sqft |
Source: Allison James Estates & Homes #FX8479108 Report a problem | ||
| 11/11/2011 | Listing removed | $2,900$1/sqft |
Source: Weichert Realtors #FX7710427 Report a problem | ||
| 10/18/2011 | Listed for rent | $2,900$1/sqft |
Source: Weichert Realtors #FX7710427 Report a problem | ||
| 10/1/2002 | Sold | $409,120$106/sqft |
Source: Public Record Report a problem | ||
Public tax history
| Year | Property taxes | Tax assessment |
|---|---|---|
| 2025 | $9,366 +7.1% | $810,230 +7.3% |
| 2024 | $8,746 +1.9% | $754,950 -0.8% |
| 2023 | $8,587 +11% | $760,890 +12.5% |
| 2022 | $7,735 | $676,440 +9% |
| 2021 | -- | $620,750 +5.9% |
| 2020 | $6,937 | $586,180 |
| 2019 | $6,937 +3.3% | $586,180 +3.3% |
| 2018 | $6,718 +1.9% | $567,670 |
| 2017 | $6,591 -0.6% | $567,670 -0.8% |
| 2016 | $6,629 +6.6% | $572,220 +2.7% |
| 2015 | $6,218 +0.8% | $557,160 +0.6% |
| 2014 | $6,170 | $554,110 +2.1% |
| 2013 | -- | $542,660 +11.5% |
| 2012 | -- | $486,900 -3.1% |
| 2011 | -- | $502,250 +2.4% |
| 2010 | -- | $490,580 +5.3% |
| 2009 | -- | $465,870 -24.3% |
| 2008 | -- | $615,410 -0.9% |
| 2007 | -- | $620,820 +84.9% |
| 2003 | -- | $335,840 |
| 2002 | -- | -- |
Find assessor info on the county website
Neighborhood: 22079
Nearby homes
- $804,0005 bd3 ba3.1k sqft8912 Robert Lundy Pl, Lorton, VA 22079Off Market
- $835,0005 bd4 ba3.4k sqft8914 Robert Lundy Pl, Lorton, VA 22079Sold
- $777,9003 bd3 ba2.1k sqft8910 Robert Lundy Pl, Lorton, VA 22079Off Market
- $790,4004 bd4 ba2.1k sqft8908 Robert Lundy Pl, Lorton, VA 22079Off Market

- $761,5004 bd3 ba2.1k sqft7693 Graysons Mill Ln, Lorton, VA 22079Off Market
- $750,0005 bd4 ba2.2k sqft8906 Robert Lundy Pl, Lorton, VA 22079Sold
- $743,3003 bd2 ba2.2k sqft7691 Graysons Mill Ln, Lorton, VA 22079Off Market
- $820,0004 bd4 ba2.6k sqft7689 Graysons Mill Ln, Lorton, VA 22079Sold
Nearby schools
GreatSchools rating
- 4/10Lorton Station Elementary SchoolGrades: PK-6Distance: 0.7 mi
- 6/10Hayfield SecondaryGrades: 7-12Distance: 4.3 mi
Schools provided by the listing agent
- Elementary: Lorton Station
- Middle: Hayfield Secondary School
- High: Hayfield Secondary School
- District: Fairfax County Public Schools
Source: Bright MLS. This data may not be complete. We recommend contacting the local school district to confirm school assignments for this home.
Get a cash offer in 3 minutes
Find out how much your home could sell for in as little as 3 minutes with a no-obligation cash offer.
Estimated market value
$924,800
Get a cash offer in 3 minutes
Find out how much your home could sell for in as little as 3 minutes with a no-obligation cash offer.
Estimated market value
$924,800
- Virginia
- Fairfax County
- Lorton
- 22079
- 7694 Graysons Mill Ln
Nearby cities
Nearby zip codes
Other Lorton Topics
