Welcome to the Showstopper 8914 Robert Lundy Place, a truly custom-remodeled home in the heart of Lorton! Every inch of this stunning residence has been thoughtfully redesigned with modern luxury and functionality in mind. From the moment you step in, you'll notice the elegant wood floors, sleek recessed lighting, and smart entry systems that set the tone for what is to come. The completely re-imagined kitchen is a chef's dream, featuring black quartz countertops, stainless steel appliances, and a redesigned island for improved flow. A custom floating light fixture doubles as stylish storage for a SONO audio amp, powering the built-in 10-speaker system throughout the home. Every bathroom in the home boasts contemporary finishes, from floating vanities to LED faucets and spa-style showers. The upper level features four spacious bedrooms, including a luxurious primary suite with dual custom walk-in closets and a spa-inspired bathroom equipped with jet shower, lighted vanity, and built-in electrical outlets. The third level retreat is the ultimate entertainment space complete with a home theater/media room, wet bar, lavender ambient lighting, and a full guest suite. Step outside and enjoy a custom-built deck, in-ground Jacuzzi, concrete fire pit area, and brick patio perfect for summer gatherings and cozy nights under the stars. This home is truly one-of-a-kind with high-end custom touches at every turn. Come experience modern living redefined and schedule your private showing today! Note: County records and some real estate websites incorrectly list this home at 2,192 sq. ft. The actual total above-grade square footage is 2,447 sq. ft., plus an additional 1,050 sq. ft. of finished below-grade space, verified by recent measurements. VRE is across the street, Fort Belvoir is less than 3 miles away, Quantico is 20 minutes away driving, the property is right next to Fairfax County Parkway, and all principal routes connecting to Washington, D.C. Maryland and Virginia. Bring your creative Offer! Great opportunity for buyers looking to move quickly!
Sold for $835,000
$835,000
8914 Robert Lundy Pl, Lorton, VA 22079
5beds
3,467sqft
Single Family Residence
Built in 2002
3,937 Square Feet Lot
$838,500 Zestimate®
$241/sqft
$4,646 Estimated rent
Home value
$838,500
$780,000 - $897,000
$4,646/mo
Zestimate® history
Owner options
List your home for rent
$4,646/mo
Rent Zestimate®
Find your next renter with Zillow Rental Manager. Plus, with online applications, you can quickly screen prospective tenants – for free.
$4,646/mo
Rent Zestimate®
Refinance and save
$5,649/mo
Est. payment
Refinancing to a lower rate could help reduce your monthly payments and save thousands over the life of the loan.
$5,649/mo
Est. payment
Explore your selling options
Work with a Zillow partner agent
Leverage their expertise and Zillow's premium Showcase listings to get your home seen by more buyers.
Get startedList with your own agent
Get your home in front of millions of buyers by listing it on Zillow.
Learn how to do itSell it yourself
Take full control of how buyers see your home on Zillow by listing For Sale by Owner (FSBO).
List your homeWhat's special
Zillow last checked:
Listing updated:
Listed by:
MATI LARROQUE 571-344-2701,
Samson Properties
Bought with:
Brian Uribe, 0225203821
Pearson Smith Realty, LLC
Source: Bright MLS,MLS#: VAFX2227994
Facts & features
Interior
Bedrooms & bathrooms
- Bedrooms: 5
- Bathrooms: 4
- Full bathrooms: 3
- 1/2 bathrooms: 1
- Main level bathrooms: 1
Rooms
- Room types: Living Room, Dining Room, Primary Bedroom, Bedroom 2, Bedroom 4, Bedroom 5, Kitchen, Family Room, Foyer, Breakfast Room, Laundry, Recreation Room, Bathroom 1, Bathroom 2, Bathroom 3
Primary bedroom
- Features: Bathroom - Walk-In Shower, Flooring - Laminated, Lighting - LED, Recessed Lighting, Walk-In Closet(s), Window Treatments
- Level: Upper
Bedroom 2
- Features: Ceiling Fan(s), Built-in Features, Flooring - Laminated, Recessed Lighting, Window Treatments
- Level: Upper
Bedroom 4
- Features: Recessed Lighting, Built-in Features, Ceiling Fan(s), Window Treatments
- Level: Upper
Bedroom 5
- Features: Flooring - Carpet
- Level: Lower
Bathroom 1
- Features: Flooring - Wood
- Level: Main
Bathroom 1
- Features: Bathroom - Walk-In Shower, Flooring - Ceramic Tile, Lighting - Ceiling, Lighting - LED, Recessed Lighting, Built-in Features, Walk-In Closet(s)
- Level: Upper
Bathroom 2
- Features: Bathroom - Tub Shower, Flooring - Ceramic Tile
- Level: Upper
Bathroom 3
- Features: Bathroom - Walk-In Shower, Flooring - Ceramic Tile, Recessed Lighting
- Level: Lower
Bathroom 3
- Features: Flooring - Carpet, Built-in Features, Ceiling Fan(s)
- Level: Upper
Breakfast room
- Features: Flooring - Tile/Brick
- Level: Main
Dining room
- Features: Flooring - Wood, Crown Molding, Recessed Lighting, Window Treatments
- Level: Main
Family room
- Features: Crown Molding, Fireplace - Gas, Flooring - Wood, Recessed Lighting
- Level: Main
Foyer
- Features: Flooring - Wood
- Level: Main
Kitchen
- Features: Flooring - Ceramic Tile, Countertop(s) - Quartz, Breakfast Nook
- Level: Main
Laundry
- Level: Lower
Living room
- Features: Flooring - Wood, Recessed Lighting, Crown Molding, Window Treatments
- Level: Main
Recreation room
- Features: Flooring - Concrete, Built-in Features, Recessed Lighting, Lighting - LED, Wet Bar, Track Lighting
- Level: Lower
Heating
- Central, Natural Gas
Cooling
- Central Air, Electric
Appliances
- Included: Microwave, Dishwasher, Disposal, Dryer, Extra Refrigerator/Freezer, Ice Maker, Refrigerator, Oven/Range - Gas, Stainless Steel Appliance(s), Washer, Water Heater, Gas Water Heater
- Laundry: Lower Level, Laundry Room
Features
- Bar, Soaking Tub, Bathroom - Walk-In Shower, Breakfast Area, Dining Area, Family Room Off Kitchen, Eat-in Kitchen, Kitchen - Table Space, Primary Bath(s), Walk-In Closet(s), Other, Kitchen Island, Pantry, Ceiling Fan(s), Upgraded Countertops
- Flooring: Ceramic Tile, Carpet, Concrete, Laminate, Wood
- Doors: Insulated
- Windows: Bay/Bow, Screens, Window Treatments
- Basement: Connecting Stairway
- Number of fireplaces: 1
Interior area
- Total structure area: 3,467
- Total interior livable area: 3,467 sqft
- Finished area above ground: 2,417
- Finished area below ground: 1,050
Property
Parking
- Total spaces: 1
- Parking features: Garage Faces Front, Attached
- Attached garage spaces: 1
Accessibility
- Accessibility features: None
Features
- Levels: Three
- Stories: 3
- Exterior features: Bump-outs
- Pool features: Community
- Has spa: Yes
- Spa features: Bath, Hot Tub
Lot
- Size: 3,937 Square Feet
Details
- Additional structures: Above Grade, Below Grade
- Parcel number: 1072 04B10060A
- Zoning: 305
- Special conditions: Standard
Construction
Type & style
- Home type: SingleFamily
- Architectural style: Colonial
- Property subtype: Single Family Residence
Materials
- Vinyl Siding
- Foundation: Block
- Roof: Architectural Shingle
Condition
- New construction: No
- Year built: 2002
Utilities & green energy
- Sewer: Public Septic
- Water: Public
Community & HOA
Community
- Security: Main Entrance Lock, Smoke Detector(s)
- Subdivision: None Available
HOA
- Has HOA: Yes
- Amenities included: Clubhouse, Community Center, Pool, Recreation Facilities
- Services included: Common Area Maintenance, Management, Pool(s), Recreation Facility, Reserve Funds, Snow Removal, Trash
- HOA fee: $120 monthly
- HOA name: LORTON STATION COMMUNITY CENTER
Location
- Region: Lorton
Financial & listing details
- Price per square foot: $241/sqft
- Tax assessed value: $741,770
- Annual tax amount: $8,593
- Date on market: 4/23/2025
- Listing agreement: Exclusive Right To Sell
- Listing terms: Cash,Conventional,FHA,VA Loan
- Inclusions: All The Decorating Mirrors, All The Decorations In The Entertainment Area, Fire Pit, Storage Underneath The Deck (the Owner Will Not Take Them, ) Storage In The Garage, Bicycle Hooks In The Garage
- Ownership: Fee Simple
Price history
| Date | Event | Price |
|---|---|---|
| 6/12/2025 | Sold | $835,000-2.6%$241/sqft |
Source:  Bright MLS #VAFX2227994 Report a problem Bright MLS #VAFX2227994 Report a problem | ||
| 5/28/2025 | Pending sale | $857,000$247/sqft |
Source: Bright MLS #VAFX2227994 Report a problem | ||
| 5/19/2025 | Contingent | $857,000$247/sqft |
Source: Bright MLS #VAFX2227994 Report a problem | ||
| 5/12/2025 | Price change | $857,000-2.1%$247/sqft |
Source: Bright MLS #VAFX2227994 Report a problem | ||
| 4/24/2025 | Listed for sale | $875,000+34.6%$252/sqft |
Source: Bright MLS #VAFX2227994 Report a problem | ||
| 4/24/2006 | Sold | $650,000+96.4%$187/sqft |
Source: Public Record Report a problem | ||
| 9/9/2002 | Sold | $330,900$95/sqft |
Source: Public Record Report a problem | ||
Public tax history
| Year | Property taxes | Tax assessment |
|---|---|---|
| 2025 | $8,575 +6.7% | $741,770 +6.9% |
| 2024 | $8,036 +1.9% | $693,670 -0.7% |
| 2023 | $7,887 +11.1% | $698,880 +12.6% |
| 2022 | $7,097 | $620,610 +9% |
| 2021 | -- | $569,240 +5.6% |
| 2020 | $6,377 | $538,850 |
| 2019 | $6,377 +3.3% | $538,850 +3.3% |
| 2018 | $6,175 +1.9% | $521,720 |
| 2017 | $6,057 +0.2% | $521,720 |
| 2016 | $6,044 +6.5% | $521,720 +2.6% |
| 2015 | $5,673 +1% | $508,340 +0.7% |
| 2014 | $5,619 | $504,610 +2% |
| 2013 | -- | $494,490 +11.4% |
| 2012 | -- | $444,000 -4.1% |
| 2011 | -- | $462,900 +2.4% |
| 2010 | -- | $452,000 +5.1% |
| 2009 | -- | $430,150 -24.3% |
| 2008 | -- | $568,410 +2% |
| 2007 | -- | $557,180 +88.9% |
| 2003 | -- | $294,955 |
| 2002 | -- | -- |
Find assessor info on the county website
Neighborhood: 22079
Nearby homes
- $793,5005 bd3 ba3.1k sqft8912 Robert Lundy Pl, Lorton, VA 22079Off Market
- $768,1003 bd3 ba2.1k sqft8910 Robert Lundy Pl, Lorton, VA 22079Off Market
- $915,0004 bd4 ba3.8k sqft7694 Graysons Mill Ln, Lorton, VA 22079Sold

- $820,0004 bd4 ba2.6k sqft7689 Graysons Mill Ln, Lorton, VA 22079Sold
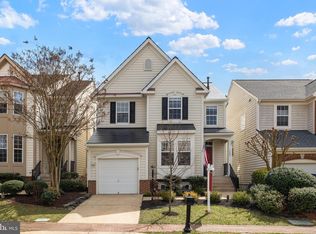
- $738,2003 bd2 ba2.2k sqft7691 Graysons Mill Ln, Lorton, VA 22079Off Market
- $804,4005 bd4 ba3.2k sqft7687 Graysons Mill Ln, Lorton, VA 22079Off Market
- $781,5004 bd4 ba2.1k sqft8908 Robert Lundy Pl, Lorton, VA 22079Off Market
- $755,6004 bd3 ba2.1k sqft7693 Graysons Mill Ln, Lorton, VA 22079Off Market
Nearby schools
GreatSchools rating
- 4/10Lorton Station Elementary SchoolGrades: PK-6Distance: 0.7 mi
- 6/10Hayfield SecondaryGrades: 7-12Distance: 4.3 mi
Schools provided by the listing agent
- District: Fairfax County Public Schools
Source: Bright MLS. This data may not be complete. We recommend contacting the local school district to confirm school assignments for this home.
Get a cash offer in 3 minutes
Find out how much your home could sell for in as little as 3 minutes with a no-obligation cash offer.
Estimated market value
$838,500
Get a cash offer in 3 minutes
Find out how much your home could sell for in as little as 3 minutes with a no-obligation cash offer.
Estimated market value
$838,500
- Virginia
- Fairfax County
- Lorton
- 22079
- 8914 Robert Lundy Pl
