Skip main navigation
Sold
  • $364,900

    7695 Hillcrest Dr, Mooresville, IN 46158

    3beds
    2,262sqft
    Residential, Single Family Residence
    Built in 1960
    0.4 Acres Lot
    $371,000 Zestimate®
    $161/sqft
    $2,369 Estimated rent

    Home value

    $371,000

    $352,000 - $390,000

    $2,369/mo

    Zestimate® history
    Loading
    Loading...

    Owner options

    List your home for rent

    $2,369/mo

    Rent Zestimate®

    Find your next renter with Zillow Rental Manager. Plus, with online applications, you can quickly screen prospective tenants – for free.

    Learn more

    $2,369/mo

    Rent Zestimate®

    Refinance and save

    $2,251/mo

    Est. payment

    Refinancing to a lower rate could help reduce your monthly payments and save thousands over the life of the loan.

    See today's rates

    $2,251/mo

    Est. payment

    Explore your selling options

    Work with a Zillow partner agent

    Leverage their expertise and Zillow's premium Showcase listings to get your home seen by more buyers.

    Get started

    List with your own agent

    Get your home in front of millions of buyers by listing it on Zillow.

    Learn how to do it

    Sell it yourself

    Take full control of how buyers see your home on Zillow by listing For Sale by Owner (FSBO).

    List your home

    What's special

    Babbling creekVersatile basementSleek up-to-date fixturesCovered deckStunning countertopsDetailed accent wallBright kitchen
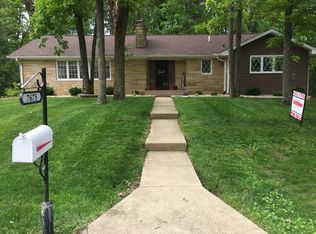
    Beautifully remodeled dream home, perfect for entertaining. Your guests can savor a cozy dinner by the fireplace, then step out onto the covered deck to enjoy serene views of the picturesque wooded backyard, while listening to the babbling creek . Warm & bright kitchen is outfitted for the best chef with brand new appliances, stunning countertops & a new island to enhance both functionality and style. Inviting, stylish living room showcases a detailed accent wall, a new stairway to the lower level and updated doors for a dramatic, modern look. This home has three spacious bedrooms and remodeled bathrooms with updated flooring and sleek up-to-date fixtures throughout. The versatile basement can serve as an additional bedroom, family room or TV room. It has easy access to the outdoors and ample space for relaxation. Nestled in a peaceful neighborhood just across the Morgan/Hendricks County line, this home has a Mooresville address, while benefiting from the highly rated Plainfield Schools district. Don't miss your chance to own this stunning gem--it won't last long!"

    Zillow last checked:

    Listing updated:

    Listed by:

    Catherine Morrow 317-523-3864,

    F.C. Tucker Company

    Bought with:

    Patrick Keller

    CrestPoint Real Estate

    Source: MIBOR as distributed by MLS GRID,MLS#: 22006669MLS Logo

    Facts & features

    Interior

    Bedrooms & bathrooms
    • Bedrooms: 3
    • Bathrooms: 3
    • Full bathrooms: 2
    • 1/2 bathrooms: 1
    • Main level bathrooms: 2
    • Main level bedrooms: 3
    Primary bedroom
    • Features: Laminate
    • Level: Main
    • Area: 168 Square Feet
    • Dimensions: 12x14
    Bedroom 2
    • Features: Laminate
    • Level: Main
    • Area: 143 Square Feet
    • Dimensions: 11x13
    Bedroom 3
    • Features: Laminate
    • Level: Main
    • Area: 140 Square Feet
    • Dimensions: 10x14
    Dining room
    • Features: Laminate
    • Level: Main
    • Area: 144 Square Feet
    • Dimensions: 12x12
    Family room
    • Features: Laminate
    • Level: Basement
    • Area: 289 Square Feet
    • Dimensions: 17x17
    Kitchen
    • Features: Laminate
    • Level: Main
    • Area: 144 Square Feet
    • Dimensions: 12x12
    Laundry
    • Features: Other
    • Level: Basement
    • Area: 160 Square Feet
    • Dimensions: 8x20
    Living room
    • Features: Laminate
    • Level: Main
    • Area: 252 Square Feet
    • Dimensions: 14x18
    Utility room
    • Features: Other
    • Level: Basement
    • Area: 90 Square Feet
    • Dimensions: 9x10
    Heating
    • Electric, Forced Air
    Cooling
    • Has cooling: Yes
    Appliances
    • Included: Electric Cooktop, Dishwasher, Disposal, MicroHood, Microwave, Electric Oven, Refrigerator, Water Heater
    • Laundry: In Basement
    Features
    • Attic Access, Eat-in Kitchen
    • Windows: Window Bay Bow, Windows Vinyl, Wood Work Painted
    • Basement: Egress Window(s),Interior Entry,Partially Finished,Roughed In,Storage Space
    • Attic: Access Only
    • Number of fireplaces: 1
    • Fireplace features: Kitchen, Wood Burning
    Interior area
    • Total structure area: 2,262
    • Total interior livable area: 2,262 sqft
    • Finished area below ground: 420

    Property

    Parking
    • Total spaces: 2
    • Parking features: Attached
    • Attached garage spaces: 2
    • Details: Garage Parking Other(Finished Garage, Garage Door Opener, Service Door)
    Features
    • Levels: Two
    • Stories: 2
    • Patio & porch: Covered, Deck
    • Exterior features: Balcony
    Lot
    • Size: 0.4 Acres
    • Features: Access, Rural - Subdivision, Mature Trees, Wooded
    Details
    • Parcel number: 321523260006000011
    • Horse amenities: None

    Construction

    Type & style
    • Home type: SingleFamily
    • Architectural style: Ranch,Traditional
    • Property subtype: Residential, Single Family Residence
    Materials
    • Brick
    • Foundation: Concrete Perimeter
    Condition
    • Updated/Remodeled
    • New construction: No
    • Year built: 1960

    Utilities & green energy

    • Electric: 100 Amp Service
    • Water: Municipal/City
    • Utilities for property: Electricity Connected, Sewer Connected, Water Connected

    Community & HOA

    Community
    • Subdivision: The Highlands
    HOA
    • Has HOA: No
    Location
    • Region: Mooresville

    Financial & listing details

    • Price per square foot: $161/sqft
    • Tax assessed value: $236,200
    • Annual tax amount: $1,036
    • Date on market: 10/18/2024
    • Cumulative days on market: 2 days
    • Electric utility on property: Yes

    Price history

    DateEventPrice
    10/31/2024Sold$364,900-2.7%$161/sqft
    Source: MIBOR as distributed by MLS GRID #22006669 Report a problem
    10/21/2024Pending sale$374,900$166/sqft
    Source: MIBOR as distributed by MLS GRID #22006669 Report a problem
    10/18/2024Listed for sale$374,900+70.4%$166/sqft
    Source: MIBOR as distributed by MLS GRID #22006669 Report a problem
    7/26/2024Sold$220,000$97/sqft
    Source: MIBOR as distributed by MLS GRID #21989265 Report a problem
    7/12/2024Pending sale$220,000$97/sqft
    Source: MIBOR as distributed by MLS GRID #21989265 Report a problem
    7/10/2024Listed for sale$220,000$97/sqft
    Source: MIBOR as distributed by MLS GRID #21989265 Report a problem

    Public tax history

    YearProperty taxesTax assessment
    2025$1,031 +2%$236,200 +18.1%
    2024$1,011 -2.2%$200,000 +5%
    2023$1,034 +24.9%$190,400 +5.1%
    2022$827 -21.2%$181,100 +12.6%
    2021$1,050 +2.9%$160,800 -12.5%
    2020$1,020 -6.9%$183,800 +2.5%
    2019$1,095 +22.9%$179,300 +2.1%
    2018$891 -15%$175,600 +18.3%
    2017$1,048 +15.4%$148,400 +2.4%
    2016$908 +0.5%$144,900 +13%
    2014$904 +12.4%$128,200 +9.3%
    2013$805 -11.3%$117,300 -4.8%
    2011$907 +18%$123,200 +10%
    2010$769 +0.8%$112,000
    2009$763 +2.7%$112,000 +3.5%
    2007$743 -23.7%$108,220 -2.3%
    2006$974 $110,800 +15.8%
    2005-- $95,700
    Find assessor info on the county website

    Neighborhood: 46158

    Nearby schools

    GreatSchools rating
    Get a cash offer in 3 minutes
    Find out how much your home could sell for in as little as 3 minutes with a no-obligation cash offer.
    Estimated market value
    $371,000
    Get a cash offer in 3 minutes
    Find out how much your home could sell for in as little as 3 minutes with a no-obligation cash offer.
    Estimated market value
    $371,000