Take a journey to this 3, or possibly 4, bedroom (if you utilize the space in the basement) solidly built and well-cared for raised ranch from the original owners. This opportunity is just what you've been looking for because it holds the best of everything! It has the bones, the location, no HOA, the acreage, the charm, and with some cosmetic changes, the vision of what you want your home to be! Located between Plainfield and Mooresville, this brick home in Plainfield school district allows you more flexibility without an HOA and is nestled on a picturesque .42ac lot with easy highway access to reduce commute time to downtown Indy or around 465. The home has charm, character and warmth in the slate tile that greets you in the entry, the white and gold bathroom tile, and the hardwood floors. Come measure the spacious primary and all of the options you can foresee in each bedroom or the walk-out basement area because the main level has a family room and living room, too! Relax on the patio or deck - complete with a Sunsetter awning, chimenea, and firewood to burn. Are you a tinkerer? Start your next hobby in the workshops of the garage or the basement and store extra gear in the oversized mini-barn. If you like stocking up when shopping or canning - not only does the kitchen have a pantry, but check out the additional basement storage! If you aren't into steps, that's ok. This home offers a chairlift which may further open your living possibilities, now, or in the future! (The lift has also been known to carry a few groceries, too!) Take another load off your shoulders by knowing the windows were replaced in 2010 and come with a transferable warranty from Window World, new leaf guards were installed in 2023, water softener (2024), water heater (2019), the roof was replaced by Whicker Construction in 2012, and the seller is offering a transferable home warranty! This home is priced-right, ready for someone to buy AS IS!
Sold
$250,000
7731 Hillcrest Dr, Mooresville, IN 46158
3beds
2,686sqft
Residential, Single Family Residence
Built in 1969
0.42 Acres Lot
$301,400 Zestimate®
$93/sqft
$2,394 Estimated rent
Home value
$301,400
$283,000 - $322,000
$2,394/mo
Zestimate® history
Owner options
List your home for rent
$2,394/mo
Rent Zestimate®
Find your next renter with Zillow Rental Manager. Plus, with online applications, you can quickly screen prospective tenants – for free.
$2,394/mo
Rent Zestimate®
Refinance and save
$1,593/mo
Est. payment
Refinancing to a lower rate could help reduce your monthly payments and save thousands over the life of the loan.
$1,593/mo
Est. payment
Explore your selling options
Work with a Zillow partner agent
Leverage their expertise and Zillow's premium Showcase listings to get your home seen by more buyers.
Get startedList with your own agent
Get your home in front of millions of buyers by listing it on Zillow.
Learn how to do itSell it yourself
Take full control of how buyers see your home on Zillow by listing For Sale by Owner (FSBO).
List your homeWhat's special
Zillow last checked:
Listing updated:
Listed by:
Kimberly White 317-509-8793,
F.C. Tucker Company,
Preeti Chaggar,
F.C. Tucker Company
Bought with:
Patrick Keller
CrestPoint Real Estate
Source: MIBOR as distributed by MLS GRID,MLS#: 21996050
Facts & features
Interior
Bedrooms & bathrooms
- Bedrooms: 3
- Bathrooms: 2
- Full bathrooms: 2
- Main level bathrooms: 2
- Main level bedrooms: 3
Primary bedroom
- Features: Carpet
- Level: Main
- Area: 154 Square Feet
- Dimensions: 14x11
Bedroom 2
- Features: Carpet
- Level: Main
- Area: 108 Square Feet
- Dimensions: 12x9
Bedroom 3
- Features: Carpet
- Level: Main
- Area: 90 Square Feet
- Dimensions: 10x9
Bonus room
- Features: Carpet
- Level: Basement
- Area: 440 Square Feet
- Dimensions: 22x20
Dining room
- Features: Hardwood
- Level: Main
- Area: 63 Square Feet
- Dimensions: 9x7
Family room
- Features: Hardwood
- Level: Main
- Area: 180 Square Feet
- Dimensions: 15x12
Kitchen
- Features: Vinyl
- Level: Main
- Area: 84 Square Feet
- Dimensions: 12x7
Living room
- Features: Carpet
- Level: Main
- Area: 168 Square Feet
- Dimensions: 14x12
Utility room
- Features: Other
- Level: Basement
- Area: 42 Square Feet
- Dimensions: 7x6
Workshop
- Features: Other
- Level: Basement
- Area: 234 Square Feet
- Dimensions: 18x13
Heating
- Forced Air
Cooling
- Attic Fan
Appliances
- Included: Dishwasher, Dryer, Disposal, Gas Water Heater, Kitchen Exhaust, Microwave, Gas Oven, Refrigerator, Water Purifier, Water Softener Owned
- Laundry: Connections All, In Basement
Features
- Attic Access, Central Vacuum, Entrance Foyer, Ceiling Fan(s), Hardwood Floors, High Speed Internet, Pantry, Smart Thermostat
- Flooring: Hardwood
- Basement: Egress Window(s),Exterior Entry,Finished Walls,Storage Space
- Attic: Access Only
Interior area
- Total structure area: 2,686
- Total interior livable area: 2,686 sqft
- Finished area below ground: 1,096
Property
Parking
- Total spaces: 2
- Parking features: Attached, Asphalt, Garage Door Opener, Side Load Garage, Workshop in Garage
- Attached garage spaces: 2
- Details: Garage Parking Other(Finished Garage, Garage Door Opener)
Accessibility
- Accessibility features: Stair Lift
Features
- Levels: One
- Stories: 1
- Patio & porch: Covered, Deck, Patio
- Exterior features: Fire Pit
Lot
- Size: 0.42 Acres
- Features: Wooded, See Remarks
Details
- Additional structures: Barn Mini, Storage
- Parcel number: 321523260008000011
- Special conditions: As Is,Cosmetics Needed,Defects/See Remarks,Sales Disclosure Supplements
- Horse amenities: None
Construction
Type & style
- Home type: SingleFamily
- Architectural style: Ranch
- Property subtype: Residential, Single Family Residence
Materials
- Brick, Wood
- Foundation: Block, Full
Condition
- New construction: No
- Year built: 1969
Utilities & green energy
- Electric: 100 Amp Service
- Water: Municipal/City
- Utilities for property: Electricity Connected, Sewer Connected, Water Connected
Community & HOA
Community
- Subdivision: The Highlands
HOA
- Has HOA: No
Location
- Region: Mooresville
Financial & listing details
- Price per square foot: $93/sqft
- Tax assessed value: $217,200
- Annual tax amount: $1,216
- Date on market: 8/29/2024
- Cumulative days on market: 4 days
- Electric utility on property: Yes
Price history
| Date | Event | Price |
|---|---|---|
| 10/15/2024 | Sold | $250,000+2%$93/sqft |
Source:  MIBOR as distributed by MLS GRID #21996050 Report a problem MIBOR as distributed by MLS GRID #21996050 Report a problem | ||
| 9/2/2024 | Pending sale | $245,000$91/sqft |
Source: MIBOR as distributed by MLS GRID #21996050 Report a problem | ||
| 8/29/2024 | Listed for sale | $245,000$91/sqft |
Source: MIBOR as distributed by MLS GRID #21996050 Report a problem | ||
Public tax history
| Year | Property taxes | Tax assessment |
|---|---|---|
| 2025 | $1,291 +8.5% | $217,200 +11% |
| 2024 | $1,190 -5.5% | $195,600 +4.9% |
| 2023 | $1,259 +20.5% | $186,500 +5% |
| 2022 | $1,045 -17.1% | $177,600 +13% |
| 2021 | $1,261 +4.4% | $157,100 -12.3% |
| 2020 | $1,208 +0.4% | $179,100 +2.5% |
| 2019 | $1,203 +8.2% | $174,700 +2.1% |
| 2018 | $1,112 +3.9% | $171,100 +11.1% |
| 2017 | $1,071 +15.6% | $154,000 +2.4% |
| 2016 | $927 -8.4% | $150,400 +6.3% |
| 2014 | $1,011 +11% | $141,500 +8.7% |
| 2013 | $911 -14.6% | $130,200 -7.1% |
| 2011 | $1,066 +1.1% | $140,100 |
| 2010 | $1,054 +0.6% | $140,100 |
| 2009 | $1,048 +7.4% | $140,100 +5.8% |
| 2007 | $976 -23% | $132,400 -1.9% |
| 2006 | $1,266 | $134,900 +16.4% |
| 2005 | -- | $115,900 |
Find assessor info on the county website
Neighborhood: 46158
Nearby homes
- $249,8003 bd1 ba1.5k sqft7721 Hillcrest Dr, Mooresville, IN 46158Off Market
- $307,1003 bd2 ba2.4k sqft7753 Hillcrest Dr, Mooresville, IN 46158Off Market
- $315,0004 bd3 ba1.8k sqft7748 Hillcrest Dr, Mooresville, IN 46158Sold
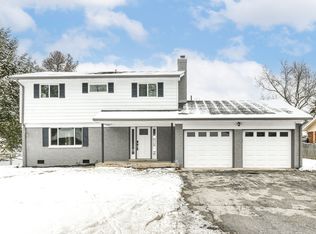
- $268,2004 bd2 ba1.7k sqft7732 Hillcrest Dr, Mooresville, IN 46158Off Market
- $354,9005 bd3 ba3.4k sqft7767 Hillcrest Dr, Mooresville, IN 46158Off Market
- $364,9003 bd3 ba2.2k sqft7695 Hillcrest Dr, Mooresville, IN 46158Sold
- $331,4004 bd2 ba3.2k sqft7718 Hillcrest Dr, Mooresville, IN 46158Off Market
- $372,0004 bd3 ba2.8k sqft7728 Thorncrest Dr, Mooresville, IN 46158Off Market
Nearby schools
GreatSchools rating
- 6/10Brentwood Elementary SchoolGrades: K-5Distance: 4.3 mi
- 6/10Plainfield Com Middle SchoolGrades: 6-8Distance: 3.8 mi
- 9/10Plainfield High SchoolGrades: 9-12Distance: 2.9 mi
Get a cash offer in 3 minutes
Find out how much your home could sell for in as little as 3 minutes with a no-obligation cash offer.
Estimated market value
$301,400
Get a cash offer in 3 minutes
Find out how much your home could sell for in as little as 3 minutes with a no-obligation cash offer.
Estimated market value
$301,400
- Indiana
- Hendricks County
- Mooresville
- 46158
- 7731 Hillcrest Dr
