Elegant, updated Baumann-built home in sought-after Broadmoor. Classic single-level living, with a seamless new addition that provide all the right spaces. Formal living and dining rooms with hardwoods, crown molding, big beautiful windows with south light streaming in, and timeless appeal. The extraordinary, vaulted family / sun room is perfect for entertaining, dining or relaxation, and provides access to the patio and the expansive lawn and gardens. A recent remodel added a vaulted office and a fabulous primary bathroom & spacious walk-in closet. The third bedroom has French doors to the family room, which can be easily closed off (but is great if you need two offices) 2 gas fireplaces, 2 car garage with abundant storage. The magnificent, quiet & expansive back yard is secure and fully fenced. The gardens feature pinot noir vines, a rose garden, hydrangeas, camellias, peonies, rhododendron, raised beds, all irrigated and lovingly tended. A list of the numerous plants is available. Beautiful plantings and raised beds line the perimeter, and in the center, the wide, lush lawn is a sea of green. Along the back is a garden shed and a green house. If you desire a well-located one-level home with an upscale feel, pristine gardens and a party room with big pizazz, this is the one! Just down the street from the public library, school, park, pool, tennis, and great grocery shopping! Bus transportation nearby, and about 15 minutes to NW Portland, the zoo, Rose & Japanese Garden, or to all the fun new Beaverton eateries, breweries, shops and more.
Sold
$1,054,796
7695 SW Brentwood St, Portland, OR 97225
3beds
2,432sqft
Residential, Single Family Residence
Built in 1955
0.32 Acres Lot
$1,058,500 Zestimate®
$434/sqft
$4,016 Estimated rent
Home value
$1,058,500
$995,000 - $1.12M
$4,016/mo
Zestimate® history
Owner options
List your home for rent
$4,016/mo
Rent Zestimate®
Find your next renter with Zillow Rental Manager. Plus, with online applications, you can quickly screen prospective tenants – for free.
$4,016/mo
Rent Zestimate®
Refinance and save
$6,837/mo
Est. payment
Refinancing to a lower rate could help reduce your monthly payments and save thousands over the life of the loan.
$6,837/mo
Est. payment
Explore your selling options
Work with a Zillow partner agent
Leverage their expertise and Zillow's premium Showcase listings to get your home seen by more buyers.
Get startedList with your own agent
Get your home in front of millions of buyers by listing it on Zillow.
Learn how to do itSell it yourself
Take full control of how buyers see your home on Zillow by listing For Sale by Owner (FSBO).
List your homeWhat's special
Crown moldingFabulous primary bathroomSpacious walk-in closetPristine gardensVaulted office
Zillow last checked:
Listing updated:
Listed by:
Cary Perkins 503-720-4455,
Windermere Realty Trust
Bought with:
Bob Atkinson, 880400127
Where, Inc
Source: RMLS (OR),MLS#: 703532261
Facts & features
Interior
Bedrooms & bathrooms
- Bedrooms: 3
- Bathrooms: 2
- Full bathrooms: 2
- Main level bathrooms: 2
Rooms
- Room types: Den, Sun Room, Utility Room, Bedroom 2, Bedroom 3, Dining Room, Family Room, Kitchen, Living Room, Primary Bedroom
Primary bedroom
- Features: Bathroom, Double Sinks, Shower, Walkin Closet, Wallto Wall Carpet
- Level: Main
- Area: 224
- Dimensions: 16 x 14
Bedroom 2
- Features: Closet, Wallto Wall Carpet
- Level: Main
- Area: 156
- Dimensions: 13 x 12
Bedroom 3
- Features: French Doors, Hardwood Floors, Closet
- Level: Main
- Area: 150
- Dimensions: 15 x 10
Dining room
- Features: Hardwood Floors
- Level: Main
- Area: 130
- Dimensions: 13 x 10
Family room
- Features: Fireplace, Hardwood Floors
- Level: Main
- Area: 234
- Dimensions: 18 x 13
Kitchen
- Features: Dishwasher, Disposal, Family Room Kitchen Combo, Hardwood Floors, Builtin Oven, Double Sinks, Free Standing Refrigerator, Solid Surface Countertop
- Level: Main
- Area: 110
- Width: 10
Living room
- Features: Bookcases, Fireplace, Hardwood Floors
- Level: Main
- Area: 300
- Dimensions: 20 x 15
Heating
- Forced Air, Fireplace(s)
Cooling
- Central Air
Appliances
- Included: Built In Oven, Cooktop, Dishwasher, Disposal, Free-Standing Range, Free-Standing Refrigerator, Plumbed For Ice Maker, Range Hood, Stainless Steel Appliance(s), Washer/Dryer, Gas Water Heater
- Laundry: Laundry Room
Features
- Ceiling Fan(s), Central Vacuum, High Speed Internet, Vaulted Ceiling(s), Beamed Ceilings, Closet, Family Room Kitchen Combo, Double Vanity, Bookcases, Bathroom, Shower, Walk-In Closet(s)
- Flooring: Hardwood, Tile, Wall to Wall Carpet
- Doors: Sliding Doors, French Doors
- Windows: Wood Frames
- Basement: Crawl Space
- Number of fireplaces: 2
- Fireplace features: Gas
Interior area
- Total structure area: 2,432
- Total interior livable area: 2,432 sqft
Property
Parking
- Total spaces: 2
- Parking features: Driveway, Garage Door Opener, Attached, Oversized
- Attached garage spaces: 2
- Has uncovered spaces: Yes
Accessibility
- Accessibility features: Garage On Main, Ground Level, Main Floor Bedroom Bath, Minimal Steps, One Level, Utility Room On Main, Walkin Shower, Accessibility
Features
- Levels: One
- Stories: 1
- Patio & porch: Covered Patio, Patio
- Exterior features: Garden, Gas Hookup, Raised Beds, Yard
- Fencing: Fenced
Lot
- Size: 0.32 Acres
- Features: Level, Private, Sprinkler, SqFt 10000 to 14999
Details
- Additional structures: CoveredArena, GasHookup, ToolShed
- Parcel number: R88666
- Other equipment: Irrigation Equipment
Construction
Type & style
- Home type: SingleFamily
- Architectural style: Ranch
- Property subtype: Residential, Single Family Residence
Materials
- Cedar
- Foundation: Concrete Perimeter
- Roof: Composition
Condition
- Updated/Remodeled
- New construction: No
- Year built: 1955
Utilities & green energy
- Gas: Gas Hookup, Gas
- Sewer: Public Sewer
- Water: Public
- Utilities for property: Cable Connected, Other Internet Service
Community & HOA
HOA
- Has HOA: No
Location
- Region: Portland
Financial & listing details
- Price per square foot: $434/sqft
- Tax assessed value: $1,196,570
- Annual tax amount: $11,275
- Date on market: 12/1/2025
- Cumulative days on market: 4 days
- Listing terms: Cash,Conventional
- Road surface type: Paved
Price history
| Date | Event | Price |
|---|---|---|
| 12/30/2025 | Sold | $1,054,796-1.3%$434/sqft |
Source:  RMLS (OR) #703532261 Report a problem RMLS (OR) #703532261 Report a problem | ||
| 12/6/2025 | Pending sale | $1,069,000$440/sqft |
Source: RMLS (OR) #703532261 Report a problem | ||
| 12/2/2025 | Listed for sale | $1,069,000+52.7%$440/sqft |
Source: RMLS (OR) #703532261 Report a problem | ||
| 11/14/2017 | Sold | $700,000$288/sqft |
Source: RMLS (OR) #17643329 Report a problem | ||
Public tax history
| Year | Property taxes | Tax assessment |
|---|---|---|
| 2025 | $11,275 +4.4% | $596,660 +3% |
| 2024 | $10,805 +6.5% | $579,290 +3% |
| 2023 | $10,146 +3.4% | $562,420 +3% |
| 2022 | $9,817 +3.7% | $546,040 |
| 2021 | $9,464 +9.8% | -- |
| 2020 | $8,621 +3.4% | $483,430 +3% |
| 2019 | $8,339 +3.4% | $469,350 |
| 2018 | $8,066 | $469,350 +8.2% |
| 2017 | $8,066 +9.7% | $433,910 +3% |
| 2016 | $7,355 | $421,280 +3% |
| 2015 | $7,355 +4% | $409,010 +3% |
| 2014 | $7,071 +4% | $397,100 +3% |
| 2013 | $6,802 +12.5% | $385,540 +3% |
| 2012 | $6,048 +2.8% | $374,320 -25.8% |
| 2011 | $5,885 +2.6% | $504,260 -3.6% |
| 2010 | $5,736 +2.1% | $523,310 -4.8% |
| 2009 | $5,618 +8.4% | $549,790 -8.2% |
| 2008 | $5,183 +2.5% | $599,210 -12.6% |
| 2007 | $5,055 +11.6% | $685,240 -1.4% |
| 2006 | $4,529 -10.3% | $695,320 +29% |
| 2005 | $5,048 +11.9% | $539,170 +9.3% |
| 2004 | $4,512 -6.1% | $493,210 +5.4% |
| 2003 | $4,803 +13.8% | $468,130 +17.6% |
| 2002 | $4,222 +2.9% | $398,130 +0.4% |
| 2001 | $4,102 +10.6% | $396,720 +4.6% |
| 2000 | $3,708 | $379,240 |
Find assessor info on the county website
Neighborhood: 97225
Nearby homes
- $789,0003 bd3 ba1.6k sqft7735 SW Brentwood St, Portland, OR 97225Sold

- $1,146,6004 bd3 ba3k sqft7655 SW Brentwood St, Portland, OR 97225Off Market
- $1,473,7004 bd2 ba2.8k sqft7690 SW Fairmoor St, Portland, OR 97225Off Market
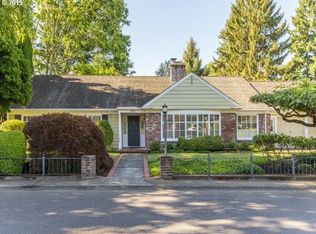
- $1,122,2004 bd3 ba2.4k sqft7700 SW Brentwood St, Portland, OR 97225Off Market
- $1,147,0004 bd3 ba3.1k sqft7730 SW Fairmoor St, Portland, OR 97225Off Market
- $954,9003 bd2 ba1.9k sqft7740 SW Brentwood St, Portland, OR 97225Off Market
- $1,299,5003 bd3 ba2.7k sqft7650 SW Fairmoor St, Portland, OR 97225Off Market
- $1,115,7004 bd3 ba2.7k sqft7775 SW Brentwood St, Portland, OR 97225Off Market
Nearby schools
GreatSchools rating
- 5/10Raleigh Park Elementary SchoolGrades: PK-5Distance: 0.2 mi
- 5/10Whitford Middle SchoolGrades: 6-8Distance: 2.3 mi
- 7/10Beaverton High SchoolGrades: 9-12Distance: 2.6 mi
Schools provided by the listing agent
- Elementary: Raleigh Park
- Middle: Whitford
- High: Beaverton
Source: RMLS (OR). This data may not be complete. We recommend contacting the local school district to confirm school assignments for this home.
Get a cash offer in 3 minutes
Find out how much your home could sell for in as little as 3 minutes with a no-obligation cash offer.
Estimated market value
$1,058,500
Get a cash offer in 3 minutes
Find out how much your home could sell for in as little as 3 minutes with a no-obligation cash offer.
Estimated market value
$1,058,500
- Oregon
- Washington County
- Raleigh Hills
- 97225
- 7695 SW Brentwood St
