COMING SOON. No Showings. Active on Nov. 24th or before.
Coming soon/no showing 11/24
$1,100,000
7775 SW Brentwood St, Portland, OR 97225
4beds
2,730sqft
Residential, Single Family Residence
Built in 1963
0.32 Acres Lot
$-- Zestimate®
$403/sqft
$-- HOA
What's special
- 8 days
- 564
- 28
Zillow last checked:
Listing updated:
Listed by:
Wendy Reierson 503-793-0216,
MORE Realty,
Shannon Downs 503-287-4413,
MORE Realty
Source: RMLS (OR),MLS#: 298514598
Facts & features
Interior
Bedrooms & bathrooms
- Bedrooms: 4
- Bathrooms: 3
- Full bathrooms: 3
- Main level bathrooms: 3
Rooms
- Room types: Guest Quarters, Entry, Bedroom 2, Bedroom 3, Dining Room, Family Room, Kitchen, Living Room, Primary Bedroom
Primary bedroom
- Features: Closet Organizer, Hardwood Floors, Suite, Walkin Closet
- Level: Main
- Area: 225
- Dimensions: 15 x 15
Bedroom 2
- Features: Closet Organizer, Hardwood Floors
- Level: Main
- Area: 154
- Dimensions: 11 x 14
Bedroom 3
- Features: Closet Organizer, Hardwood Floors
- Level: Main
- Area: 110
- Dimensions: 11 x 10
Dining room
- Features: Builtin Features, Hardwood Floors
- Level: Main
- Area: 165
- Dimensions: 11 x 15
Family room
- Features: Builtin Features, Fireplace, Hardwood Floors
- Level: Main
- Area: 198
- Dimensions: 18 x 11
Kitchen
- Features: Dishwasher, Family Room Kitchen Combo, Gas Appliances, Pantry
- Level: Main
- Area: 126
- Width: 14
Living room
- Features: Bookcases, Fireplace, Formal, French Doors, Hardwood Floors
- Level: Main
- Area: 300
- Dimensions: 20 x 15
Heating
- Forced Air 95 Plus, Fireplace(s)
Cooling
- Central Air
Appliances
- Included: Dishwasher, Disposal, Free-Standing Gas Range, Free-Standing Refrigerator, Plumbed For Ice Maker, Gas Appliances, Convection Oven, Gas Water Heater, Tankless Water Heater
Features
- Central Vacuum, Built-in Features, Kitchen Island, Kitchen, Walkin Shower, Closet Organizer, Family Room Kitchen Combo, Pantry, Bookcases, Formal, Suite, Walk-In Closet(s)
- Flooring: Concrete, Engineered Hardwood, Hardwood, Tile, Wall to Wall Carpet
- Doors: French Doors
- Windows: Wood Frames
- Basement: Crawl Space,Separate Living Quarters Apartment Aux Living Unit
- Number of fireplaces: 3
- Fireplace features: Gas, Wood Burning
Interior area
- Total structure area: 2,730
- Total interior livable area: 2,730 sqft
Property
Parking
- Parking features: Driveway, Off Street
- Has uncovered spaces: Yes
Accessibility
- Accessibility features: Minimal Steps, One Level, Utility Room On Main, Walkin Shower, Accessibility
Features
- Stories: 1
- Patio & porch: Covered Patio, Patio, Porch
- Exterior features: Garden, Water Feature, Yard
Lot
- Size: 0.32 Acres
- Features: Corner Lot, Level, Private, SqFt 10000 to 14999
Details
- Additional structures: Outbuilding
- Parcel number: R88648
Construction
Type & style
- Home type: SingleFamily
- Architectural style: Traditional
- Property subtype: Residential, Single Family Residence
Materials
- Brick, Cedar
- Foundation: Concrete Perimeter
- Roof: Shake
Condition
- Updated/Remodeled
- New construction: No
- Year built: 1963
Utilities & green energy
- Gas: Gas
- Sewer: Public Sewer
- Water: Public
- Utilities for property: DSL
Community & HOA
Community
- Security: Security Lights
- Subdivision: Broadmoor
HOA
- Has HOA: No
Location
- Region: Portland
Financial & listing details
- Price per square foot: $403/sqft
- Tax assessed value: $1,117,880
- Annual tax amount: $11,107
- Date on market: 11/24/2026
- Listing terms: Cash,Contract,Conventional,FHA
- Road surface type: Paved
Estimated market value
Not available
Estimated sales range
Not available
Not available
Price history
| Date | Event | Price |
|---|---|---|
| 8/24/2007 | Sold | $565,000$207/sqft |
Source: Public Record Report a problem | ||
Public tax history
| Year | Property taxes | Tax assessment |
|---|---|---|
| 2025 | $11,107 +4.4% | $587,750 +3% |
| 2024 | $10,644 +6.5% | $570,640 +3% |
| 2023 | $9,995 +3.3% | $554,020 +3% |
| 2022 | $9,671 +3.7% | $537,890 |
| 2021 | $9,323 +3.1% | -- |
| 2020 | $9,042 +3.4% | $507,020 +3% |
| 2019 | $8,746 +3.4% | $492,260 |
| 2018 | $8,460 | $492,260 +6.1% |
| 2017 | $8,460 +7.6% | $464,010 +3% |
| 2016 | $7,865 | $450,500 +3% |
| 2015 | $7,865 +4% | $437,380 +3% |
| 2014 | $7,561 +4% | $424,650 +3% |
| 2013 | $7,274 +12.5% | $412,290 +3% |
| 2012 | $6,467 +2.8% | $400,290 -23.4% |
| 2011 | $6,293 +2.6% | $522,750 -3.4% |
| 2010 | $6,134 +6.7% | $541,140 -0.6% |
| 2009 | $5,749 +8.4% | $544,370 -8.2% |
| 2008 | $5,303 +2.5% | $593,110 -14.4% |
| 2007 | $5,172 +11.6% | $693,060 -1.5% |
| 2006 | $4,635 -10.3% | $703,770 +28.8% |
| 2005 | $5,166 +11.9% | $546,610 +9.4% |
| 2004 | $4,617 -6.1% | $499,790 +5.3% |
| 2003 | $4,915 +13.8% | $474,570 +17.7% |
| 2002 | $4,320 +2.9% | $403,370 +0.4% |
| 2001 | $4,197 +10.6% | $401,940 +4.9% |
| 2000 | $3,794 | $382,990 |
Find assessor info on the county website
Monthly payment
Est. payment
Payment breakdown
Explore the cost of this home by adjusting the details. Changes won't be saved.Climate risks
Neighborhood: 97225
Nearby schools
Schools provided by the listing agent
- Elementary: Raleigh Hills
- Middle: Whitford
- High: Beaverton
Source: RMLS (OR). This data may not be complete. We recommend contacting the local school district to confirm school assignments for this home.


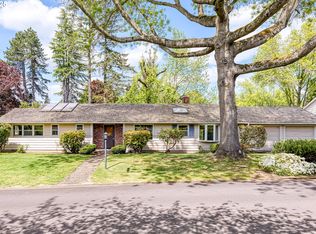
Similar homes
- $1,150,0004 bd3 ba3.1k sqft8635 NW Ash St, Portland, OR 97229Active
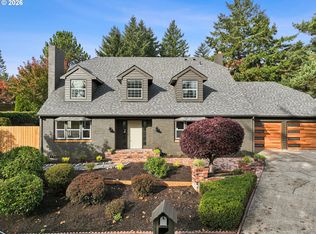
 MLS ID #244878835, Rachel Smith, Dream Dwelling. RMLS (OR)
- $--4 bd3 ba2k sqft10225 SW Taylor St, Portland, OR 97225Auction
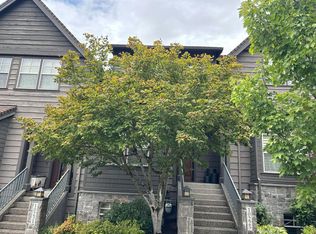 Auction.com 2
- $765,0004 bd2 ba2.3k sqft9645 SW Inglewood St, Portland, OR 97225Active
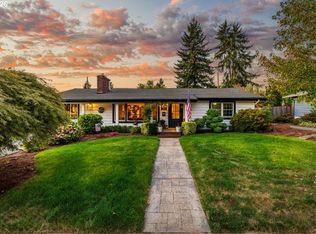 MLS ID #278181764, Sharon Fleming, Coldwell Banker Bain. RMLS (OR)
- $--3 bd2 ba2.4k sqft10906 NW Lucerne Ct, Portland, OR 97229Auction
 Auction.com 2
- $749,9005 bd3 ba2.4k sqft7430 SW Varns St, Tigard, OR 97223ActiveMLS ID #523741271, Joe Spies, MORE Realty. RMLS (OR)
- $800,0004 bd2 ba2.7k sqft330 NW 101st Ave, Portland, OR 97229ActiveMLS ID #407246636, Randy Schumock, John L. Scott. RMLS (OR)
- $650,0003 bd3 ba2.4k sqft19065 SW Vista St, Beaverton, OR 97003ActiveMLS ID #506049015, Donna Ellison, Keller Williams Realty Portland Premiere. RMLS (OR)
- $999,9993 bd3 ba2.6k sqft5995 Shakespeare St, Lake Oswego, OR 97035ActiveMLS ID #156399440, Tony Apa, JMG - Jason Mitchell Group. RMLS (OR)
- $1,495,0004 bd3 ba2.6k sqft4131 N Overlook Ter, Portland, OR 97217ActiveMLS ID #176425512, Bobby Curtis, Like Kind Realty. RMLS (OR)
- $999,9003 bd2 ba2k sqft13275 SW Davies Rd, Beaverton, OR 97008ActiveMLS ID #291080158, Rob Levy, Keller Williams Realty Professionals. RMLS (OR)
- $1,050,0004 bd4 ba3.4k sqft17907 S Edgewood Ln, Oregon City, OR 97045ActiveMLS ID #484771619, Dulcinea Myers-Newcomb, Living Room Realty. RMLS (OR)
- $710,0005 bd3 ba3.2k sqft11870 SW Hillcrest Ct, Beaverton, OR 97008ActiveMLS ID #271166809, Mark Charlesworth, Keller Williams PDX Central. RMLS (OR)
- $844,9994 bd2 ba2.5k sqft13910 SW Rawhide Ct, Beaverton, OR 97008ActiveMLS ID #618621383, Willie Sprague, Premiere Property Group, LLC. RMLS (OR)
- $665,0004 bd3 ba2.2k sqft1615 SW 132nd Ave, Beaverton, OR 97005ActiveMLS ID #176858850, Jessica Corcoran, The Agency Portland. RMLS (OR)
- $850,0002 bd4 ba2.7k sqft15780 SW Davis Rd, Beaverton, OR 97007ActiveMLS ID #515543623, Maureen Hotchkiss, The Agency Portland. RMLS (OR)
- $1,095,0004 bd3 ba3.6k sqft4514 NE 135th St, Vancouver, WA 98686ActiveMLS ID #289913086, Keith Anderson, MORE Realty. RMLS (OR)
- $879,0004 bd4 ba2.9k sqft15300 SE Minerva Rd, Milwaukie, OR 97267ActiveMLS ID #303018170, Lisa Stone, Premiere Property Group, LLC. RMLS (OR)
