Full brick ranch with rare 3-car garage and exceptional privacy in The Gates at Waterside Crossing! This well-appointed home backs to a creek and wooded backdrop, offering a serene setting and immense privacy from the expansive, newly stained deck. Refined updates begin at the entry with new tile flooring and continue throughout with LVP floors in all main living areas and bedrooms—no carpet. A see-through fireplace with updated surround anchors the great room and family room, creating defined yet connected living spaces enhanced by vaulted ceilings, abundant natural light, accent walls, and curated design elements. The updated kitchen features sage green cabinetry, granite countertops, tile backsplash, stainless steel appliances including a gas range, and a breakfast bar that opens seamlessly to the dining area. The breakfast nook showcases a custom built-in window seat with storage. The primary suite offers a tray ceiling, statement accent wall, and a fully renovated bath with freestanding soaking tub, oversized tile shower with pebble flooring, modern fixtures, and updated tile throughout. Secondary bedrooms are generously sized with a centrally located full bath. The 3-car garage includes extensive storage solutions, and a tankless water heater provides added efficiency. Community amenities include an outdoor pool, sport field and playgrounds. Walk to fine dining and sports restaurant as well as boutique shops and a grocery store. Convenient to Charlotte, Lake Norman, dining, and shopping.
Closed
$485,000
7695 Sedgebrook Dr E, Stanley, NC 28164
3beds
2,008sqft
Single Family Residence
Built in 2001
0.38 Acres Lot
$484,800 Zestimate®
$242/sqft
$2,314 Estimated rent
Home value
$484,800
$461,000 - $509,000
$2,314/mo
Zestimate® history
Owner options
List your home for rent
$2,314/mo
Rent Zestimate®
Find your next renter with Zillow Rental Manager. Plus, with online applications, you can quickly screen prospective tenants – for free.
$2,314/mo
Rent Zestimate®
Refinance and save
$3,035/mo
Est. payment
Refinancing to a lower rate could help reduce your monthly payments and save thousands over the life of the loan.
$3,035/mo
Est. payment
Explore your selling options
Work with a Zillow partner agent
Leverage their expertise and Zillow's premium Showcase listings to get your home seen by more buyers.
Get startedList with your own agent
Get your home in front of millions of buyers by listing it on Zillow.
Learn how to do itSell it yourself
Take full control of how buyers see your home on Zillow by listing For Sale by Owner (FSBO).
List your homeWhat's special
Zillow last checked:
Listing updated:
Listed by:
Michael Morgan lknpros@gmail.com,
RE/MAX Executive,
Jeana Morgan,
RE/MAX Executive
Bought with:
Jeana Morgan
RE/MAX Executive
Source: Canopy MLS as distributed by MLS GRID,MLS#: 4347722
Facts & features
Interior
Bedrooms & bathrooms
- Bedrooms: 3
- Bathrooms: 2
- Full bathrooms: 2
- Main level bedrooms: 3
Primary bedroom
- Features: Tray Ceiling(s)
- Level: Main
Bedroom s
- Features: Vaulted Ceiling(s)
- Level: Main
Bedroom s
- Level: Main
Bathroom full
- Features: Garden Tub, Walk-In Closet(s)
- Level: Main
Bathroom full
- Level: Main
Breakfast
- Level: Main
Dining area
- Level: Main
Family room
- Level: Main
Great room
- Level: Main
Kitchen
- Level: Main
Library
- Level: Main
Heating
- Forced Air
Cooling
- Central Air
Appliances
- Included: Dishwasher, Disposal, Gas Range, Gas Water Heater, Microwave
- Laundry: Laundry Room
Features
- Breakfast Bar, Soaking Tub, Open Floorplan, Pantry, Walk-In Closet(s)
- Flooring: Tile, Vinyl
- Has basement: No
- Fireplace features: Family Room, Gas Log, Great Room, See Through
Interior area
- Total structure area: 2,008
- Total interior livable area: 2,008 sqft
- Finished area above ground: 2,008
- Finished area below ground: 0
Property
Parking
- Total spaces: 3
- Parking features: Attached Garage, Garage Door Opener, Garage on Main Level
- Attached garage spaces: 3
Features
- Levels: One
- Stories: 1
- Patio & porch: Deck
- Pool features: Community
- Waterfront features: Creek/Stream
Lot
- Size: 0.38 Acres
- Features: Private
Details
- Parcel number: 76987
- Zoning: PD-MU
- Special conditions: Standard
Construction
Type & style
- Home type: SingleFamily
- Architectural style: Ranch
- Property subtype: Single Family Residence
Materials
- Brick Full
- Foundation: Slab
Condition
- New construction: No
- Year built: 2001
Utilities & green energy
- Sewer: County Sewer
- Water: County Water
Community & HOA
Community
- Features: Clubhouse, Playground
- Subdivision: Gates at Waterside
HOA
- Has HOA: Yes
- HOA fee: $144 quarterly
- HOA name: Superior Management
- HOA phone: 704-875-7299
Location
- Region: Stanley
Financial & listing details
- Price per square foot: $242/sqft
- Tax assessed value: $450,251
- Annual tax amount: $2,860
- Date on market: 2/18/2026
- Cumulative days on market: 7 days
- Listing terms: Cash,Conventional,FHA,VA Loan
- Exclusions: Metal tool cabinets in the garage and magnet strips
- Road surface type: Concrete, Paved
Price history
| Date | Event | Price |
|---|---|---|
| 4/29/2026 | Sold | $485,000-3%$242/sqft |
Source:  Canopy MLS as distributed by MLS GRID #4347722 Report a problem Canopy MLS as distributed by MLS GRID #4347722 Report a problem | ||
| 4/6/2026 | Pending sale | $500,000$249/sqft |
Source: Canopy MLS as distributed by MLS GRID #4347722 Report a problem | ||
| 2/19/2026 | Listed for sale | $500,000+58.8%$249/sqft |
Source: Canopy MLS as distributed by MLS GRID #4347722 Report a problem | ||
| 5/24/2018 | Sold | $314,900$157/sqft |
Source: Canopy MLS as distributed by MLS GRID #3371740 Report a problem | ||
| 4/12/2018 | Pending sale | $314,900$157/sqft |
Source: Southern Homes of the Carolinas #3371740 Report a problem | ||
| 4/5/2018 | Listed for sale | $314,900$157/sqft |
Source: Southern Homes of the Carolinas #3371740 Report a problem | ||
Public tax history
| Year | Property taxes | Tax assessment |
|---|---|---|
| 2025 | $2,860 +1.1% | $450,251 |
| 2024 | $2,828 | $450,251 |
| 2023 | $2,828 +36.7% | $450,251 +70.3% |
| 2022 | $2,068 -0.6% | $264,336 |
| 2021 | $2,082 +7.2% | $264,336 |
| 2020 | $1,941 +1.9% | $264,336 |
| 2019 | $1,905 +15.1% | $264,336 +16.5% |
| 2018 | $1,655 | $226,857 |
| 2017 | $1,655 +0.4% | $226,857 |
| 2016 | $1,649 -3.3% | $226,857 |
| 2015 | $1,706 +12.5% | -- |
| 2014 | $1,516 | $208,986 |
| 2013 | -- | -- |
| 2012 | -- | -- |
| 2011 | -- | -- |
| 2010 | -- | -- |
| 2009 | -- | -- |
| 2008 | -- | $267,959 +23.5% |
| 2007 | -- | $216,999 |
| 2006 | -- | $216,999 |
| 2005 | -- | $216,999 |
| 2004 | -- | $216,999 |
| 2003 | -- | -- |
| 2002 | -- | $182,806 |
Find assessor info on the county website
Neighborhood: 28164
Nearby homes
- $482,2004 bd2 ba2.1k sqft7701 Sedgebrook Dr E, Stanley, NC 28164Off Market
- $461,9004 bd3 ba2.4k sqft7689 Sedgebrook Dr E, Stanley, NC 28164Off Market
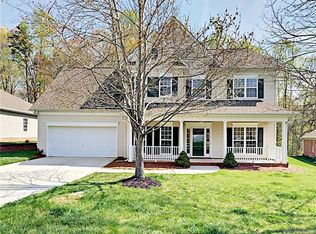
- $499,9994 bd3 ba2.4k sqft7709 Sedgebrook Dr E, Stanley, NC 28164Sold

- $463,5003 bd2 ba2.2k sqft7683 Sedgebrook Dr E, Stanley, NC 28164Off Market
- $473,0004 bd3 ba2.6k sqft7700 Sedgebrook Dr E, Stanley, NC 28164Sold
- $555,4004 bd3 ba2.9k sqft7715 Sedgebrook Dr E, Stanley, NC 28164Off Market
- $532,5004 bd3 ba2.9k sqft7715 Sedgebrook Dr, Denver, NC 28164Off Market
- $400,0003 bd2 ba1.6k sqft7675 Sedgebrook Dr E, Stanley, NC 28164Off Market
Nearby schools
GreatSchools rating
- 6/10Catawba Springs ElementaryGrades: PK-5Distance: 2.2 mi
- 4/10East Lincoln MiddleGrades: 6-8Distance: 6.5 mi
- 8/10East Lincoln HighGrades: 9-12Distance: 2.4 mi
Schools provided by the listing agent
- Elementary: Catawba Springs
- Middle: East Lincoln
- High: East Lincoln
Source: Canopy MLS as distributed by MLS GRID. This data may not be complete. We recommend contacting the local school district to confirm school assignments for this home.
Get a cash offer in 3 minutes
Find out how much your home could sell for in as little as 3 minutes with a no-obligation cash offer.
Estimated market value
$484,800
Get a cash offer in 3 minutes
Find out how much your home could sell for in as little as 3 minutes with a no-obligation cash offer.
Estimated market value
$484,800
- North Carolina
- Lincoln County
- Stanley
- 28164
- 7695 Sedgebrook Dr E
Nearby cities
Nearby zip codes
Other Stanley Topics
