Welcome to 7709 Sedgebrook Dr E, a delightful single-family residence located in the sought-after community of The Gates with a 1% lender credit with preferred lender! This spacious home is thoughtfully designed for both comfort and convenience with primary suite with tray ceiling and spa like bath on the main living area. It features high ceilings, four sizable bedrooms and two and a half bathrooms, providing plenty of room for relaxation and everyday activities. Nestled in a neighborhood that flanks Denver, NC, this home is conveniently located within a 3-minute drive to grocery stores, numerous restaurants, coffee shops, banks, and more. The property falls within the Lincoln County school district, providing easy access to all three public schools. Upon entering, you'll find a beautifully updated kitchen, which has been renovated with modern amenities, including updated countertops, a stylish backsplash, and new flooring throughout. The kitchen seamlessly connects to the living areas for an open and inviting layout anchered by the gas fireplace. The cozy fireplace enhances the home's appeal, creating a warm atmosphere perfect for gatherings. The property boasts a combination of carpet and luxury vinyl plank flooring, offering both durability and style throughout. Outside, complemented by an extended patio that provides added room for grilling, dining, and lounging. The backyard is fenced, backs up the community natural area offering privacy and a secure space for outdoor activities. A welcoming porch adds to the charm, making it ideal for relaxation or entertaining guests.The neighborhood itself features several community pools, walking trails, and parks, offering a variety of recreational options for residents. The two car garage is oversized with a storage room inside it adding extra storage. This property truly stands out, offering a harmonious blend of modern updates and classic charm. Don't miss your chance to make this house your home. Schedule a viewing today and discover all that 7709 Sedgebrook Dr E has to offer!
Closed
$499,999
7709 Sedgebrook Dr E, Stanley, NC 28164
4beds
2,403sqft
Single Family Residence
Built in 2001
0.5 Acres Lot
$500,000 Zestimate®
$208/sqft
$2,643 Estimated rent
Home value
$500,000
$475,000 - $525,000
$2,643/mo
Zestimate® history
Owner options
List your home for rent
$2,643/mo
Rent Zestimate®
Find your next renter with Zillow Rental Manager. Plus, with online applications, you can quickly screen prospective tenants – for free.
$2,643/mo
Rent Zestimate®
Refinance and save
$3,141/mo
Est. payment
Refinancing to a lower rate could help reduce your monthly payments and save thousands over the life of the loan.
$3,141/mo
Est. payment
Explore your selling options
Work with a Zillow partner agent
Leverage their expertise and Zillow's premium Showcase listings to get your home seen by more buyers.
Get startedList with your own agent
Get your home in front of millions of buyers by listing it on Zillow.
Learn how to do itSell it yourself
Take full control of how buyers see your home on Zillow by listing For Sale by Owner (FSBO).
List your homeWhat's special
Zillow last checked:
Listing updated:
Listed by:
Lisa Ciaravella lisa.ciaravella@compass.com,
COMPASS,
Paige McGuirk,
COMPASS
Bought with:
Kristen Dibble
Berkshire Hathaway HomeServices Carolinas Realty
Source: Canopy MLS as distributed by MLS GRID,MLS#: 4319678
Facts & features
Interior
Bedrooms & bathrooms
- Bedrooms: 4
- Bathrooms: 3
- Full bathrooms: 2
- 1/2 bathrooms: 1
- Main level bedrooms: 1
Primary bedroom
- Level: Main
Bedroom s
- Level: Upper
Bedroom s
- Level: Upper
Bedroom s
- Level: Upper
Bathroom full
- Level: Main
Bathroom half
- Level: Main
Bathroom full
- Level: Upper
Dining room
- Level: Main
Kitchen
- Level: Main
Laundry
- Level: Main
Heating
- Electric, Zoned
Cooling
- Ceiling Fan(s), Central Air
Appliances
- Included: Dishwasher, Dryer, Electric Oven, Microwave, Oven, Refrigerator
- Laundry: Mud Room
Features
- Soaking Tub, Open Floorplan, Walk-In Closet(s)
- Flooring: Carpet, Tile, Vinyl
- Has basement: No
- Attic: Walk-In
- Fireplace features: Family Room, Gas, Gas Log
Interior area
- Total structure area: 2,403
- Total interior livable area: 2,403 sqft
- Finished area above ground: 2,403
- Finished area below ground: 0
Property
Parking
- Total spaces: 2
- Parking features: Attached Garage, Garage Door Opener, Garage on Main Level
- Attached garage spaces: 2
Features
- Levels: One and One Half
- Stories: 1.5
- Patio & porch: Front Porch, Patio, Rear Porch
- Pool features: Community
- Fencing: Back Yard
Lot
- Size: 0.5 Acres
- Features: Level
Details
- Parcel number: 76989
- Zoning: PD-MU
- Special conditions: Standard
Construction
Type & style
- Home type: SingleFamily
- Architectural style: Charleston
- Property subtype: Single Family Residence
Materials
- Vinyl
- Foundation: Slab
Condition
- New construction: No
- Year built: 2001
Utilities & green energy
- Sewer: County Sewer
- Water: County Water
- Utilities for property: Cable Available, Cable Connected, Electricity Connected
Community & HOA
Community
- Features: Playground, Recreation Area, Sidewalks, Walking Trails
- Subdivision: Gates At Waterside
HOA
- Has HOA: Yes
- HOA fee: $144 quarterly
Location
- Region: Stanley
Financial & listing details
- Price per square foot: $208/sqft
- Tax assessed value: $477,351
- Annual tax amount: $3,023
- Date on market: 11/8/2025
- Cumulative days on market: 60 days
- Listing terms: Cash,Conventional,VA Loan
- Electric utility on property: Yes
- Road surface type: Concrete, Paved
Price history
| Date | Event | Price |
|---|---|---|
| 3/3/2026 | Sold | $499,999$208/sqft |
Source:  Canopy MLS as distributed by MLS GRID #4319678 Report a problem Canopy MLS as distributed by MLS GRID #4319678 Report a problem | ||
| 1/22/2026 | Listed for sale | $499,999-2%$208/sqft |
Source: Canopy MLS as distributed by MLS GRID #4319678 Report a problem | ||
| 12/30/2025 | Listing removed | $510,000$212/sqft |
Source: Canopy MLS as distributed by MLS GRID #4319678 Report a problem | ||
| 11/8/2025 | Listed for sale | $510,000+127.2%$212/sqft |
Source: Canopy MLS as distributed by MLS GRID #4319678 Report a problem | ||
| 5/18/2005 | Sold | $224,500$93/sqft |
Source: Public Record Report a problem | ||
Public tax history
| Year | Property taxes | Tax assessment |
|---|---|---|
| 2025 | $3,023 +1.1% | $477,351 |
| 2024 | $2,991 | $477,351 |
| 2023 | $2,991 +39% | $477,351 +73.2% |
| 2022 | $2,152 -0.6% | $275,657 |
| 2021 | $2,166 +7.2% | $275,657 |
| 2020 | $2,020 +1.9% | $275,657 |
| 2019 | $1,982 +17.7% | $275,657 +19.3% |
| 2018 | $1,685 | $231,132 |
| 2017 | $1,685 +0.4% | $231,132 |
| 2016 | $1,678 -3.4% | $231,132 |
| 2015 | $1,736 +12.4% | -- |
| 2014 | $1,545 | $213,189 |
| 2013 | -- | -- |
| 2012 | -- | -- |
| 2011 | -- | -- |
| 2010 | -- | -- |
| 2009 | -- | -- |
| 2008 | -- | $273,698 +24.5% |
| 2007 | -- | $219,797 |
| 2006 | -- | $219,797 -2.1% |
| 2005 | -- | $224,558 |
| 2004 | -- | $224,558 |
| 2003 | -- | -- |
| 2002 | -- | $182,176 |
Find assessor info on the county website
Neighborhood: 28164
Nearby homes
- $484,2004 bd2 ba2.1k sqft7701 Sedgebrook Dr E, Stanley, NC 28164Off Market
- $555,4004 bd3 ba2.9k sqft7715 Sedgebrook Dr E, Stanley, NC 28164Off Market
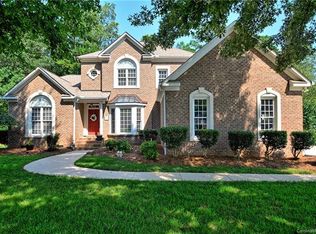
- $538,5004 bd3 ba2.9k sqft7715 Sedgebrook Dr, Denver, NC 28164Off Market
- $460,8003 bd2 ba2.1k sqft7712 Sedgebrook Dr E, Stanley, NC 28164Off Market
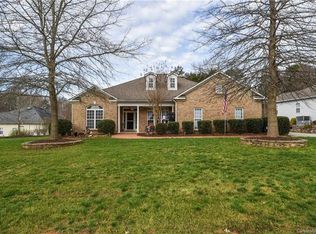
- $485,0003 bd2 ba2k sqft7695 Sedgebrook Dr E, Stanley, NC 28164Sold
- $555,0004 bd3 ba2.6k sqft7721 Sedgebrook Dr E, Stanley, NC 28164Sold
- $473,0004 bd3 ba2.6k sqft7700 Sedgebrook Dr E, Stanley, NC 28164Sold
- $461,9004 bd3 ba2.4k sqft7689 Sedgebrook Dr E, Stanley, NC 28164Off Market
Nearby schools
GreatSchools rating
- 6/10Catawba Springs ElementaryGrades: PK-5Distance: 2.3 mi
- 4/10East Lincoln MiddleGrades: 6-8Distance: 6.5 mi
- 8/10East Lincoln HighGrades: 9-12Distance: 2.4 mi
Schools provided by the listing agent
- Elementary: Catawba Springs
- Middle: East Lincoln
- High: East Lincoln
Source: Canopy MLS as distributed by MLS GRID. This data may not be complete. We recommend contacting the local school district to confirm school assignments for this home.
Get a cash offer in 3 minutes
Find out how much your home could sell for in as little as 3 minutes with a no-obligation cash offer.
Estimated market value
$500,000
Get a cash offer in 3 minutes
Find out how much your home could sell for in as little as 3 minutes with a no-obligation cash offer.
Estimated market value
$500,000
- North Carolina
- Lincoln County
- Stanley
- 28164
- 7709 Sedgebrook Dr E
Nearby cities
Nearby zip codes
Other Stanley Topics
