Beautiful, well-maintained home with in-ground pool located in desirable Gates at Waterside. Open-concept floor plan features a spacious kitchen with white cabinets, new appliances and stylish light fixture. Breakfast area overlooks inviting family room with gas fireplace. French doors enclose private home office, while formal dining room is perfect for entertaining. Primary boasts a tray ceiling and luxurious, newly remodeled ensuite with oversized shower, double vanity and LVP flooring. Three additional bedrooms, versatile bonus with new carpeting and ceiling fan. Interior freshly painted, new door hardware and toggle light switches. Outside, enjoy serene, wooded views of the backyard, complete with 18' x 36' swimming pool, hot tub and fire pit. Landscaping has been refreshed and irrigation heads have been updated. Community includes pool and playground. Located near Lake Norman, public lake access areas, Publix, Lowe's, Birkdale, Highway 16 and all that Charlotte has to offer.
Closed
$555,000
7721 Sedgebrook Dr E, Stanley, NC 28164
4beds
2,633sqft
Single Family Residence
Built in 2000
0.51 Acres Lot
$556,300 Zestimate®
$211/sqft
$3,012 Estimated rent
Home value
$556,300
$517,000 - $595,000
$3,012/mo
Zestimate® history
Owner options
List your home for rent
$3,012/mo
Rent Zestimate®
Find your next renter with Zillow Rental Manager. Plus, with online applications, you can quickly screen prospective tenants – for free.
$3,012/mo
Rent Zestimate®
Refinance and save
$3,456/mo
Est. payment
Refinancing to a lower rate could help reduce your monthly payments and save thousands over the life of the loan.
$3,456/mo
Est. payment
Explore your selling options
Work with a Zillow partner agent
Leverage their expertise and Zillow's premium Showcase listings to get your home seen by more buyers.
Get startedList with your own agent
Get your home in front of millions of buyers by listing it on Zillow.
Learn how to do itSell it yourself
Take full control of how buyers see your home on Zillow by listing For Sale by Owner (FSBO).
List your homeWhat's special
Gas fireplaceIn-ground poolStylish light fixtureOpen-concept floor planNew appliancesFormal dining roomFire pit
Zillow last checked:
Listing updated:
Listed by:
Pete Dorninger peter.dorninger@redfin.com,
Redfin Corporation
Bought with:
Albert Johnson
Keller Williams Unlimited
Source: Canopy MLS as distributed by MLS GRID,MLS#: 4208534
Facts & features
Interior
Bedrooms & bathrooms
- Bedrooms: 4
- Bathrooms: 3
- Full bathrooms: 2
- 1/2 bathrooms: 1
Primary bedroom
- Level: Upper
Bedroom s
- Level: Upper
Bedroom s
- Level: Upper
Bedroom s
- Level: Upper
Bathroom half
- Level: Main
Bathroom full
- Level: Upper
Bathroom full
- Level: Upper
Bonus room
- Level: Upper
Breakfast
- Level: Main
Dining room
- Level: Main
Family room
- Level: Main
Kitchen
- Level: Main
Office
- Level: Main
Office
- Level: Main
Heating
- Central, Forced Air, Zoned
Cooling
- Ceiling Fan(s), Central Air, Zoned
Appliances
- Included: Convection Oven, Dishwasher, Disposal, Dryer, Electric Range, Gas Water Heater, Microwave, Plumbed For Ice Maker, Refrigerator with Ice Maker, Self Cleaning Oven, Washer, Washer/Dryer
- Laundry: Electric Dryer Hookup, Laundry Room, Main Level
Features
- Breakfast Bar, Kitchen Island, Open Floorplan, Pantry, Walk-In Closet(s)
- Flooring: Carpet, Vinyl
- Doors: French Doors
- Has basement: No
- Attic: Pull Down Stairs
- Fireplace features: Family Room, Gas Log, Gas Vented
Interior area
- Total structure area: 2,633
- Total interior livable area: 2,633 sqft
- Finished area above ground: 2,633
- Finished area below ground: 0
Property
Parking
- Total spaces: 2
- Parking features: Driveway, Attached Garage, Garage Door Opener, Garage Faces Side, Keypad Entry, Garage on Main Level
- Attached garage spaces: 2
- Has uncovered spaces: Yes
Features
- Levels: Two
- Stories: 2
- Patio & porch: Deck, Patio
- Exterior features: Fire Pit, In-Ground Irrigation
- Has private pool: Yes
- Pool features: Community, Fenced, Outdoor Pool, In Ground
- Has spa: Yes
- Spa features: Heated
Lot
- Size: 0.51 Acres
- Dimensions: 62 x 225 x 9 x 21 x 114 x 219
Details
- Parcel number: 76991
- Zoning: PD-MU
- Special conditions: Standard
Construction
Type & style
- Home type: SingleFamily
- Architectural style: Transitional
- Property subtype: Single Family Residence
Materials
- Brick Partial, Vinyl
- Foundation: Slab
- Roof: Shingle
Condition
- New construction: No
- Year built: 2000
Utilities & green energy
- Sewer: County Sewer
- Water: County Water
Community & HOA
Community
- Features: Playground, Sidewalks, Street Lights
- Security: Carbon Monoxide Detector(s), Security System, Smoke Detector(s)
- Subdivision: Gates at Waterside
HOA
- Has HOA: Yes
- HOA fee: $144 quarterly
- HOA name: Superior Association Management
Location
- Region: Stanley
Financial & listing details
- Price per square foot: $211/sqft
- Tax assessed value: $465,173
- Annual tax amount: $2,950
- Date on market: 1/7/2025
- Cumulative days on market: 54 days
- Listing terms: Cash,Conventional,FHA,USDA Loan,VA Loan
- Road surface type: Concrete, Paved
Price history
| Date | Event | Price |
|---|---|---|
| 4/7/2025 | Sold | $555,000-2.6%$211/sqft |
Source:  Canopy MLS as distributed by MLS GRID #4208534 Report a problem Canopy MLS as distributed by MLS GRID #4208534 Report a problem | ||
| 2/6/2025 | Price change | $569,900-0.5%$216/sqft |
Source: Canopy MLS as distributed by MLS GRID #4208534 Report a problem | ||
| 1/7/2025 | Listed for sale | $572,900+4.2%$218/sqft |
Source: Canopy MLS as distributed by MLS GRID #4208534 Report a problem | ||
| 2/21/2023 | Listing removed | -- |
Source:  RE/MAX International Report a problem RE/MAX International Report a problem | ||
| 1/28/2023 | Pending sale | $550,000+1.9%$209/sqft |
Source: RE/MAX International #3926553 Report a problem | ||
| 1/27/2023 | Sold | $540,000-1.8%$205/sqft |
Source: Canopy MLS as distributed by MLS GRID #3926553 Report a problem | ||
| 12/28/2022 | Pending sale | $550,000$209/sqft |
Source: RE/MAX International #3926553 Report a problem | ||
| 12/2/2022 | Listed for sale | $550,000$209/sqft |
Source: Canopy MLS as distributed by MLS GRID #3926553 Report a problem | ||
Public tax history
| Year | Property taxes | Tax assessment |
|---|---|---|
| 2025 | $2,950 +1.1% | $465,173 |
| 2024 | $2,918 | $465,173 |
| 2023 | $2,918 +36.2% | $465,173 +69.6% |
| 2022 | $2,142 -0.6% | $274,224 |
| 2021 | $2,155 +7.2% | $274,224 |
| 2020 | $2,010 +1.9% | $274,224 |
| 2019 | $1,972 +8.5% | $274,224 +9.5% |
| 2018 | $1,817 | $250,496 |
| 2017 | $1,817 +0.4% | $250,496 |
| 2016 | $1,810 -1.4% | $250,496 |
| 2015 | $1,836 +17.2% | -- |
| 2014 | $1,567 | $216,372 |
| 2013 | -- | -- |
| 2012 | -- | -- |
| 2011 | -- | -- |
| 2010 | -- | -- |
| 2009 | -- | -- |
| 2008 | -- | $290,685 +24.4% |
| 2007 | -- | $233,663 |
| 2006 | -- | $233,663 |
| 2005 | -- | $233,663 |
| 2004 | -- | $233,663 |
| 2003 | -- | -- |
| 2002 | -- | $192,982 |
Find assessor info on the county website
Neighborhood: 28164
Nearby homes
- $542,4004 bd2 ba2.6k sqft7727 Sedgebrook Dr E, Stanley, NC 28164Off Market

- $555,4004 bd3 ba2.9k sqft7715 Sedgebrook Dr E, Stanley, NC 28164Off Market
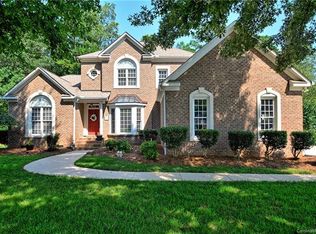
- $532,5004 bd3 ba2.9k sqft7715 Sedgebrook Dr, Denver, NC 28164Off Market
- $470,0004 bd3 ba2.6k sqft7731 Sedgebrook Dr E, Stanley, NC 28164Sold
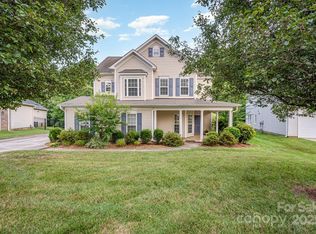
- $499,9994 bd3 ba2.4k sqft7709 Sedgebrook Dr E, Stanley, NC 28164Sold
- $460,8003 bd2 ba2.1k sqft7712 Sedgebrook Dr E, Stanley, NC 28164Off Market
- $446,9003 bd2 ba2k sqft7736 Sedgebrook Dr E, Stanley, NC 28164Off Market
- $569,9004 bd3 ba3.2k sqft7737 Sedgebrook Dr E, Stanley, NC 28164Off Market
Nearby schools
GreatSchools rating
- 6/10Catawba Springs ElementaryGrades: PK-5Distance: 2.3 mi
- 4/10East Lincoln MiddleGrades: 6-8Distance: 6.5 mi
- 8/10East Lincoln HighGrades: 9-12Distance: 2.4 mi
Schools provided by the listing agent
- Elementary: Catawba Springs
- Middle: East Lincoln
- High: East Lincoln
Source: Canopy MLS as distributed by MLS GRID. This data may not be complete. We recommend contacting the local school district to confirm school assignments for this home.
Get a cash offer in 3 minutes
Find out how much your home could sell for in as little as 3 minutes with a no-obligation cash offer.
Estimated market value
$556,300
Get a cash offer in 3 minutes
Find out how much your home could sell for in as little as 3 minutes with a no-obligation cash offer.
Estimated market value
$556,300
- North Carolina
- Lincoln County
- Stanley
- 28164
- 7721 Sedgebrook Dr E
Nearby cities
Nearby zip codes
Other Stanley Topics
