Don't miss out on this fantastic 4 bedroom home which features a formal dining room with chair rail molding, formal living room, family room with gas-log fireplace, bright sunroom and large back deck overlooking the large, private yard in the desirable Gates at Waterside Crossing Community. All 4 roomy bedrooms are upstairs and they feature large closets. The primary bedroom features dual vanities, tile flooring and a large walk-in closet. The entire interior of the house was just painted in June 2025. Two newer HVAC units (upstairs/downstairs) The deck features a pergola and is made of composite material which is very durable and low-maintenance. Extra long driveway with side load two-car garage. Extra long driveway with side load two-car garage. Shady, covered front porch. Shed, Large, unfinished attic with fixed stairs can be finished to add a flex/movie/game room.
Closed
$470,000
7731 Sedgebrook Dr E, Stanley, NC 28164
4beds
2,601sqft
Single Family Residence
Built in 2001
0.36 Acres Lot
$470,100 Zestimate®
$181/sqft
$2,638 Estimated rent
Home value
$470,100
$442,000 - $498,000
$2,638/mo
Zestimate® history
Owner options
List your home for rent
$2,638/mo
Rent Zestimate®
Find your next renter with Zillow Rental Manager. Plus, with online applications, you can quickly screen prospective tenants – for free.
$2,638/mo
Rent Zestimate®
Refinance and save
$2,961/mo
Est. payment
Refinancing to a lower rate could help reduce your monthly payments and save thousands over the life of the loan.
$2,961/mo
Est. payment
Explore your selling options
Work with a Zillow partner agent
Leverage their expertise and Zillow's premium Showcase listings to get your home seen by more buyers.
Get startedList with your own agent
Get your home in front of millions of buyers by listing it on Zillow.
Learn how to do itSell it yourself
Take full control of how buyers see your home on Zillow by listing For Sale by Owner (FSBO).
List your homeWhat's special
Shady covered front porchBright sunroomPrivate yardLarge back deckLarge walk-in closetLarge closetsTile flooring
Zillow last checked:
Listing updated:
Listed by:
Kris Rainey krisrainey@markspain.com,
Mark Spain Real Estate
Bought with:
Jason Meyer
Vessel Realty
Source: Canopy MLS as distributed by MLS GRID,MLS#: 4274675
Facts & features
Interior
Bedrooms & bathrooms
- Bedrooms: 4
- Bathrooms: 3
- Full bathrooms: 2
- 1/2 bathrooms: 1
Primary bedroom
- Level: Upper
Bedroom s
- Level: Upper
Bedroom s
- Level: Upper
Bedroom s
- Level: Upper
Bathroom half
- Level: Main
Bathroom full
- Level: Upper
Bathroom full
- Level: Upper
Breakfast
- Level: Main
Dining area
- Level: Main
Family room
- Level: Main
Kitchen
- Level: Main
Laundry
- Level: Upper
Living room
- Level: Main
Sunroom
- Level: Main
Heating
- Heat Pump
Cooling
- Ceiling Fan(s), Central Air
Appliances
- Included: Dishwasher, Gas Oven, Gas Range, Microwave, Refrigerator
- Laundry: Laundry Closet, Upper Level
Features
- Flooring: Carpet, Laminate, Linoleum, Tile
- Has basement: No
- Fireplace features: Family Room, Gas Log
Interior area
- Total structure area: 2,601
- Total interior livable area: 2,601 sqft
- Finished area above ground: 2,601
- Finished area below ground: 0
Property
Parking
- Total spaces: 2
- Parking features: Driveway, Attached Garage, Garage Faces Side, Garage on Main Level
- Attached garage spaces: 2
- Has uncovered spaces: Yes
Features
- Levels: Two
- Stories: 2
- Waterfront features: None
Lot
- Size: 0.36 Acres
Living quarters
- Secondary features: None
Details
- Parcel number: 76993
- Zoning: RH
- Special conditions: Undisclosed
Construction
Type & style
- Home type: SingleFamily
- Property subtype: Single Family Residence
Materials
- Vinyl
- Foundation: Slab
Condition
- New construction: No
- Year built: 2001
Utilities & green energy
- Sewer: Public Sewer
- Water: City
Community & HOA
Community
- Features: Playground, Sidewalks, Street Lights
- Subdivision: None
HOA
- Has HOA: Yes
- HOA fee: $144 quarterly
- HOA name: Superior Assn. Mgmt
Location
- Region: Stanley
Financial & listing details
- Price per square foot: $181/sqft
- Tax assessed value: $498,541
- Annual tax amount: $3,151
- Date on market: 6/27/2025
- Cumulative days on market: 3 days
- Listing terms: Cash,Conventional,FHA,VA Loan
- Road surface type: Concrete, Paved
Price history
| Date | Event | Price |
|---|---|---|
| 7/31/2025 | Sold | $470,000$181/sqft |
Source:  Canopy MLS as distributed by MLS GRID #4274675 Report a problem Canopy MLS as distributed by MLS GRID #4274675 Report a problem | ||
| 6/27/2025 | Listed for sale | $470,000+77.4%$181/sqft |
Source: Canopy MLS as distributed by MLS GRID #4274675 Report a problem | ||
| 7/10/2011 | Listing removed | $264,999$102/sqft |
Source: Online Real Estate, Inc. Report a problem | ||
| 2/15/2011 | Listed for sale | $264,999$102/sqft |
Source: Online Real Estate, Inc. Report a problem | ||
| 1/16/2010 | Listing removed | $264,999$102/sqft |
Source: Online Real Estate, Inc. Report a problem | ||
| 12/18/2009 | Price change | $264,999+6.4%$102/sqft |
Source: Online Real Estate, Inc. Report a problem | ||
| 11/12/2009 | Price change | $249,000-6%$96/sqft |
Source: Online Real Estate, Inc. #898629 Report a problem | ||
| 10/19/2009 | Listed for sale | $264,999$102/sqft |
Source: Online Real Estate, Inc. #898629 Report a problem | ||
| 8/2/2009 | Listing removed | $264,999$102/sqft |
Source: Online Real Estate, Inc. #794924 Report a problem | ||
| 5/14/2009 | Price change | $264,999-5%$102/sqft |
Source: Online Real Estate, Inc. #794924 Report a problem | ||
| 8/4/2008 | Listed for sale | $279,000+80%$107/sqft |
Source: Online Real Estate, Inc. #794924 Report a problem | ||
| 2/4/2008 | Sold | $155,000$60/sqft |
Source: Public Record Report a problem | ||
Public tax history
| Year | Property taxes | Tax assessment |
|---|---|---|
| 2025 | $3,151 +1.1% | $498,541 |
| 2024 | $3,118 | $498,541 |
| 2023 | $3,118 +38.3% | $498,541 +72.2% |
| 2022 | $2,255 -0.6% | $289,550 |
| 2021 | $2,269 +7.2% | $289,550 |
| 2020 | $2,117 +1.9% | $289,550 |
| 2019 | $2,077 +15.9% | $289,550 +17.4% |
| 2018 | $1,791 | $246,718 |
| 2017 | $1,791 +0.4% | $246,718 |
| 2016 | $1,784 -3.4% | $246,718 |
| 2015 | $1,847 +13.1% | -- |
| 2014 | $1,633 | $226,071 |
| 2013 | -- | -- |
| 2012 | -- | -- |
| 2011 | -- | -- |
| 2010 | -- | -- |
| 2009 | -- | -- |
| 2008 | -- | $291,169 +25.5% |
| 2007 | -- | $231,923 |
| 2006 | -- | $231,923 |
| 2005 | -- | $231,923 |
| 2004 | -- | $231,923 |
| 2003 | -- | -- |
| 2002 | -- | $203,546 |
Find assessor info on the county website
Neighborhood: 28164
Nearby homes
- $569,9004 bd3 ba3.2k sqft7737 Sedgebrook Dr E, Stanley, NC 28164Off Market
- $542,4004 bd2 ba2.6k sqft7727 Sedgebrook Dr E, Stanley, NC 28164Off Market

- $555,0004 bd3 ba2.6k sqft7721 Sedgebrook Dr E, Stanley, NC 28164Sold
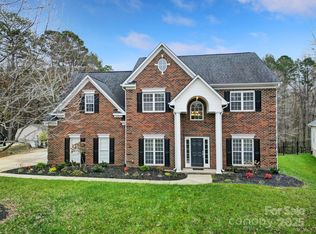
- $461,2004 bd3 ba2.4k sqft7743 Sedgebrook Dr E, Stanley, NC 28164Off Market
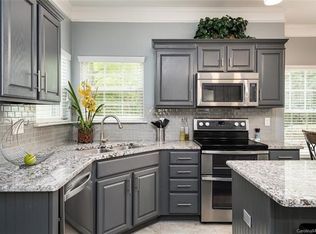
- $446,9003 bd2 ba2k sqft7736 Sedgebrook Dr E, Stanley, NC 28164Off Market
- $552,5005 bd3 ba3.3k sqft7749 Sedgebrook Dr E, Stanley, NC 28164Off Market
- $594,0004 bd3 ba2.7k sqft7208 Sedgebrook Dr W, Stanley, NC 28164Off Market
- $460,8003 bd2 ba2.1k sqft7712 Sedgebrook Dr E, Stanley, NC 28164Off Market
Nearby schools
GreatSchools rating
- 6/10Catawba Springs ElementaryGrades: PK-5Distance: 2.3 mi
- 4/10East Lincoln MiddleGrades: 6-8Distance: 6.5 mi
- 8/10East Lincoln HighGrades: 9-12Distance: 2.4 mi
Schools provided by the listing agent
- Elementary: Catawba Springs
- Middle: East Lincoln
- High: East Lincoln
Source: Canopy MLS as distributed by MLS GRID. This data may not be complete. We recommend contacting the local school district to confirm school assignments for this home.
Get a cash offer in 3 minutes
Find out how much your home could sell for in as little as 3 minutes with a no-obligation cash offer.
Estimated market value
$470,100
Get a cash offer in 3 minutes
Find out how much your home could sell for in as little as 3 minutes with a no-obligation cash offer.
Estimated market value
$470,100
- North Carolina
- Lincoln County
- Stanley
- 28164
- 7731 Sedgebrook Dr E
Nearby cities
Nearby zip codes
Other Stanley Topics
