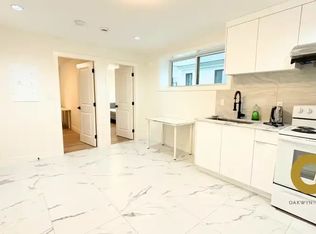
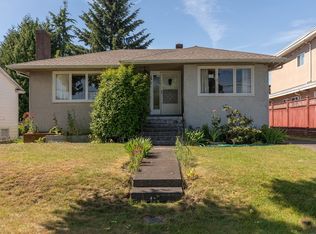
Welcome to this well-maintained corner-lot home situated in a highly desirable NBHD in East Burnaby. This thoughtfully designed home offers 6 bd & 4 ba, with a practical and functional layout ideal for family living. The main level also features a separate-entry 3-bdrms rental suite,providing excellent flexibility for extended family or rental income. The home offers bright and spacious living and dining areas, creating a warm and inviting atmosphere. Upstairs features laminate flooring, radiant in-floor heating, a gas fireplace, and freshly painted interior walls, combining comfort, functionality, and quality living.Ideally located near Canada Way and Kingsway, the home is close to Langley Farm Market, Highgate Shopping ctr, Edmonds community ctr, schools, and more. OH: Oct 10, @2-4pm.
For sale
C$1,599,000
7698 14th Ave, Burnaby, BC V3N 2A6
6beds
2,002sqft
Single Family Residence
Built in 2002
4,356 Square Feet Lot
$-- Zestimate®
C$799/sqft
C$-- HOA
What's special
Well-maintained corner-lot homePractical and functional layoutWarm and inviting atmosphereLaminate flooringRadiant in-floor heatingGas fireplaceFreshly painted interior walls
- 65 days
- 54
- 0
Zillow last checked:
Listing updated:
Listed by:
Benson Lee PREC*,
Nu Stream Realty Inc. Brokerage
Source: Greater Vancouver REALTORS®,MLS®#: R3153936 Originating MLS®#: Greater Vancouver
Originating MLS®#: Greater VancouverFacts & features
Interior
Bedrooms & bathrooms
- Bedrooms: 6
- Bathrooms: 4
- Full bathrooms: 4
Heating
- Radiant
Appliances
- Included: Washer/Dryer, Dishwasher, Refrigerator, Stove
Features
- Basement: None
- Number of fireplaces: 1
- Fireplace features: Gas
Interior area
- Total structure area: 2,002
- Total interior livable area: 2,002 sqft
Property
Parking
- Total spaces: 2
- Parking features: Garage, Rear Access
- Garage spaces: 2
Features
- Levels: Two
- Stories: 2
- Exterior features: Private Yard
- Has view: Yes
- View description: Moutain
- Frontage length: 32
Lot
- Size: 4,356 Square Feet
- Dimensions: 32 x 133.6
- Features: Central Location, Recreation Nearby
Construction
Type & style
- Home type: SingleFamily
- Property subtype: Single Family Residence
Condition
- Year built: 2002
Community & HOA
Community
- Features: Near Shopping
HOA
- Has HOA: No
Location
- Region: Burnaby
Financial & listing details
- Price per square foot: C$799/sqft
- Annual tax amount: C$5,633
- Date on market: 8/8/2026
- Ownership: Freehold NonStrata
Price history
Price history is unavailable.
Public tax history
Tax history is unavailable.
Climate risks
Neighborhood: Edmonds

Similar homes
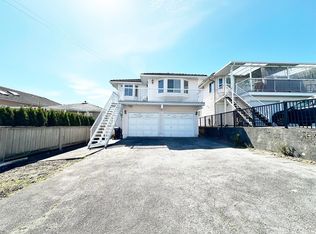
- C$1,775,0006 bd4 ba2.7k sqft7865 16th Ave, Burnaby, BC V3N 1R2For Sale
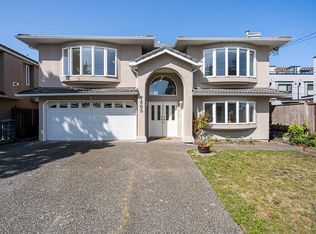 MLS ID #R3167752, Milan Stanisavljevic PREC*, RE/MAX All Points Realty Brokerage. Greater Vancouver REALTORS®
 - C$1,567,8006 bd4 ba1.9k sqft7930 Edmonds St, Burnaby, BC V3N 1C2For Sale
 MLS ID #R3152768, Vivian Hao PREC*, RE/MAX Crest Realty Brokerage. Greater Vancouver REALTORS®
 - C$1,508,0004 bd4 ba1.9k sqft6890 Koala Ct, Burnaby, BC V5E 3K9For Sale
 MLS ID #R3144031, Li Xia Zhou, Multiple Realty Ltd. Brokerage. Greater Vancouver REALTORS®
 - C$1,595,0005 bd3 ba2.5k sqft3628 McKay Dr, Richmond, BC V6X 3R7For Sale
 MLS ID #R3173804, Woody Chau PREC*, Royal Pacific Realty Corp. Brokerage. Greater Vancouver REALTORS®
