Skip main navigation
Off market
  • Price Unknown

    77 Avery Cres #1, Saint Catharines, ON L2P 0E5

    3beds
    1,258sqft
    SingleFamily
    Built in 2015
    -- sqft lot
    $-- Zestimate®
    C$--/sqft
    C$2,365 Estimated rent

    Home value

    Not available

    Estimated sales range

    Not available

    Not available

    Loading
    Loading...

    Owner options

    List your home for rent

    C$2,365/mo

    Rent Zestimate®

    Find your next renter with Zillow Rental Manager. Plus, with online applications, you can quickly screen prospective tenants – for free.

    Learn more

    C$2,365/mo

    Rent Zestimate®

    Refinance and save

    C$170/mo

    Est. payment

    Refinancing to a lower rate could help reduce your monthly payments and save thousands over the life of the loan.

    See today's rates

    C$170/mo

    Est. payment

    Explore your selling options

    Work with a Zillow partner agent

    Leverage their expertise and Zillow's premium Showcase listings to get your home seen by more buyers.

    Get started

    List with your own agent

    Get your home in front of millions of buyers by listing it on Zillow.

    Learn how to do it

    Sell it yourself

    Take full control of how buyers see your home on Zillow by listing For Sale by Owner (FSBO).

    List your home

    What's special

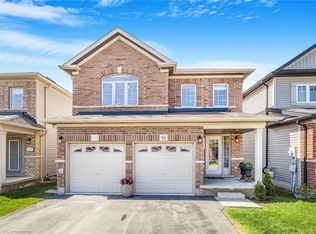
    Your search is over! Only 5 years new is this meticulously well kept single detached 2 storey home in the heart of St.Catharines! Perfect for the growing family offering 3 bedrooms, 2 bathrooms and a full basement. Main level boasts hardwood throughout living room and dining room with sliding patio doors opening to your new wooden deck, and additional concrete patio that is perfect for entertaining guests and family! Kitchen offers chocolate cabinets with double kitchen sink, stainless steel appliances, dishwasher and plenty of counter space! Tons of windows throughout allows for natural light through all levels any time of day. Second level boasts a master bedroom with walk in closet and ensuite privilege, 5 piece bathroom w/ double sink vanity and 2 additional generous size bedrooms. Full basement is perfect for an additional rec room, home gym/yoga area, and offers plenty of storage. Single car garage and double paved driveway offers plenty of parking space. Enjoy a maintenance free lifestyle on your corner lot! Condo/common elements fee of $170/month includes snow removal, lawn maintenance and road maintenance. 3D Matterport tour and video walkthrough tours available! Only steps to the golf course, minutes to all amenities and schools, and close proximity to both QEW and 406 access makes this the perfect location in the heart of the city. Don't miss out! Schedule your in person showing today!

    This property is off market, which means it's not currently listed for sale or rent on Zillow. This may be different from what's available on other websites or public sources.
    Facts & features

    Interior

    Bedrooms & bathrooms
    • Bedrooms: 3
    • Bathrooms: 2
    • Full bathrooms: 1
    • 1/2 bathrooms: 1
    Heating
    • Forced air, Electric
    Cooling
    • Central
    Features
    • Other
    • Basement: Full, Unfinished
    • Fireplace features: Electric
    Interior area
    • Total interior livable area: 1,258 sqft

    Property

    Parking
    • Total spaces: 1
    • Parking features: Garage - Attached
    Features
    • Exterior features: Metal
    Details
    • Additional structures: Fence - Partial
    • Parcel number: 469490001

    Construction

    Type & style
    • Home type: SingleFamily
    • Architectural style: 2 Storey
    Condition
    • Year built: 2015

    Utilities & green energy

    • Sewer: Sewer (Municipal)

    Community & HOA

    HOA
    • Has HOA: Yes
    • HOA fee: C$170 monthly
    Location
    • Region: Saint Catharines

    Price history

    DateEventPrice
    10/9/2020Listing removedC$528,888C$420/sqft
    Source: RE/MAX NIAGARA REALTY LTD. #30826541 Report a problem
    10/6/2020Pending saleC$528,888C$420/sqft
    Source: RE/MAX NIAGARA REALTY LTD. #30826541 Report a problem
    9/1/2020Price changeC$528,888-0.2%C$420/sqft
    Source: Re/Max Niagara Realty Ltd. #X4861883 Report a problem
    8/7/2020Listed for saleC$530,000C$421/sqft
    Source: Re/Max Niagara Realty Ltd. #X4861883 Report a problem

    Public tax history

    Tax history is unavailable.

    Neighborhood: Oakdale

    Nearby schools

    GreatSchools rating
    Schools provided by the listing agent
    • Elementary: Connaught PS/ Jeanne Sauve PS

    Source: The MLS. This data may not be complete. We recommend contacting the local school district to confirm school assignments for this home.