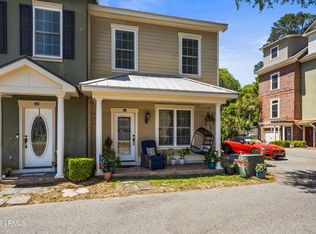
Move-In Ready, Low-Maintenance Living in a Gated Waterfront Community Enjoy peace of mind and carefree living in this beautifully maintained end-unit townhome in the Village of Battery Creek. With the HOA covering most exterior maintenance and insurance, you'll spend less time worrying about upkeep and more time enjoying the Lowcountry lifestyle. Inside, the spacious open-concept floor plan is accented by hardwood floors and a well-appointed kitchen featuring granite countertops, stainless steel appliances, abundant cabinet space, and a convenient pantry. Upstairs, a bright loft makes the perfect reading nook or home office, while two generously sized bedrooms each offer ensuite bathrooms and large closets. Step outside to your private patio, framed by lush vegetation, or take advantage of the community's resort-style amenities: a saltwater pool, cozy fire pit gathering area overlooking the marsh and river, gated access, trash service, and a mailroom. A public boat landing is just steps away, making it easy to launch into the waterways of the Lowcountry.
Whether relaxing by the water, exploring the creeks, or enjoying the security of low-maintenance living, this townhome offers it all. Schedule a showing today and experience the best of coastal Carolina living!
For sale
Price cut: $10K (5/15)
$324,900
77 Battery Creek Club Drive, Port Royal, SC 29902
2beds
1,435sqft
:
Get pre-qualified$2,539/mo
Townhouse
Built in 2014
871 Square Feet Lot
$314,000 Zestimate®
$226/sqft
$630/mo HOA
What's special
Saltwater poolBright loftStainless steel appliancesWell-appointed kitchenConvenient pantrySpacious open-concept floor planHardwood floors
- 103 days |
- 379 |
- 13 |
Zillow last checked:
Listing updated:
Listed by:
Ashley Pignato 843-929-9348,
BHHS Bay Street Realty
Source: Lowcountry Regional MLS,MLS#: 195916
Facts & features
Interior
Bedrooms & bathrooms
- Bedrooms: 2
- Bathrooms: 3
- Full bathrooms: 2
- 1/2 bathrooms: 1
Heating
- Electric, Central, Heat Pump
Cooling
- Electric, Central Air
Appliances
- Included: Tankless, Dishwasher, Disposal, Dryer, Microwave, Refrigerator, Washer
Features
- Flooring: Wood, Tile
- Has basement: No
Interior area
- Total structure area: 1,435
- Total interior livable area: 1,435 sqft
Property
Parking
- Parking features: Attached, Assigned, Garage, Garage Door Opener
- Has attached garage: Yes
Features
- Patio & porch: Patio, Porch
- Pool features: Community
- Has view: Yes
- View description: Marsh/Water/View
- Has water view: Yes
- Water view: Marsh/Water/View
- Waterfront features: None
Lot
- Size: 871 Square Feet
Details
- Parcel number: R11003400001980000
- Zoning description: Residential
Construction
Type & style
- Home type: Townhouse
- Property subtype: Townhouse
Materials
- Frame, Stone Veneer
- Foundation: Slab
- Roof: Composition
Condition
- Year built: 2014
Utilities & green energy
- Sewer: Public Sewer
- Water: Public
- Utilities for property: Cable Available
Community & HOA
Community
- Features: Lawn Maintenance, Pool, Gated
HOA
- Has HOA: Yes
- Services included: Trash, Insurance, Security
- HOA fee: $630 monthly
Location
- Region: Beaufort
Financial & listing details
- Price per square foot: $226/sqft
- Tax assessed value: $260,000
- Annual tax amount: $1,108
- Date on market: 4/23/2026
- Cumulative days on market: 104 days
- Listing terms: VA Loan,Cash,Conventional
Estimated market value
$314,000
$298,000 - $330,000
$1,945/mo
Price history
| Date | Event | Price |
|---|---|---|
| 5/15/2026 | Price change | $324,900-3%$226/sqft |
Source:  Lowcountry Regional MLS #195916 Report a problem Lowcountry Regional MLS #195916 Report a problem | ||
| 4/23/2026 | Listed for sale | $334,900+1.5%$233/sqft |
Source: Lowcountry Regional MLS #195916 Report a problem | ||
| 3/19/2026 | Listing removed | $330,000$230/sqft |
Source: BHHS broker feed #189187 Report a problem | ||
| 12/9/2025 | Price change | $330,000-2.7%$230/sqft |
Source: Lowcountry Regional MLS #189187 Report a problem | ||
| 4/2/2025 | Price change | $339,000-2.9%$236/sqft |
Source: Lowcountry Regional MLS #189187 Report a problem | ||
| 3/3/2025 | Listed for sale | $349,000-2.8%$243/sqft |
Source: Lowcountry Regional MLS #189187 Report a problem | ||
| 2/22/2025 | Listing removed | $359,000$250/sqft |
Source: Lowcountry Regional MLS #186646 Report a problem | ||
| 11/11/2024 | Price change | $359,000-9.3%$250/sqft |
Source: Lowcountry Regional MLS #186646 Report a problem | ||
| 8/22/2024 | Listed for sale | $396,000+112.3%$276/sqft |
Source: Lowcountry Regional MLS #186646 Report a problem | ||
| 1/5/2016 | Sold | $186,550$130/sqft |
Source: Lowcountry Regional MLS #136635 Report a problem | ||
| 10/29/2015 | Pending sale | $186,550$130/sqft |
Source: ERA Evergreen Real Estate Company #136635 Report a problem | ||
| 8/12/2015 | Listed for sale | $186,550$130/sqft |
Source: ERA Evergreen Real Estate Company #136635 Report a problem | ||
Public tax history
| Year | Property taxes | Tax assessment |
|---|---|---|
| 2024 | $1,121 +0% | $8,330 |
| 2023 | $1,121 -14.7% | $8,330 +15.1% |
| 2022 | $1,314 +0% | $7,240 |
| 2021 | $1,314 | $7,240 -33.3% |
| 2020 | -- | $10,860 |
| 2019 | $3,141 +4.3% | $10,860 |
| 2018 | $3,011 +317.8% | $10,860 +15% |
| 2017 | $721 | $9,440 |
| 2016 | $721 | $9,440 +1352.3% |
| 2015 | $721 | $650 |
| 2014 | $721 | $650 |
| 2013 | $721 | $650 |
| 2010 | $721 | -- |
Find assessor info on the county website
Monthly payment
Est. payment
Payment breakdown
Explore the cost of this home by adjusting the details. Changes won't be saved.Climate risks
Neighborhood: Shell Point
Nearby schools
GreatSchools rating
- 4/10Broad River Elementary SchoolGrades: PK-5Distance: 3.8 mi
- 9/10Riverview Charter SchoolGrades: K-8Distance: 1.5 mi
- 4/10Battery Creek High SchoolGrades: 9-12Distance: 4 mi
- $12,0003 bd3 ba1.6k sqft79 Battery Creek Club Dr, Beaufort, SC 29902Off Market

- $402,8004 bd4 ba2k sqft75 Battery Creek Club Dr, Beaufort, SC 29902Off Market

- $175,0001 bd1 ba533 sqft19 Marina Village Ln, Beaufort, SC 29902Sold
- $182,9001 bd1 ba533 sqft19 Marina Village Ln, Beaufort, SC 29902Off Market
- $173,5001 bd1 ba533 sqft19 Marina Village Ln #104, Beaufort, SC 29902Off Market
- $171,1001 bd1 ba533 sqft19 Marina Village Ln, Beaufort, SC 29902Off Market
- $185,0001 bd1 ba533 sqft19 Marina Village Ln, Beaufort, SC 29902Sold
- $176,2001 bd1 ba533 sqft19 Marina Village Ln, Beaufort, SC 29902Off Market
A local agent can set up tours, give advice and negotiate with sellers.
Similar homes
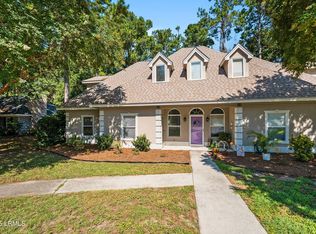
- $352,0002 bd3 ba1.6k sqft55 Battery Creek Club Drive, Beaufort, SC 29902For Sale
 MLS ID #195808, Shantae Williams, The Cox Team Brokered by eXp. Lowcountry Regional MLS
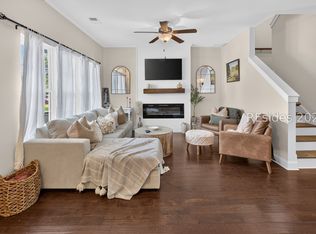
 - $329,5003 bd2 ba1.3k sqft414 Joshua Court, Beaufort, SC 29902For Sale
 MLS ID #191807, Michael A McFee, Hometown Realty. Lowcountry Regional MLS
 - $262,0003 bd3 ba1.3k sqft133 Bella Way, Beaufort, SC 29906For Sale
 MLS ID #511794, Homes By TLC. REsides, Inc.
 - $349,9003 bd2 ba1.3k sqft8 Wateree Court, Port Royal, SC 29902For Sale
 MLS ID #196670, Clayton McKowen, BHHS Bay Street Realty. Lowcountry Regional MLS
 - $369,0003 bd2 ba1.5k sqft2315 Southside Boulevard, Beaufort, SC 29902For SaleMLS ID #196472, Kelli Stevens, Keller Williams. Lowcountry Regional MLS
- $250,0002 bd2 ba1.1k sqft115 Cedar Grove Circle, Beaufort, SC 29902For SaleMLS ID #194694, Leah Melvin, Keller Williams. Lowcountry Regional MLS
- $368,0003 bd2 ba1.5k sqft21 Caswell Avenue, Beaufort, SC 29902For SaleMLS ID #196073, Dynasty A Lewis, Coldwell Banker Realty. Lowcountry Regional MLS
- $339,9993 bd2 ba1.2k sqft7 Kaminsky Lane, Beaufort, SC 29906For SaleMLS ID #196591, James Rutherford, Greco Group Brokered by eXp. Lowcountry Regional MLS
- $325,0003 bd2 ba1.2k sqft104 Blacksmith Circle, Beaufort, SC 29906For SaleMLS ID #196889, Jamie Peart, Keller Williams. Lowcountry Regional MLS
- $325,0003 bd3 ba1.6k sqft331 East Avenue, Bluffton, SC 29910For SaleMLS ID #197374, Christy Diller White, Keller Williams. Lowcountry Regional MLS
- $299,0003 bd1 ba1.2k sqft2905 Third Street, Beaufort, SC 29902For SaleMLS ID #197207, Elaina Suslick Golec, Keller Williams. Lowcountry Regional MLS
- $249,0002 bd3 ba1.3k sqft381 Dante Circle, Port Royal, SC 29906For SaleMLS ID #195714, Jennifer Boecker, The HomesFinder Realty Group. Lowcountry Regional MLS
- $359,0003 bd3 ba1.9k sqft14 Bittie Cir, Beaufort, SC 29906For SaleMLS ID #508133, Tammy McKenzie. REsides, Inc.
- $263,2002 bd3 ba1k sqft242 Admiration Avenue, Beaufort, SC 29906For SaleMLS ID #195049, Jami Pizzo-Rankin, Tideland Realty Inc. Lowcountry Regional MLS
- $405,0003 bd3 ba1.3k sqft2677 Broad Street, Beaufort, SC 29902For SaleMLS ID #194335, Jared Romero, United Country J Romero Group. Lowcountry Regional MLS
- $349,0003 bd2 ba1.2k sqft14 Quail Ridge Circle N, Beaufort, SC 29906For SaleMLS ID #195925, Hamza Abdelqader, The Faris Group Bkd by eXp. Lowcountry Regional MLS
- $284,0003 bd3 ba1.3k sqft202 Admiration Avenue, Beaufort, SC 29906For SaleMLS ID #194940, Justin V Keown, BHHS Bay Street Realty. Lowcountry Regional MLS
- $439,0004 bd3 ba1.6k sqft2306 Langhorne Drive, Beaufort, SC 29902For SaleMLS ID #196478, Jami Pizzo-Rankin, Tideland Realty Inc. Lowcountry Regional MLS
- $444,9992 bd2 ba1.3k sqft2420 Pine Court N, Beaufort, SC 29902For SaleMLS ID #196678, Claudia Clare, Greco Group Brokered by eXp. Lowcountry Regional MLS
- $358,0004 bd2 ba1.3k sqft29 Arbor Lane, St. Helena Island, SC 29920For SaleMLS ID #197539, Karen Kenan Glisson, The HomesFinder Realty Group. Lowcountry Regional MLS
