This ranch-style home in Grand Reserve combines comfort, style, and functionality in a thoughtfully designed layout. The open kitchen overlooks both the dining area and the expansive great room, creating the perfect setting for everyday living and entertaining. A cozy corner electric fireplace anchors the great room, adding warmth and charm. Conveniently located off the garage, the functional laundry room helps keep shoes and daily clutter organized. The primary suite features an impressive Australian closet, providing exceptional storage and convenience. An optional bonus room offers flexibility as a teenage retreat, home office, or man cave, adapting easily to your lifestyle needs. Step outside to the covered patio off the dining area, where outdoor entertaining is a breeze. With its blend of open spaces, smart design, and modern features, this home is built for the way you live today. Artistic renderings are for informational purposes only. Actual floor plans, features, and inclusions may vary.
Sold for $296,450
$296,450
77 Baylor Bnd, Hinesville, GA 31313
4beds
1,984sqft
Single Family Residence
Built in 2025
8,276 Square Feet Lot
$294,700 Zestimate®
$149/sqft
$2,445 Estimated rent
Home value
$294,700
$268,000 - $324,000
$2,445/mo
Zestimate® history
Owner options
List your home for rent
$2,445/mo
Rent Zestimate®
Find your next renter with Zillow Rental Manager. Plus, with online applications, you can quickly screen prospective tenants – for free.
$2,445/mo
Rent Zestimate®
Refinance and save
$1,999/mo
Est. payment
Refinancing to a lower rate could help reduce your monthly payments and save thousands over the life of the loan.
$1,999/mo
Est. payment
Explore your selling options
Work with a Zillow partner agent
Leverage their expertise and Zillow's premium Showcase listings to get your home seen by more buyers.
Get startedList with your own agent
Get your home in front of millions of buyers by listing it on Zillow.
Learn how to do itSell it yourself
Take full control of how buyers see your home on Zillow by listing For Sale by Owner (FSBO).
List your homeWhat's special
Cozy corner electric fireplaceCovered patioImpressive australian closetOpen kitchenExpansive great roomFunctional laundry room
Zillow last checked:
Listing updated:
Listed by:
Miranda Sikes 912-977-8558,
RTS REALTY,
Allie Bond 859-404-9144,
RTS REALTY
Bought with:
OTHER AGENT
NON-HAMLC
Source: HABR,MLS#: 163112
Facts & features
Interior
Bedrooms & bathrooms
- Bedrooms: 4
- Bathrooms: 3
- Full bathrooms: 3
Appliances
- Included: Dishwasher, Electric Oven, Electric Range, Microwave, Refrigerator, Electric Water Heater
- Laundry: Wash/Dry Hook-up
Features
- Breakfast Bar, CAT5 Network Cable, Ceiling Fan(s), Entrance Foyer, Pantry, Dining/Kitchen Combo, Eat-in Kitchen
- Has fireplace: No
Interior area
- Total structure area: 1,984
- Total interior livable area: 1,984 sqft
Property
Parking
- Total spaces: 2
- Parking features: Two Car, Attached, Garage
- Attached garage spaces: 2
Features
- Levels: Two
- Exterior features: See Remarks, Other
- Fencing: None
Lot
- Size: 8,276 Square Feet
- Features: Covenants, Irrigation System, Landscaped
Details
- Parcel number: 034003
Construction
Type & style
- Home type: SingleFamily
- Architectural style: Traditional
- Property subtype: Single Family Residence
Materials
- Vinyl Siding
- Roof: Shingle,Ridge Vent
Condition
- Year built: 2025
Utilities & green energy
- Sewer: Septic Tank
- Water: Community Water
- Utilities for property: Electricity Connected, Underground Utilities
Community & HOA
Community
- Subdivision: Grand Reserve
HOA
- Has HOA: Yes
- HOA fee: $30 monthly
Location
- Region: Hinesville
Financial & listing details
- Price per square foot: $149/sqft
- Date on market: 9/19/2025
- Electric utility on property: Yes
Price history
| Date | Event | Price |
|---|---|---|
| 1/22/2026 | Sold | $296,450$149/sqft |
Source: HABR #163112 Report a problem | ||
| 12/12/2025 | Pending sale | $296,450$149/sqft |
Source: HABR #163112 Report a problem | ||
| 9/19/2025 | Listed for sale | $296,450$149/sqft |
Source: HABR #163112 Report a problem | ||
Public tax history
Tax history is unavailable.
Neighborhood: 31313
Nearby homes
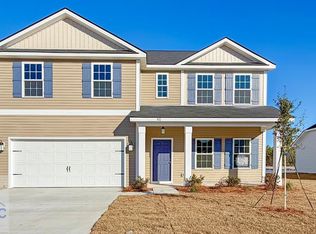
- $315,0005 bd3 ba2.5k sqft91 Baylor Bnd, Hinesville, GA 31313Sold
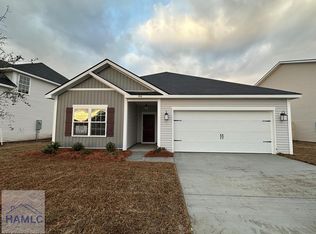
- $284,2254 bd2 ba1.7k sqft86 Baylor Bnd, Hinesville, GA 31301Sold
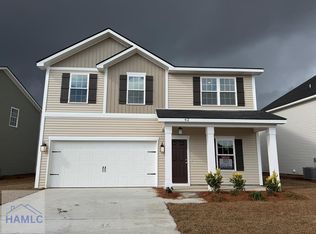
- $301,9255 bd3 ba2.2k sqft62 Baylor Bnd, Hinesville, GA 31313Sold
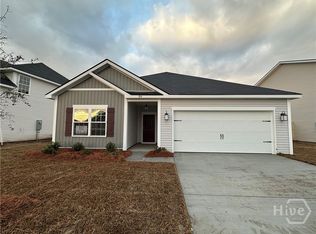
- $284,2254 bd2 ba1.7k sqft86 Baylor Bnd NE, Hinesville, GA 31313Sold
- $305,9004 bd3 ba2.2k sqft72 Baylor Bnd, Hinesville, GA 31313Sold
- $315,5055 bd3 ba2.2k sqft98 Baylor Bnd, Hinesville, GA 31313Sold
- $328,8504 bd3 ba2.7k sqft103 Baylor Bnd, Hinesville, GA 31313Sold
- $288,8504 bd3 ba2k sqft48 Baylor Bnd, Hinesville, GA 31313Sold
Nearby schools
GreatSchools rating
- 5/10Waldo Pafford Elementary SchoolGrades: K-5Distance: 1.6 mi
- 4/10Snelson-Golden Middle SchoolGrades: 6-8Distance: 4 mi
- 3/10Bradwell InstituteGrades: 9-12Distance: 2.4 mi
Schools provided by the listing agent
- Elementary: Waldo Pafford Elementary
- Middle: Snelson Golden Middle
- High: Bradwell Institute
Source: HABR. This data may not be complete. We recommend contacting the local school district to confirm school assignments for this home.
Sell for more on Zillow
Get a Zillow Showcase℠ listing at no additional cost and you could sell for .
$294,700
2% more
+$5,894
With Zillow Showcase(estimated)
$300,594
Sell for more on Zillow
Get a Zillow Showcase℠ listing at no additional cost and you could sell for .
$294,700
2% more
+$5,894
With Zillow Showcase(estimated)
$300,594
- Georgia
- Liberty County
- Hinesville
- 31313
- 77 Baylor Bnd
