Welcome to the Catherine Plan in Grand Reserve! This beautiful home offers a spacious and functional design perfect for modern living. Entering from the garage, you're greeted by a large family room with an electric fireplace, ideal for relaxing or gathering with loved ones. The kitchen, complete with easy access to the dining area, makes meal prep and entertaining a breeze. Upstairs, the primary suite provides a private retreat with a generous bedroom, oversized soaking tub, and walk-in shower. Three additional bedrooms upstairs provide plenty of space for family or guests, while the downstairs bedroom offers flexibility as a guest suite, home office, or playroom. With thoughtful details and a layout designed for comfort, the Catherine Plan blends convenience and style, making it a perfect fit for today's lifestyle.
Sold for $315,000
$315,000
91 Baylor Bnd, Hinesville, GA 31313
5beds
2,516sqft
Single Family Residence
Built in 2025
7,405 Square Feet Lot
$312,000 Zestimate®
$125/sqft
$2,586 Estimated rent
Home value
$312,000
$284,000 - $343,000
$2,586/mo
Zestimate® history
Owner options
List your home for rent
$2,586/mo
Rent Zestimate®
Find your next renter with Zillow Rental Manager. Plus, with online applications, you can quickly screen prospective tenants – for free.
$2,586/mo
Rent Zestimate®
Refinance and save
$2,129/mo
Est. payment
Refinancing to a lower rate could help reduce your monthly payments and save thousands over the life of the loan.
$2,129/mo
Est. payment
Explore your selling options
Work with a Zillow partner agent
Leverage their expertise and Zillow's premium Showcase listings to get your home seen by more buyers.
Get startedList with your own agent
Get your home in front of millions of buyers by listing it on Zillow.
Learn how to do itSell it yourself
Take full control of how buyers see your home on Zillow by listing For Sale by Owner (FSBO).
List your homeWhat's special
Electric fireplaceWalk-in showerPrivate retreatLayout designed for comfortLarge family roomSpacious and functional design
Zillow last checked:
Listing updated:
Listed by:
Miranda Sikes 912-977-8558,
RTS REALTY,
Allie Bond 859-404-9144,
RTS REALTY
Bought with:
Luis Ortiz, 434491
EXP Realty LLC
Source: HABR,MLS#: 163111
Facts & features
Interior
Bedrooms & bathrooms
- Bedrooms: 5
- Bathrooms: 3
- Full bathrooms: 3
Appliances
- Included: Dishwasher, Electric Oven, Electric Range, Refrigerator, Electric Water Heater
- Laundry: Wash/Dry Hook-up
Features
- CAT5 Network Cable, Ceiling Fan(s), Entrance Foyer, Pantry, Eat-in Kitchen, Formal Dining Room
- Has fireplace: Yes
- Fireplace features: Great Room
Interior area
- Total structure area: 2,516
- Total interior livable area: 2,516 sqft
Property
Parking
- Total spaces: 2
- Parking features: Two Car, Attached, Garage, Garage Door Opener
- Attached garage spaces: 2
Features
- Levels: Two
- Exterior features: See Remarks, Other
- Fencing: None
Lot
- Size: 7,405 Square Feet
- Features: Covenants, Irrigation System, Landscaped, Subdivision Recorded
Construction
Type & style
- Home type: SingleFamily
- Architectural style: Traditional
- Property subtype: Single Family Residence
Materials
- Vinyl Siding, Insulation
- Roof: Shingle,Ridge Vent
Condition
- Year built: 2025
Utilities & green energy
- Sewer: Septic Tank
- Water: Community Water
- Utilities for property: Electricity Connected, Underground Utilities
Community & HOA
Community
- Subdivision: Grand Reserve
HOA
- Has HOA: Yes
- HOA fee: $30 monthly
Location
- Region: Hinesville
Financial & listing details
- Price per square foot: $125/sqft
- Date on market: 9/19/2025
- Electric utility on property: Yes
Price history
| Date | Event | Price |
|---|---|---|
| 3/19/2026 | Sold | $315,000+1%$125/sqft |
Source: HABR #163111 Report a problem | ||
| 2/12/2026 | Pending sale | $311,825$124/sqft |
Source: HABR #163111 Report a problem | ||
| 9/19/2025 | Listed for sale | $311,825$124/sqft |
Source: HABR #163111 Report a problem | ||
Public tax history
Tax history is unavailable.
Neighborhood: 31313
Nearby homes
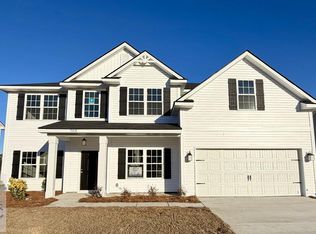
- $328,8504 bd3 ba2.7k sqft103 Baylor Bnd, Hinesville, GA 31313Sold
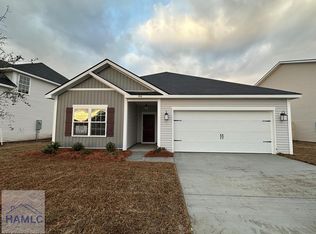
- $296,4504 bd3 ba1.9k sqft77 Baylor Bnd, Hinesville, GA 31313Sold

- $284,2254 bd2 ba1.7k sqft86 Baylor Bnd, Hinesville, GA 31301Sold
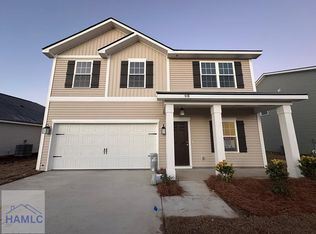
- $315,5055 bd3 ba2.2k sqft98 Baylor Bnd, Hinesville, GA 31313Sold
- $301,9754 bd3 ba2k sqft108 Baylor Bnd, Hinesville, GA 31313Sold
- $330,1504 bd3 ba2.6k sqft117 Baylor Bnd, Hinesville, GA 31313Sold
- $301,9255 bd3 ba2.2k sqft62 Baylor Bnd, Hinesville, GA 31313Sold
- $284,2254 bd2 ba1.7k sqft86 Baylor Bnd NE, Hinesville, GA 31313Sold
Nearby schools
GreatSchools rating
- 5/10Waldo Pafford Elementary SchoolGrades: K-5Distance: 1.6 mi
- 4/10Snelson-Golden Middle SchoolGrades: 6-8Distance: 3.9 mi
- 3/10Bradwell InstituteGrades: 9-12Distance: 2.4 mi
Schools provided by the listing agent
- Elementary: Waldo Pafford Elementary
- Middle: Snelson Golden Middle
- High: Bradwell Institute
Source: HABR. This data may not be complete. We recommend contacting the local school district to confirm school assignments for this home.
Sell for more on Zillow
Get a Zillow Showcase℠ listing at no additional cost and you could sell for .
$312,000
2% more
+$6,240
With Zillow Showcase(estimated)
$318,240
Sell for more on Zillow
Get a Zillow Showcase℠ listing at no additional cost and you could sell for .
$312,000
2% more
+$6,240
With Zillow Showcase(estimated)
$318,240
- Georgia
- Liberty County
- Hinesville
- 31313
- 91 Baylor Bnd
