Spacious rooms, brand-new LVP flooring throughout, and a convenient Blue Ridge location set the stage for this four-bedroom, 2.5-bath home. The large living room with gas log fireplace is a great place to settle in as cooler weather arrives, while the separate dining room and large eat-in kitchen offer plenty of space for holiday dinners and gatherings. Neutral paint colors throughout make it easy to bring your own style. Upstairs, the spacious primary bedroom features a walk-in closet, with three additional bedrooms and a full hall bath completing the upper level. Outside, a 32-by-16 in-ground saltwater pool gives you something to look forward to when warmer days return. Additional improvements include replacement windows, an architectural shingle roof installed in 2014, and exterior painting completed in 2023. All in a wonderful Blue Ridge location just minutes from Route 460.
For sale
$365,000
77 Beachmont Dr, Blue Ridge, VA 24064
4beds
2,352sqft
Single Family Residence
Built in 1977
0.42 Acres Lot
$-- Zestimate®
$155/sqft
$-- HOA
What's special
Neutral paint colors throughoutSpacious roomsBrand-new lvp flooring throughoutSeparate dining roomSpacious primary bedroomThree additional bedroomsLarge eat-in kitchen
- 22 days
- 1,744
- 186
Zillow last checked:
Listing updated:
Listed by:
RYAN NICELY 540-769-9019,
RE/MAX ALL STARS 540-992-2525,
RICK STOVER 540-354-9628,
RE/MAX ALL STARS
Source: RVAR,MLS#: 932618
Facts & features
Interior
Bedrooms & bathrooms
- Bedrooms: 4
- Bathrooms: 3
- Full bathrooms: 2
- 1/2 bathrooms: 1
Primary bedroom
- Level: Upper
Bedroom 2
- Level: Upper
Bedroom 3
- Level: Upper
Bedroom 4
- Level: Upper
Other
- Level: Entry
Dining room
- Level: Entry
Eat in kitchen
- Level: Entry
Laundry
- Level: Entry
Living room
- Level: Entry
Heating
- Forced Air Electric, Heat Pump Electric
Cooling
- Central Air
Appliances
- Included: Dishwasher, Microwave Oven (Built In), Electric Range
Features
- Ceiling Fan(s), Storage, Walk-In Closet(s)
- Flooring: Wood, Luxury Vinyl Plank
- Doors: Insulated
- Windows: Insulated Windows, Tilt-In
- Number of fireplaces: 1
- Fireplace features: Living Room, Gas Log
Interior area
- Total structure area: 2,352
- Total interior livable area: 2,352 sqft
Video & virtual tour
Property
Parking
- Parking features: Paved Driveway
- Has uncovered spaces: Yes
- Details: Off Street Parking
Features
- Levels: Two
- Stories: 2
- Patio & porch: Patio
- Pool features: In Ground
- Fencing: Fenced
Lot
- Size: 0.42 Acres
- Features: Level, Sloped Up
Details
- Additional structures: Shed(s)
- Parcel number: 109C(3)BK516
Construction
Type & style
- Home type: SingleFamily
- Property subtype: Single Family Residence
Materials
- HardiPlank Type
- Foundation: Slab
Condition
- Year built: 1977
Utilities & green energy
- Sewer: Private Septic
- Water: Public
- Utilities for property: Underground Utilities
Community & HOA
Community
- Subdivision: Stratford Place
HOA
- Has HOA: No
Location
- Region: Blue Ridge
Financial & listing details
- Price per square foot: $155/sqft
- Tax assessed value: $281,600
- Annual tax amount: $1,971
- Date on market: 10/23/2026
- Cumulative days on market: 23 days
Estimated market value
Not available
Estimated sales range
Not available
Not available
Price history
| Date | Event | Price |
|---|---|---|
| 10/23/2026 | Listed for sale | $365,000+73.9%$155/sqft |
Source:  RVAR #932618 Report a problem | ||
| 6/21/2006 | Sold | $209,950$89/sqft |
Source: Agent Provided Report a problem | ||
Public tax history
| Year | Property taxes | Tax assessment |
|---|---|---|
| 2025 | $1,971 | $281,600 |
| 2024 | $1,971 +25.8% | $281,600 +41.9% |
| 2023 | $1,567 | $198,400 |
| 2022 | $1,567 -99.2% | $198,400 |
| 2021 | $198,400 +12558.2% | $198,400 |
| 2020 | $1,567 +5.6% | $198,400 +5.6% |
| 2018 | $1,484 | $187,800 |
| 2017 | $1,484 | $187,800 |
| 2016 | $1,484 | $187,800 -2.8% |
| 2015 | $1,484 +6.7% | $193,200 |
| 2014 | $1,391 | $193,200 |
| 2010 | $1,391 | $193,200 |
Find assessor info on the county website
Monthly payment
Est. payment
Payment breakdown
Explore the cost of this home by adjusting the details. Changes won't be saved.Climate risks
Neighborhood: 24064
Nearby schools
Schools provided by the listing agent
- Elementary: Colonial
- Middle: Read Mountain
- High: Lord Botetourt
Source: RVAR. This data may not be complete. We recommend contacting the local school district to confirm school assignments for this home.
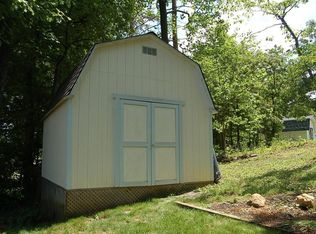

Similar homes
- $384,9504 bd2 ba1.6k sqft77 Mountain Pass Rd, Blue Ridge, VA 24064For Sale

 MLS ID #929607, JAY KILBY. RVAR
- $319,9003 bd3 ba2k sqft162 Ridgeview Rd, Blue Ridge, VA 24064For Sale
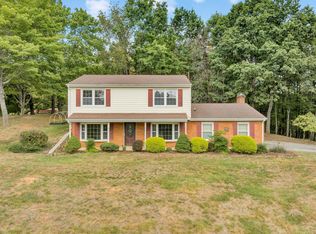 MLS ID #931361, TONEY R HUMPHRIES, I I. RVAR
- $349,9003 bd3 ba1.8k sqft517 Blue Ridge Dr, Blue Ridge, VA 24064For Sale
 MLS ID #928423, DEBRA LEIGH GILES. RVAR
- $299,9504 bd2 ba2.1k sqft647 Fields Ave, Blue Ridge, VA 24064For Sale
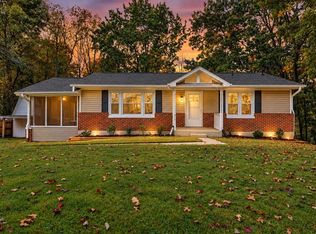 MLS ID #932247, JASON LEE BOOTHE. RVAR
- $399,9003 bd3 ba1.9k sqft1039 Fosters Knob Rd, Blue Ridge, VA 24064New ConstructionMLS ID #925057, NORMAN S DOMINGO. RVAR
- $369,0004 bd3 ba2.5k sqft2431 Coachman Dr, Roanoke, VA 24012For SaleMLS ID #930984, KAT CAHOON. RVAR
- $364,9503 bd2 ba2k sqft383 Knollwood Dr, Troutville, VA 24175For SaleMLS ID #929512, MAX HUNTER DARNALL. RVAR
- $269,9503 bd2 ba1.3k sqft46 Harper Ln, Blue Ridge, VA 24064For SaleMLS ID #930275, PAM SMITH. RVAR
- $339,9503 bd3 ba2.2k sqft115 Knollwood Dr, Troutville, VA 24175For SaleMLS ID #932573, PAT UNDERWOOD. RVAR
- $399,0004 bd3 ba1.8k sqft72 Hillandale Dr, Troutville, VA 24175For SaleMLS ID #931151, LISA MARIE SANTACATERINA. RVAR
- $319,0004 bd3 ba2.2k sqft568 Knollwood Dr, Troutville, VA 24175For SaleMLS ID #932328, LEAH HEDRICK. RVAR
- $379,0003 bd2 ba2.3k sqft2049 Surrey Ln, Roanoke, VA 24012For SaleMLS ID #925696, JONATHAN EMMANUEL LAZARO. RVAR
- $339,5002 bd1 ba1.4k sqft187 West Rd, Blue Ridge, VA 24064For SaleMLS ID #931471, TIFFANY MAJKOWSKI. RVAR
- $384,7003 bd2 ba2k sqft102 Keswick Farm Rd, Troutville, VA 24175For SaleMLS ID #932899, TRAVIS HILL. RVAR
- $389,9503 bd3 ba2.8k sqft99 Mallard Dr, Cloverdale, VA 24077For SaleMLS ID #931679, RYAN NICELY. RVAR
- $354,9505 bd3 ba2k sqft61 Bounty Ct, Roanoke, VA 24019For SaleMLS ID #930139, ELIZABETH PAIGE WILLIAMS. RVAR
