Welcome to 77 Bowling View Dr., an exquisite luxury brick manor that combines elegant design, modern amenities, property adjoins the Shenandoah Valley Golf Club. This 5-bedroom, 4 -full bathroom and 4- half bathroom estate spans over an acre of beautifully landscaped grounds, with every inch of the home showcasing meticulous care and attention to detail. Upon entering, you’ll be captivated by the grand entryway leading to a spacious formal dining room and a chef’s gourmet kitchen, complete with top-of-the-line stainless steel appliances, a generously sized island, and endless counter space. The living room and entry features two story ceilings, creating an airy and inviting ambiance, while a main-level laundry room and half bath add extra convenience. The crown jewel of the main floor is the expansive primary suite, boasting a luxurious attached bathroom with a soaking tub, separate vanities, and ample storage space—designed for ultimate relaxation and functionality. Upstairs, two of the four bedrooms include a private en-suite bathroom, offering both comfort and privacy for family and guests. An additional bonus room offers additional living space. The lower level is an entertainer's paradise, featuring two expansive recreation rooms, a fully equipped bar area with a fridge, wine fridge, and kegerator, and a home theater that’s perfect for movie nights in. With two additional half bathrooms on this level, hosting gatherings is seamless and easy. Stepping outside, enjoy an outdoor kitchen and bar area with a built-in grill, plenty of seating, and a freestanding wood-burning fireplace, all overlooking a private in-ground pool and basketball court. Appreciate the detached 3 car garage with a two bedroom , two bathroom apartment with it's own kitchen, living room, and laundry! This outdoor oasis is ideal for both lively entertaining and quiet relaxation, set against the backdrop of lush greenery. With luxury touches throughout and an ideal location, this home offers a lifestyle of elegance and ease. Don’t miss your opportunity to call Bowling View your forever home!
Sold for $1,150,000
$1,150,000
77 Bowling View Rd, Front Royal, VA 22630
5beds
5,757sqft
Single Family Residence
Built in 2013
1.13 Acres Lot
$1,138,300 Zestimate®
$200/sqft
$4,493 Estimated rent
Home value
$1,138,300
$820,000 - $1.58M
$4,493/mo
Zestimate® history
Owner options
List your home for rent
$4,493/mo
Rent Zestimate®
Find your next renter with Zillow Rental Manager. Plus, with online applications, you can quickly screen prospective tenants – for free.
$4,493/mo
Rent Zestimate®
Refinance and save
$7,024/mo
Est. payment
Refinancing to a lower rate could help reduce your monthly payments and save thousands over the life of the loan.
$7,024/mo
Est. payment
Explore your selling options
Work with a Zillow partner agent
Leverage their expertise and Zillow's premium Showcase listings to get your home seen by more buyers.
Get startedList with your own agent
Get your home in front of millions of buyers by listing it on Zillow.
Learn how to do itSell it yourself
Take full control of how buyers see your home on Zillow by listing For Sale by Owner (FSBO).
List your homeWhat's special
Lush greeneryFreestanding wood-burning fireplaceLuxury brick manorAdditional bonus roomPrivate in-ground poolHome theaterBeautifully landscaped grounds
Zillow last checked:
Listing updated:
Listed by:
Abby Walters 540-227-4416,
Preslee Real Estate,
Listing Team: Team Abby Walters
Bought with:
Mr. James King, Jr., 0225065135
RE/MAX Roots
Source: Bright MLS,MLS#: VAWR2009528
Facts & features
Interior
Bedrooms & bathrooms
- Bedrooms: 5
- Bathrooms: 8
- Full bathrooms: 4
- 1/2 bathrooms: 4
- Main level bathrooms: 3
- Main level bedrooms: 1
Rooms
- Room types: Living Room, Dining Room, Primary Bedroom, Bedroom 2, Bedroom 3, Bedroom 4, Kitchen, Den, Foyer, Bedroom 1, Laundry, Loft, Other, Recreation Room, Primary Bathroom, Full Bath, Half Bath
Primary bedroom
- Features: Attached Bathroom, Ceiling Fan(s), Flooring - HardWood, Fireplace - Gas, Walk-In Closet(s), Window Treatments
- Level: Main
Bedroom 1
- Features: Flooring - Carpet, Ceiling Fan(s), Chair Rail, Window Treatments
- Level: Upper
Bedroom 2
- Features: Flooring - Carpet, Ceiling Fan(s), Window Treatments
- Level: Upper
Bedroom 3
- Features: Flooring - Carpet, Ceiling Fan(s), Chair Rail, Window Treatments
- Level: Upper
Bedroom 4
- Features: Flooring - Carpet, Chair Rail, Ceiling Fan(s), Window Treatments
- Level: Upper
Primary bathroom
- Features: Flooring - Ceramic Tile, Soaking Tub, Ceiling Fan(s), Bathroom - Walk-In Shower, Window Treatments
- Level: Main
Den
- Features: Flooring - Ceramic Tile, Recessed Lighting
- Level: Lower
Dining room
- Features: Flooring - HardWood, Chair Rail, Window Treatments
- Level: Main
- Area: 168 Square Feet
- Dimensions: 14 x 12
Foyer
- Features: Flooring - HardWood, Cathedral/Vaulted Ceiling, Window Treatments
- Level: Main
- Area: 192 Square Feet
- Dimensions: 16 x 12
Other
- Features: Bathroom - Tub Shower, Window Treatments
- Level: Upper
Other
- Features: Bathroom - Tub Shower, Window Treatments
- Level: Upper
Other
- Features: Bathroom - Tub Shower, Flooring - Ceramic Tile, Double Sink
- Level: Upper
Half bath
- Level: Main
Half bath
- Features: Flooring - Ceramic Tile
- Level: Lower
Half bath
- Features: Flooring - Ceramic Tile
- Level: Lower
Half bath
- Level: Main
Kitchen
- Features: Flooring - HardWood, Eat-in Kitchen, Kitchen - Electric Cooking, Dining Area, Kitchen Island, Recessed Lighting, Lighting - Pendants, Window Treatments, Granite Counters
- Level: Main
Laundry
- Features: Flooring - Ceramic Tile
- Level: Main
Living room
- Features: Flooring - HardWood, Cathedral/Vaulted Ceiling, Fireplace - Gas, Built-in Features, Window Treatments
- Level: Main
- Area: 460 Square Feet
- Dimensions: 20 x 23
Loft
- Features: Flooring - Carpet, Chair Rail, Recessed Lighting
- Level: Upper
Other
- Features: Flooring - Ceramic Tile, Lighting - Pendants, Built-in Features
- Level: Lower
Other
- Features: Flooring - Carpet
- Level: Lower
Recreation room
- Features: Flooring - Ceramic Tile
- Level: Lower
Recreation room
- Features: Flooring - Ceramic Tile, Recessed Lighting
- Level: Lower
Heating
- Heat Pump, Propane
Cooling
- Heat Pump, Central Air, Electric
Appliances
- Included: Refrigerator, Ice Maker, Dishwasher, Double Oven, Cooktop, Microwave, Washer, Dryer, Washer/Dryer Stacked, Stainless Steel Appliance(s), Electric Water Heater
- Laundry: Main Level, Laundry Room
Features
- Bar, Soaking Tub, Bathroom - Tub Shower, Bathroom - Walk-In Shower, Built-in Features, Ceiling Fan(s), Chair Railings, Dining Area, Entry Level Bedroom, Formal/Separate Dining Room, Eat-in Kitchen, Kitchen Island, Primary Bath(s), Recessed Lighting, Upgraded Countertops, Walk-In Closet(s), Wine Storage, Other, Sound System, 9'+ Ceilings, Cathedral Ceiling(s), Tray Ceiling(s)
- Flooring: Hardwood, Ceramic Tile, Carpet, Wood
- Doors: Double Entry, Insulated
- Windows: Double Hung, Energy Efficient, Insulated Windows, Palladian, Screens, Window Treatments
- Basement: Finished,Interior Entry,Other,Full,Exterior Entry,Concrete
- Number of fireplaces: 1
- Fireplace features: Insert, Mantel(s), Double Sided, Glass Doors, Gas/Propane
Interior area
- Total structure area: 5,857
- Total interior livable area: 5,757 sqft
- Finished area above ground: 4,088
- Finished area below ground: 1,669
Property
Parking
- Total spaces: 9
- Parking features: Garage Faces Front, Oversized, Other, Garage Faces Side, Garage Door Opener, Inside Entrance, Concrete, Detached, Attached, Driveway, Off Street
- Attached garage spaces: 5
- Uncovered spaces: 4
- Details: Garage Sqft: 1695
Accessibility
- Accessibility features: None
Features
- Levels: Two
- Stories: 2
- Patio & porch: Porch, Patio
- Exterior features: Sport Court, Barbecue, Other, Lighting, Extensive Hardscape, Flood Lights, Sidewalks, Stone Retaining Walls, Underground Lawn Sprinkler, Balcony
- Has private pool: Yes
- Pool features: In Ground, Pool/Spa Combo, Fenced, Salt Water, Vinyl, Heated, Private
- Has spa: Yes
- Spa features: Bath, Hot Tub
- Fencing: Aluminum,Back Yard
- Has view: Yes
- View description: Trees/Woods, Mountain(s), Street, Golf Course
- Frontage type: Road Frontage
Lot
- Size: 1.13 Acres
- Features: Front Yard, Landscaped, Backs to Trees, Private, Rear Yard, Rural, Poolside, Adjoins - Public Land
Details
- Additional structures: Above Grade, Below Grade, Outbuilding
- Parcel number: 14C 2 3
- Zoning: A
- Special conditions: Standard
Construction
Type & style
- Home type: SingleFamily
- Architectural style: Manor,Colonial
- Property subtype: Single Family Residence
Materials
- Brick
- Foundation: Brick/Mortar
- Roof: Shingle
Condition
- Excellent
- New construction: No
- Year built: 2013
Utilities & green energy
- Sewer: On Site Septic
- Water: Well
- Utilities for property: Propane
Community & HOA
Community
- Security: Security System, Exterior Cameras
- Subdivision: Bowling View
HOA
- Has HOA: No
Location
- Region: Front Royal
Financial & listing details
- Price per square foot: $200/sqft
- Tax assessed value: $991,200
- Annual tax amount: $6,492
- Date on market: 10/30/2024
- Listing agreement: Exclusive Right To Sell
- Inclusions: Pool Table, Basement Bar Stools, All Shutters On Windows, All Wall Mounted Tvs, Theater Room Chairs, Garage Fridge, Basement Bar Fridge, Basement Bar Wine Fridge, Basement Bar Kegerator.
- Ownership: Fee Simple
- Road surface type: Paved
Price history
| Date | Event | Price |
|---|---|---|
| 5/6/2025 | Sold | $1,150,000-8%$200/sqft |
Source:  Bright MLS #VAWR2009528 Report a problem Bright MLS #VAWR2009528 Report a problem | ||
| 3/19/2025 | Contingent | $1,250,000$217/sqft |
Source: Bright MLS #VAWR2009528 Report a problem | ||
| 3/8/2025 | Listed for sale | $1,250,000$217/sqft |
Source: Bright MLS #VAWR2009528 Report a problem | ||
| 2/10/2025 | Contingent | $1,250,000$217/sqft |
Source: Bright MLS #VAWR2009528 Report a problem | ||
| 11/25/2024 | Price change | $1,250,000-2%$217/sqft |
Source: Bright MLS #VAWR2009528 Report a problem | ||
| 11/13/2024 | Price change | $1,275,000-1.9%$221/sqft |
Source: Bright MLS #VAWR2009528 Report a problem | ||
| 10/30/2024 | Listed for sale | $1,300,000+1213.1%$226/sqft |
Source: Bright MLS #VAWR2009528 Report a problem | ||
| 3/25/2013 | Sold | $99,000$17/sqft |
Source: Public Record Report a problem | ||
Public tax history
| Year | Property taxes | Tax assessment |
|---|---|---|
| 2025 | $6,139 -10.2% | $1,281,700 -0.6% |
| 2024 | $6,837 +8.2% | $1,290,000 |
| 2023 | $6,321 -2.6% | $1,290,000 +30.1% |
| 2022 | $6,492 | $991,200 |
| 2021 | $6,492 | $991,200 |
| 2020 | $6,492 | $991,200 |
| 2019 | $6,492 +56.3% | $991,200 +22.7% |
| 2018 | $4,153 -12.7% | $807,600 |
| 2017 | $4,759 | $807,600 +5.2% |
| 2016 | -- | $767,600 |
| 2015 | -- | $767,600 +1126.2% |
| 2014 | -- | $62,600 |
| 2013 | -- | $62,600 |
| 2012 | -- | $62,600 |
| 2011 | -- | $62,600 -51.2% |
| 2010 | -- | $128,200 |
| 2009 | -- | $128,200 |
| 2008 | -- | $128,200 |
| 2007 | -- | $128,200 +133.1% |
| 2006 | -- | $55,000 |
| 2005 | -- | $55,000 |
| 2004 | -- | $55,000 |
| 2003 | -- | $55,000 +41% |
| 2001 | -- | $39,000 |
Find assessor info on the county website
Neighborhood: 22630
Nearby homes
- $729,9004 bd4 ba3.5k sqft39 Bowling View Rd, Front Royal, VA 22630Sold
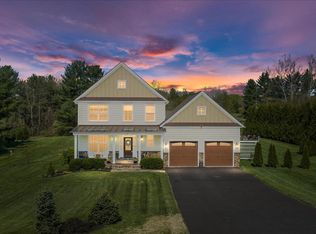
- $999,9006 bd5 ba6k sqft80 Bowling View Rd, Front Royal, VA 22630For Sale
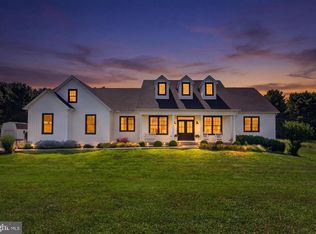
- $714,0004 bd5 ba3.7k sqft119 Bowling View Rd, Front Royal, VA 22630Off Market
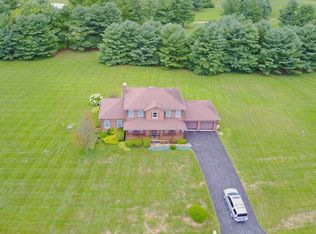
- $--1.26 acresLot 8 Bowling View, Front Royal, VA 22630Off Market
- $721,1003 bd3 ba3.4k sqft116 Bowling View Rd, Front Royal, VA 22630Off Market
- $559,4004 bd2 ba2.1k sqft174 Bowling View Rd, Front Royal, VA 22630Off Market
- $598,2004 bd3 ba2.4k sqft175 Bowling View Rd, Front Royal, VA 22630Off Market
- $404,9003 bd2 ba2.9k sqft3065 Fairground Rd, Front Royal, VA 22630Off Market
Nearby schools
GreatSchools rating
- 8/10A.S. Rhodes Elementary SchoolGrades: PK-5Distance: 4.8 mi
- 3/10Skyline Middle SchoolGrades: 6-8Distance: 5.9 mi
- 5/10Skyline High SchoolGrades: 9-12Distance: 6.7 mi
Schools provided by the listing agent
- District: Warren County Public Schools
Source: Bright MLS. This data may not be complete. We recommend contacting the local school district to confirm school assignments for this home.
Get a cash offer in 3 minutes
Find out how much your home could sell for in as little as 3 minutes with a no-obligation cash offer.
Estimated market value
$1,138,300
Get a cash offer in 3 minutes
Find out how much your home could sell for in as little as 3 minutes with a no-obligation cash offer.
Estimated market value
$1,138,300
- Virginia
- Warren County
- Front Royal
- 22630
- 77 Bowling View Rd
