Priced under July appraised value! Welcome to 80 Bowling View Road, the personal residence of a respected custom builder where exceptional craftsmanship, thoughtful design, and premium finishes come together to create a truly remarkable home. Situated on 1.63 beautifully landscaped acres, this stunning custom-built residence offers over 6,300 finished square feet of luxurious living space with 6 bedrooms, 4.5 bathrooms, and an ideal blend of elegance, comfort, and functionality. From the moment you arrive, you'll appreciate the quality construction featuring, energy-efficient Thermopane windows, 50-year architectural shingles, a paved driveway with expanded parking, stamped concrete sidewalk, composite deck with maintenance-free vinyl railings, and a 20' x 12' storage building with concrete floor and overhead garage door. Landscape lighting wiring is already installed in front and back, and additional storage can be found beneath the front porch perfect for future wine cellar. Inside, the home is filled with custom details including 5-inch hickory hardwood flooring, vaulted ceilings, decorative wood beams, wainscoting, recessed lighting, custom built-ins, and a custom beautiful entertainment center. The open floor plan is designed for everyday living and entertaining, with the gourmet kitchen overlooking the spacious family room and dining area. Features include a large center island, granite countertops, black stainless-steel appliances, walk-in pantry with pocket door, and a cozy gas fireplace. The luxurious primary suite serves as a private retreat with a coffered ceiling, oversized walk-in closet, and spa-inspired bath featuring a soaking tub, separate tiled shower, and tile flooring. Several additional walk-in closets provide exceptional storage throughout the home. Designed for today's lifestyle, this home offers a dedicated theater room wired for surround sound, a spacious recreation room with French doors leading to the backyard, a private office with custom built-ins, a home gym, and an upper-level flex space perfect for a study, reading nook, or additional office. Additional features include a spacious main-level laundry room with cabinetry & utility sink, washer and dryer conveying, reverse osmosis water filtration system, owned water softener, 450-amp electrical service, 100-amp subpanel, electric vehicle charging outlet, two professionally serviced Trane HVAC systems, air returns in every bedroom, and all bedrooms wired for ceiling fans. Conveniently located just 4 minutes to Shenandoah Valley Golf Club, approximately 8-10 minutes to both I-66 and I-81, 10 minutes to Historic Downtown Front Royal, and within easy reach of Winchester, Shenandoah National Park, Skyline Drive, the Shenandoah River, wineries, breweries, hiking trails, fishing, and countless outdoor recreation opportunities. A rare opportunity to own one of Front Royal's finest custom homes, offering luxury, quality craftsmanship, privacy, and convenience in an exceptional setting.
For sale
Price cut: $15.1K (9/3)
$999,900
80 Bowling View Rd, Front Royal, VA 22630
6beds
6,028sqft
Single Family Residence
Built in 2020
1.63 Acres Lot
$976,900 Zestimate®
$166/sqft
$-- HOA
What's special
Cozy gas fireplaceHome gymCustom beautiful entertainment centerGranite countertopsRecessed lightingCustom built-insLarge center island
- 69 days
- 908
- 40
Zillow last checked:
Listing updated:
Listed by:
Ken Evans 540-683-9680,
RE/MAX Real Estate Connections 5406354900,
Co-Listing Agent: Donna L Evans 540-683-9692,
RE/MAX Real Estate Connections
Source: Bright MLS,MLS#: VAWR2014916
Facts & features
Interior
Bedrooms & bathrooms
- Bedrooms: 6
- Bathrooms: 5
- Full bathrooms: 4
- 1/2 bathrooms: 1
- Main level bathrooms: 4
- Main level bedrooms: 4
Basement
- Area: 3005
Heating
- Heat Pump, Electric, Propane
Cooling
- Ceiling Fan(s), Central Air, Electric
Appliances
- Included: Microwave, Dishwasher, Dryer, Exhaust Fan, Ice Maker, Refrigerator, Stainless Steel Appliance(s), Cooktop, Washer, Water Treat System, Electric Water Heater
- Laundry: Main Level
Features
- Soaking Tub, Bathroom - Walk-In Shower, Breakfast Area, Built-in Features, Butlers Pantry, Ceiling Fan(s), Chair Railings, Combination Dining/Living, Combination Kitchen/Dining, Combination Kitchen/Living, Crown Molding, Dining Area, Entry Level Bedroom, Exposed Beams, Family Room Off Kitchen, Open Floorplan, Kitchen - Gourmet, Kitchen Island, Pantry, Recessed Lighting, Upgraded Countertops, Wainscotting, Walk-In Closet(s), Vaulted Ceiling(s), 9'+ Ceilings, Beamed Ceilings
- Flooring: Ceramic Tile, Carpet, Hardwood, Wood
- Basement: Connecting Stairway,Partial,Finished,Walk-Out Access,Windows
- Number of fireplaces: 1
- Fireplace features: Gas/Propane, Mantel(s), Corner
Interior area
- Total structure area: 6,308
- Total interior livable area: 6,028 sqft
- Finished area above ground: 3,303
- Finished area below ground: 2,725
Video & virtual tour
Property
Parking
- Total spaces: 10
- Parking features: Garage Faces Side, Garage Door Opener, Inside Entrance, Driveway, Attached
- Attached garage spaces: 2
- Uncovered spaces: 8
Accessibility
- Accessibility features: None
Features
- Levels: One and One Half
- Stories: 1.5
- Patio & porch: Porch, Deck
- Exterior features: Sidewalks
- Pool features: None
Lot
- Size: 1.63 Acres
- Features: Backs to Trees, Cleared, Level, Premium
Details
- Additional structures: Above Grade, Below Grade
- Parcel number: 14C22
- Zoning: A
- Special conditions: Standard
Construction
Type & style
- Home type: SingleFamily
- Architectural style: Cape Cod
- Property subtype: Single Family Residence
Materials
- Vinyl Siding
- Foundation: Permanent
- Roof: Architectural Shingle
Condition
- Excellent
- New construction: No
- Year built: 2020
Details
- Builder name: Richard Spiewak
Utilities & green energy
- Sewer: Septic Exists
- Water: Well
Community & HOA
Community
- Subdivision: Bowling View
HOA
- Has HOA: No
Location
- Region: Front Royal
Financial & listing details
- Price per square foot: $166/sqft
- Tax assessed value: $807,900
- Annual tax amount: $4,597
- Date on market: 7/18/2026
- Listing agreement: Exclusive Right To Sell
- Ownership: Fee Simple
- Road surface type: Paved
Estimated market value
$976,900
$928,000 - $1.03M
$5,912/mo
Price history
| Date | Event | Price |
|---|---|---|
| 9/3/2026 | Price change | $999,900-1.5%$166/sqft |
Source:  Bright MLS #VAWR2014916 Report a problem Bright MLS #VAWR2014916 Report a problem | ||
| 7/18/2026 | Listed for sale | $1,015,000+866.7%$168/sqft |
Source: Bright MLS #VAWR2014916 Report a problem | ||
| 3/29/2019 | Sold | $105,000$17/sqft |
Source: Public Record Report a problem | ||
Public tax history
| Year | Property taxes | Tax assessment |
|---|---|---|
| 2025 | $3,870 0% | $807,900 +10.6% |
| 2024 | $3,871 +8.2% | $730,300 |
| 2023 | $3,578 -1.4% | $730,300 +31.8% |
| 2022 | $3,628 | $553,900 |
| 2021 | $3,628 +405.8% | $553,900 +405.8% |
| 2020 | $717 | $109,500 |
| 2019 | $717 +12.8% | $109,500 +13.7% |
| 2018 | $636 +6.5% | $96,300 |
| 2017 | $597 | $96,300 |
| 2016 | -- | $96,300 |
| 2015 | -- | $96,300 +32.6% |
| 2014 | -- | $72,600 |
| 2013 | -- | $72,600 |
| 2012 | -- | $72,600 |
| 2011 | -- | $72,600 -48.4% |
| 2010 | -- | $140,800 |
| 2009 | -- | $140,800 |
| 2008 | -- | $140,800 |
| 2007 | -- | $140,800 +156% |
| 2006 | -- | $55,000 |
| 2005 | -- | $55,000 |
| 2004 | -- | $55,000 |
| 2003 | -- | $55,000 +27.6% |
| 2001 | -- | $43,100 |
Find assessor info on the county website
Monthly payment
Est. payment
Payment breakdown
Explore the cost of this home by adjusting the details. Changes won't be saved.Climate risks
Neighborhood: 22630
Nearby schools
Schools provided by the listing agent
- District: Warren County Public Schools
Source: Bright MLS. This data may not be complete. We recommend contacting the local school district to confirm school assignments for this home.
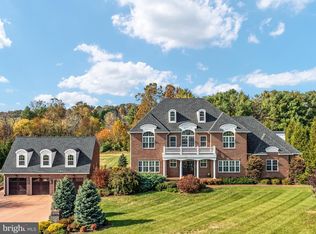
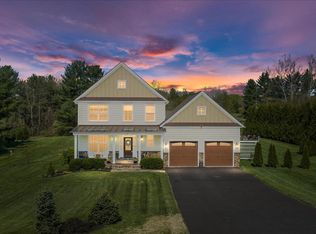
Similar homes
- $995,0004 bd3 ba3.2k sqft5971 Browntown Rd, Front Royal, VA 22630For Sale

 MLS ID #VAWR2015506, Marielle Thoburn, Keller Williams Realty. Bright MLS
 - $750,0005 bd5 ba4.2k sqft208 Markham Farm Rd, Front Royal, VA 22630For Sale
 MLS ID #VAWR2014734, Stacy Martin, Keller Williams Realty/Lee Beaver & Assoc.. Bright MLS
 - $815,0004 bd5 ba5.5k sqft100 Sand Bunker Ct, Front Royal, VA 22630For Sale
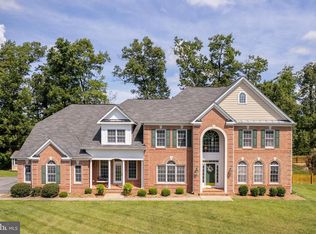 MLS ID #VAWR2015230, Page Boxwell, MarketPlace REALTY. Bright MLS
 - $997,0003 bd4 ba3.5k sqft1110 E Refuge Church Rd, Stephens City, VA 22655For Sale
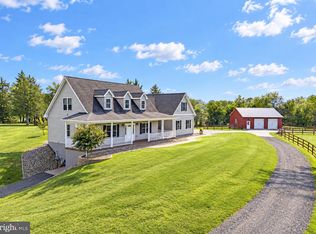 MLS ID #VAFV2044612, Kristin Johnson, Thomas and Talbot Estate Properties, Inc.. Bright MLS
 - $749,9994 bd4 ba5.6k sqft236 Riverside Dr, Front Royal, VA 22630For SaleMLS ID #VAWR2014878, Amber Martin, Samson Properties. Bright MLS
- $1,000,0005 bd4 ba4k sqft3195 Fiery Run Rd, Linden, VA 22642For SaleMLS ID #VAFQ2023864, Abby Walters, Preslee Real Estate. Bright MLS
- $625,0004 bd3 ba4.4k sqft67 Harris Dr, Front Royal, VA 22630For SaleMLS ID #VAWR2015496, Wendy Harris, RE/MAX Allegiance. Bright MLS
- $849,0003 bd3 ba3.8k sqft459 Windy Pines Rd, Front Royal, VA 22630For SaleMLS ID #VAWR2014750, Mrs. Melaina K Kupka, Keller Williams Realty. Bright MLS
- $599,0005 bd3 ba3.5k sqft291 High Knob Rd, Front Royal, VA 22630For SaleMLS ID #VAWR2015256, Rhonda Sager, Sager Real Estate. Bright MLS
- $580,0003 bd3 ba3.3k sqft1817 Marys Shady Ln, Front Royal, VA 22630For SaleMLS ID #VAWR2015122, Bernadette Talty, Coldwell Banker Elite. Bright MLS
- $689,9005 bd4 ba4.2k sqft113 Divot Ct, Front Royal, VA 22630For SaleMLS ID #VAWR2014814, Wendy Cain, Coldwell Banker Realty. Bright MLS
- $1,099,0003 bd4 ba4.2k sqft127 Pimpernel Pl, Lake Frederick, VA 22630For SaleMLS ID #VAFV2044714, Michele Gibson, Samson Properties. Bright MLS
- $649,0004 bd4 ba4.3k sqft90 Putter Ct, Front Royal, VA 22630For SaleMLS ID #VAWR2015312, Teresa Strohmeyer, ERA Oakcrest Realty, Inc.. Bright MLS
- $815,0006 bd4 ba4.7k sqft816 Great Lake Dr, Middletown, VA 22645For SaleMLS ID #VAWR2015102, Meghan Pachas, Realty ONE Group Old Towne. Bright MLS
- $969,9993 bd5 ba4.4k sqft107 Yellow Birch Ct, Lake Frederick, VA 22630For SaleMLS ID #VAFV2039876, Jason Saphire, HomeZu.com of Virginia. Bright MLS
- $599,9994 bd4 ba3.2k sqft130 Emperor Dr, Lake Frederick, VA 22630For SaleMLS ID #VAFV2044860, Denise Finley, Pearson Smith Realty, LLC. Bright MLS
- $799,0004 bd4 ba4.8k sqft105 Turnstone Ln, Lake Frederick, VA 22630For SaleMLS ID #VAFV2043520, Chris Colgan, Real Broker, LLC. Bright MLS
- $809,0003 bd4 ba4.1k sqft113 Pintail Way, Lake Frederick, VA 22630For SaleMLS ID #VAFV2044150, Kira Grubb, Realty ONE Group Old Towne. Bright MLS
- $899,9003 bd3 ba3.7k sqft3967 Hidden Valley Ln, Linden, VA 22642For SaleMLS ID #VAFQ2023104, Julio Nunez, Spring Hill Real Estate, LLC.. Bright MLS
