Welcome to Trilogy at Lake Frederick, the area’s premier 55+ gated community featuring amazing amenities including an expansive recreation facility with indoor and outdoor pools, fitness center, tennis and pickleball courts plus the Shenandoah lodge. This Baldwin II model situated on a premium homesite offers 3 bedrooms, 3 full and 2 half bathrooms, a 3-car garage with electric car outlet, main level owners suite, finished walkout lower level, multi-slide back door, and 2 gas fireplaces. The lower level features 2 huge storage rooms, a media room with half bath, 3rd bedroom along with a double bowl sink and shower bathroom, and a huge recreation room. Also, smart home features and irrigation system. Over $333,000 upgrades from builder and added improvements by homeowner which includes all window treatments, extension of deck and patio with screened in covered deck, landscaping, garden wall, water softener, radon system, Sonas sound system, alarm system, cabinets with wire shelving in garage, and whole house repainted.
For sale
$969,999
107 Yellow Birch Ct, Lake Frederick, VA 22630
3beds
4,465sqft
:
Get pre-qualified$6,208/mo
Single Family Residence
Built in 2023
8,239 Square Feet Lot
$946,800 Zestimate®
$217/sqft
$405/mo HOA
What's special
- 147 days |
- 178 |
- 6 |
Zillow last checked:
Listing updated:
Listed by:
Jason Saphire 877-249-5478,
HomeZu.com of Virginia 8772495478
Source: Bright MLS,MLS#: VAFV2039876
Facts & features
Interior
Bedrooms & bathrooms
- Bedrooms: 3
- Bathrooms: 5
- Full bathrooms: 3
- 1/2 bathrooms: 2
- Main level bathrooms: 3
- Main level bedrooms: 2
Basement
- Area: 1804
Heating
- Forced Air, ENERGY STAR Qualified Equipment, Natural Gas
Cooling
- Ceiling Fan(s), Central Air, ENERGY STAR Qualified Equipment, Electric
Appliances
- Included: Air Cleaner, Microwave, Built-In Range, Cooktop, Down Draft, Dishwasher, Disposal, Dryer, Dual Flush Toilets, Energy Efficient Appliances, ENERGY STAR Qualified Washer, ENERGY STAR Qualified Dishwasher, ENERGY STAR Qualified Freezer, ENERGY STAR Qualified Refrigerator, Exhaust Fan, Ice Maker, Instant Hot Water, Double Oven, Self Cleaning Oven, Oven, Range Hood, Refrigerator, Stainless Steel Appliance(s), Washer, Water Dispenser, Tankless Water Heater, Water Treat System
- Laundry: Main Level
Features
- Attic, Breakfast Area, Built-in Features, Ceiling Fan(s), Efficiency, Entry Level Bedroom, Open Floorplan, Formal/Separate Dining Room, Eat-in Kitchen, Kitchen - Gourmet, Kitchen Island, Kitchen - Table Space, Primary Bath(s), Recessed Lighting, Upgraded Countertops, Walk-In Closet(s), 9'+ Ceilings, Dry Wall
- Flooring: Carpet, Ceramic Tile, Hardwood, Wood
- Doors: Sliding Glass
- Windows: Double Pane Windows, Screens, Energy Efficient
- Basement: Full,Finished,Heated,Exterior Entry,Walk-Out Access,Windows
- Number of fireplaces: 2
- Fireplace features: Stone
Interior area
- Total structure area: 4,521
- Total interior livable area: 4,465 sqft
- Finished area above ground: 2,717
- Finished area below ground: 1,748
Property
Parking
- Total spaces: 3
- Parking features: Garage Door Opener, Concrete, Driveway, Attached
- Attached garage spaces: 3
- Has uncovered spaces: Yes
Accessibility
- Accessibility features: Accessible Hallway(s), >84" Garage Door, Accessible Electrical and Environmental Controls, Doors - Lever Handle(s), Low Pile Carpeting
Features
- Levels: Two
- Stories: 2
- Patio & porch: Deck, Enclosed, Patio, Roof, Screened
- Exterior features: Lawn Sprinkler, Sidewalks, Street Lights, Underground Lawn Sprinkler
- Pool features: Community
- Has view: Yes
- View description: Trees/Woods
Lot
- Size: 8,239 Square Feet
- Features: Backs - Open Common Area, Cul-De-Sac, Front Yard, Landscaped, Level, No Thru Street, Wooded, Premium, Rear Yard, SideYard(s)
Details
- Additional structures: Above Grade, Below Grade
- Parcel number: 87B9B1148
- Zoning: R5
- Special conditions: Standard
Construction
Type & style
- Home type: SingleFamily
- Architectural style: Craftsman
- Property subtype: Single Family Residence
Materials
- Blown-In Insulation, CPVC/PVC, Fiber Cement, Stone
- Foundation: Active Radon Mitigation, Concrete Perimeter
- Roof: Pitched,Shingle
Condition
- Excellent
- New construction: No
- Year built: 2023
Utilities & green energy
- Electric: 120/240V, 200+ Amp Service, Circuit Breakers
- Sewer: Public Sewer, Septic Permit Issued, Septic Pump
- Water: Public
- Utilities for property: Cable Available, Electricity Available, Multiple Phone Lines, Natural Gas Available, Sewer Available, Water Available, Cable, Fiber Optic
Community & HOA
Community
- Features: Pool
- Security: Fire Sprinkler System
- Senior community: Yes
- Subdivision: Lake Frederick
HOA
- Has HOA: Yes
- Amenities included: Bar/Lounge, Bike Trail, Billiard Room, Boat Ramp, Clubhouse, Common Grounds, Community Center, Dog Park, Elevator(s), Fitness Center, Game Room, Gated, Gift Shop, Jogging Path, Lake, Meeting Room, Party Room, Pier/Dock, Indoor Pool, Pool, Recreation Facilities, Retirement Community, Sauna, Tennis Court(s), Water/Lake Privileges
- Services included: All Ground Fee, Common Area Maintenance, Health Club, Lawn Care Front, Lawn Care Rear, Lawn Care Side, Maintenance Grounds, Pool(s), Recreation Facility, Road Maintenance, Security, Snow Removal, Trash
- HOA fee: $405 monthly
- HOA name: SHENANDOAH HOA-LAKE FREDERICK
Location
- Region: Lake Frederick
Financial & listing details
- Price per square foot: $217/sqft
- Tax assessed value: $958,100
- Annual tax amount: $4,599
- Date on market: 3/2/2026
- Listing agreement: Exclusive Agency
- Exclusions: Laundry And Lower Level Refrigerators And Movie Equipment, Curtains And Rod And Seating In Media Room
- Ownership: Fee Simple
- Road surface type: Black Top, Paved
Estimated market value
$946,800
$899,000 - $994,000
$3,957/mo
Price history
| Date | Event | Price |
|---|---|---|
| 3/3/2026 | Listed for sale | $969,999+11.5%$217/sqft |
Source:  Bright MLS #VAFV2039876 Report a problem Bright MLS #VAFV2039876 Report a problem | ||
| 6/25/2024 | Sold | $869,990-2.2%$195/sqft |
Source: Bright MLS #VAFV2016070 Report a problem | ||
| 5/3/2024 | Pending sale | $889,990$199/sqft |
Source: Bright MLS #VAFV2016070 Report a problem | ||
| 10/6/2023 | Listed for sale | $889,990$199/sqft |
Source:  Shea Homes Report a problem Shea Homes Report a problem | ||
Public tax history
| Year | Property taxes | Tax assessment |
|---|---|---|
| 2025 | $4,599 +11.3% | $958,100 +18.2% |
| 2024 | $4,133 +853.3% | $810,300 +853.3% |
| 2023 | $434 +77.7% | $85,000 +6.3% |
| 2022 | $244 | $80,000 |
Find assessor info on the county website
Monthly payment
Est. payment
Payment breakdown
Explore the cost of this home by adjusting the details. Changes won't be saved.Climate risks
Neighborhood: 22630
Getting around
0 / 100
Car-DependentNearby schools
GreatSchools rating
- 5/10Armel Elementary SchoolGrades: PK-5Distance: 3.6 mi
- 4/10Robert E. Aylor Middle SchoolGrades: 6-8Distance: 2.4 mi
- 4/10Sherando High SchoolGrades: 9-12Distance: 2.5 mi
Schools provided by the listing agent
- Elementary: Armel
- Middle: Robert E. Aylor
- High: Sherando
- District: Frederick County Public Schools
Source: Bright MLS. This data may not be complete. We recommend contacting the local school district to confirm school assignments for this home.
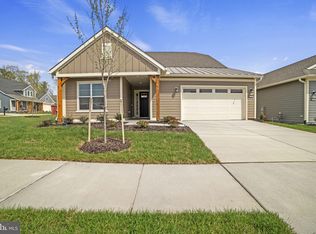
- $619,9903 bd3 ba2.3k sqft103 Yellow Birch Ct, Lake Frederick, VA 22630Sold
- $852,2003 bd4 ba3.9k sqft105 Yellow Birch Ct, Lake Frederick, VA 22630Off Market
- $989,9003 bd5 ba3.8k sqft115 Yellow Birch Ct, Lake Frederick, VA 22630Sold

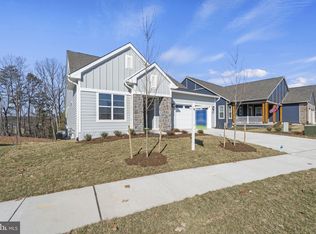
- $869,9904 bd4 ba4.1k sqft110 Yellow Birch Ct, Lake Frederick, VA 22630Sold
- $788,9904 bd4 ba4.1k sqft117 Pimpernel Pl, Lake Frederick, VA 22630Sold
- $874,0003 bd3 ba3.4k sqft106 Yellow Birch Ct, Lake Frederick, VA 22630Sold
- $779,9903 bd3 ba3.4k sqft115 Pimpernel Pl, Lake Frederick, VA 22630Sold
- $740,6002 bd3 ba2k sqft113 Pimpernel Pl, Lake Frederick, VA 22630Off Market
A local agent can set up tours, give advice and negotiate with sellers.
Similar homes
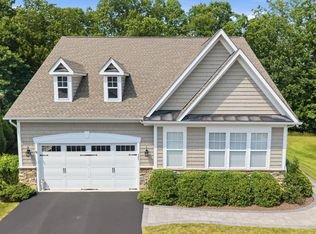
- $835,0004 bd4 ba5.2k sqft105 Turnstone Ln, Lake Frederick, VA 22630For Sale
 MLS ID #VAFV2043520, Chris Colgan, Real Broker, LLC. Bright MLS
 - $877,4003 bd4 ba4.2k sqft121 Milkweed Dr, Lake Frederick, VA 22630For Sale
 MLS ID #VAFV2040638, Yvonne Holland, Samson Properties. Bright MLS
 - $800,0003 bd4 ba3.6k sqft117 Mallard Dr, Lake Frederick, VA 22630For Sale
 MLS ID #VAFV2043178, Renee Sutton-Ward, Keller Williams Realty/Lee Beaver & Assoc.. Bright MLS
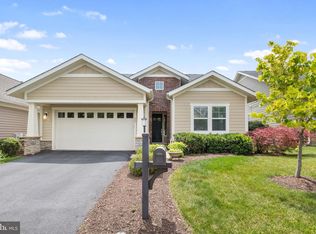
 - $799,9995 bd5 ba4.3k sqft222 Grebe Dr, Lake Frederick, VA 22630For Sale
 MLS ID #VAFV2042074, Tricia Filbert, Samson Properties. Bright MLS
 - $1,015,0006 bd5 ba6k sqft80 Bowling View Rd, Front Royal, VA 22630For SaleMLS ID #VAWR2014916, Ken Evans, RE/MAX Real Estate Connections. Bright MLS
- $680,0003 bd4 ba3.3k sqft114 Turnstone Ln, Lake Frederick, VA 22630For SaleMLS ID #VAFV2038318, Kerry Stinson, Berkshire Hathaway HomeServices PenFed Realty. Bright MLS
- $609,9004 bd4 ba3.8k sqft109 Emperor Dr, Lake Frederick, VA 22630For SaleMLS ID #VAFV2041588, Paul Gallagher, Colony Realty. Bright MLS
- $999,9995 bd6 ba4.8k sqft181 Ridings Mill Rd, Stephens City, VA 22655For SaleMLS ID #VAFV2041072, Julie Teets, ERA Oakcrest Realty, Inc.. Bright MLS
- $599,9003 bd3 ba2.7k sqft123 Cowbird St, Lake Frederick, VA 22630For SaleMLS ID #VAFV2040338, Leah Clowser, RE/MAX Roots. Bright MLS
- $725,0005 bd4 ba4.2k sqft113 Divot Ct, Front Royal, VA 22630For SaleMLS ID #VAWR2014814, Wendy Cain, Coldwell Banker Realty. Bright MLS
- $799,5004 bd4 ba3.7k sqft236 Riverside Dr, Front Royal, VA 22630For SaleMLS ID #VAWR2014878, Amber Martin, Samson Properties. Bright MLS
- $550,0003 bd3 ba2.8k sqft110 Cottontail Dr, Lake Frederick, VA 22630For SaleMLS ID #VAFV2040546, Sarah Reynolds, Keller Williams Realty. Bright MLS
- $639,0004 bd3 ba2.7k sqft149 Emperor Dr, Lake Frederick, VA 22630For SaleMLS ID #VAFV2042102, Rachael Duvall, TTR Sotheby's International Realty. Bright MLS
- $820,0005 bd5 ba4.2k sqft208 Markham Farm Rd, Front Royal, VA 22630For SaleMLS ID #VAWR2014734, Stacy Martin, Keller Williams Realty/Lee Beaver & Assoc.. Bright MLS
- $619,0003 bd3 ba2.5k sqft111 Switchgrass Way, Lake Frederick, VA 22630For SaleMLS ID #VAFV2042970, Shelley Belford, NextHome Realty Select. Bright MLS
- $850,0004 bd5 ba5.3k sqft99 Fox Ln, White Post, VA 22663For SaleMLS ID #VACL2006608, Taylor Tolbert, Samson Properties. Bright MLS
- $889,9005 bd5 ba5.2k sqft102 Julie Ct, Winchester, VA 22602For SaleMLS ID #VAFV2043438, Charles Witt, Nova Home Hunters Realty. Bright MLS
- $595,0004 bd4 ba3.8k sqft105 Piedmont Way, Stephens City, VA 22655For SaleMLS ID #VAFV2041764, Sheila Pack, RE/MAX Roots. Bright MLS
- $949,9995 bd6 ba5.6k sqft228 Mercys Dr, Middletown, VA 22645For SaleMLS ID #VAWR2014770, Alicia Harris, Keller Williams Realty. Bright MLS
- $539,0004 bd3 ba2.7k sqft215 Upperville Dr, Stephens City, VA 22655For SaleMLS ID #VAFV2043572, Tracie Clawson, ERA Oakcrest Realty, Inc.. Bright MLS
