One of a kind property at an amazing price! Welcome to Shenandoah River Estates, where you will find the peace and tranquility of this private riverfront community and the accessibility of being just an hour from DC and minutes from Interstate Route 66, Apple House restaurant, shopping, places to eat, Shenandoah National Park, Shenandoah Caverns, Skyline Drive and so much more! It's rustic meets modern design throughout makes this property a show stopper. Rare opportunity to own this spacious and private riverfront retreat on 1 acre surrounded by the woods/mountains and the Shenandoah River. The main home offers 3 bedrooms/2 full baths with 4,500 square-feet of usable living space along with a 1 bedroom/1 bath guest home, that was built in 2018. There are 3/2-car garages, totaling 6 garage bayes. There is a separate oversized two car garage next to the main house, and around back are the garage entrances for the main house and the guest home, each with their own driveway. The main home underwent major renovations in 2018/2019 to include new septic system, new oversized gourmet kitchen, modern renovated bathrooms, washer and dryer installed on the main level, and new hardwood and tile flooring throughout. Since then over $100 K in updates have been done, and the owner spared no expense to making sure this house has the best of upgrades. You will never be without power as there has been a Generac Generator System installed, which covers the main house, guest house and separate two car garage. A new roof was installed which includes upgraded/custom 30 year UV shingles, new storm doors and windows, new HVAC system and new commercial grade HVAC system installed in the separate two car garage. Other renovations include new ductwork installed throughout, new security system, Starlink Internet System installed, upgraded water filtration system, and the front yard features a freshly landscaped walkway and new fenced-in play area. The lower level has two spacious rooms and flex space which has been partially finished. This includes washer and dryer hook ups installed and rough-ins for a mini kitchen or wet bar and for a full bath, which already has the toilet installed and pedestal sink set up for you to finish off and make your own. You can access the downstairs through the two car garage or from the custom French doors leading to the patio area overlooking the river. The Guest home speaks for itself! It can be accessed from the main house by way of the wrap around deck, It's totally separate and has an attached 2 car Garage and driveway. The possibility's for this home are endless, it includes all of the upgrades that the main house offers and can become home for older parents/children or guests. With plenty of space & privacy from the main home, it would be a great rental or Air BnB. Another stand out of this property is that Shenandoah River Estates is a small private riverfront community and it is one of the only spots along the Shenandoah River that is deep enough to use motorized watercrafts on the river. There is a common area and community boat slip just steps away from the property. It has all the makings for an amazing day on the river whether you are hanging out on the river’s bank catching fish or spending quality time with family and friends in your boat, kayaking, or on your jet ski; this is just one of the many reasons why once you come here you’re never going to want to leave.
For sale
$625,000
67 Harris Dr, Front Royal, VA 22630
4beds
4,425sqft
Single Family Residence
Built in 1979
1 Acres Lot
$609,500 Zestimate®
$141/sqft
$33/mo HOA
What's special
New ductwork installed throughoutNew oversized gourmet kitchenModern renovated bathrooms
- 49 days
- 917
- 43
Zillow last checked:
Listing updated:
Listed by:
Wendy Harris 703-508-6707,
RE/MAX Allegiance 703-522-1940
Source: Bright MLS,MLS#: VAWR2015496
Facts & features
Interior
Bedrooms & bathrooms
- Bedrooms: 4
- Bathrooms: 3
- Full bathrooms: 3
- Main level bathrooms: 3
- Main level bedrooms: 4
Basement
- Area: 1525
Heating
- Central, Forced Air, Heat Pump, Electric
Cooling
- Central Air, Ceiling Fan(s), Electric
Appliances
- Included: Dishwasher, Exhaust Fan, Microwave, Oven/Range - Electric, Range Hood, Cooktop, Washer/Dryer Stacked, Electric Water Heater
Features
- Attic, Family Room Off Kitchen, Kitchen - Gourmet, Kitchen - Table Space, Combination Dining/Living, Eat-in Kitchen, Entry Level Bedroom, Built-in Features, Upgraded Countertops, Primary Bath(s), Open Floorplan, Beamed Ceilings, 9'+ Ceilings, Vaulted Ceiling(s), Wood Ceilings, Wood Walls
- Flooring: Hardwood, Wood
- Doors: French Doors, Sliding Glass
- Windows: Bay/Bow, Screens, Wood Frames, Window Treatments
- Basement: Exterior Entry,Rear Entrance,Side Entrance,Connecting Stairway,Improved,Partially Finished,Walk-Out Access,Full,Rough Bath Plumb,Space For Rooms,Other
- Number of fireplaces: 1
- Fireplace features: Flue for Stove, Wood Burning Stove
Interior area
- Total structure area: 4,425
- Total interior livable area: 4,425 sqft
- Finished area above ground: 2,900
- Finished area below ground: 1,525
Property
Parking
- Total spaces: 8
- Parking features: Basement, Garage Faces Front, Garage Faces Rear, Garage Door Opener, Storage, Inside Entrance, Other, Garage Faces Side, Gravel, Parking Fee, Private, Off Street, Driveway, Attached, Detached
- Attached garage spaces: 8
- Has uncovered spaces: Yes
Accessibility
- Accessibility features: None
Features
- Levels: Two
- Stories: 2
- Patio & porch: Deck, Patio
- Exterior features: Storage, Satellite Dish, Play Equipment, Play Area, Boat Storage, Other
- Pool features: None
- Fencing: Partial,Other
- Has view: Yes
- View description: Water, Mountain(s), River
- Has water view: Yes
- Water view: Water,River
- Waterfront features: Park, Shared, Private Dock Site, River, Boat - Powered, Canoe/Kayak, Fishing Allowed, Personal Watercraft (PWC), Private Access, Swimming Allowed, Waterski/Wakeboard
- Body of water: Shenandoah River
- Frontage length: Water Frontage Ft: 100
Lot
- Size: 1 Acres
- Dimensions: 1 acre
- Features: Additional Lot(s), Premium, Wooded, Private
Details
- Additional structures: Above Grade, Below Grade, Outbuilding
- Parcel number: 20C137A
- Zoning: R
- Special conditions: Standard
Construction
Type & style
- Home type: SingleFamily
- Architectural style: Traditional
- Property subtype: Single Family Residence
Materials
- Frame, Stone, Vinyl Siding
- Foundation: Brick/Mortar, Crawl Space, Concrete Perimeter
- Roof: Asphalt
Condition
- Very Good
- New construction: No
- Year built: 1979
- Major remodel year: 2018
Details
- Builder model: OVER 4,000 SQFT GORGEOUS
Utilities & green energy
- Sewer: Septic Exists
- Water: Well
- Utilities for property: Fixed Wireless
Community & HOA
Community
- Security: Security System, Smoke Detector(s), Exterior Cameras
- Subdivision: Shen River Estates
HOA
- Has HOA: Yes
- Services included: Common Area Maintenance, Road Maintenance, Other
- HOA fee: $400 annually
- HOA name: SHENANDOAH RIVER ESTATES
Location
- Region: Front Royal
Financial & listing details
- Price per square foot: $141/sqft
- Tax assessed value: $259,300
- Annual tax amount: $1,685
- Date on market: 9/5/2026
- Listing agreement: Exclusive Right To Sell
- Inclusions: Parking Included In Listprice,
- Ownership: Fee Simple
- Road surface type: Gravel
Estimated market value
$609,500
$579,000 - $640,000
$3,206/mo
Price history
| Date | Event | Price |
|---|---|---|
| 9/5/2026 | Listed for sale | $625,000+73.6%$141/sqft |
Source:  Bright MLS #VAWR2015496 Report a problem Bright MLS #VAWR2015496 Report a problem | ||
| 7/22/2019 | Sold | $360,000-2.7%$81/sqft |
Source: Public Record Report a problem | ||
| 7/21/2019 | Listed for sale | $369,900$84/sqft |
Source: RE/MAX Allegiance #1001969342 Report a problem | ||
| 5/26/2019 | Pending sale | $369,900$84/sqft |
Source: RE/MAX Allegiance #1001969342 Report a problem | ||
| 4/5/2019 | Price change | $369,900-5.2%$84/sqft |
Source: RE/MAX Allegiance #1001969342 Report a problem | ||
| 3/15/2019 | Listed for sale | $390,000-2.5%$88/sqft |
Source: RE/MAX Allegiance #1001969342 Report a problem | ||
| 6/29/2018 | Listed for sale | $400,000+56%$90/sqft |
Source: RE/MAX Allegiance #1001960174 Report a problem | ||
| 6/10/2009 | Sold | $256,416$58/sqft |
Source: Public Record Report a problem | ||
Public tax history
| Year | Property taxes | Tax assessment |
|---|---|---|
| 2025 | $2,582 +0.3% | $539,000 +11% |
| 2024 | $2,574 +8.2% | $485,700 |
| 2023 | $2,380 +1.2% | $485,700 +35.3% |
| 2022 | $2,351 | $359,000 |
| 2021 | $2,351 | $359,000 |
| 2020 | $2,351 | $359,000 |
| 2019 | $2,351 +37.4% | $359,000 +38.4% |
| 2018 | $1,711 +6.5% | $259,300 |
| 2017 | $1,608 | $259,300 |
| 2016 | -- | $259,300 |
| 2015 | -- | $259,300 |
Find assessor info on the county website
Monthly payment
Est. payment
Payment breakdown
Explore the cost of this home by adjusting the details. Changes won't be saved.Climate risks
Neighborhood: 22630
Nearby schools
Schools provided by the listing agent
- Elementary: Leslie Fox Keyser
- Middle: Warren County
- High: Warren County
- District: Warren County Public Schools
Source: Bright MLS. This data may not be complete. We recommend contacting the local school district to confirm school assignments for this home.

Similar homes
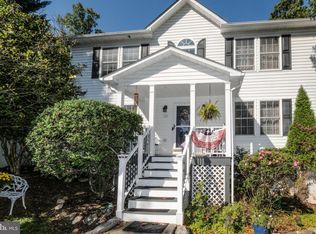
- $525,0004 bd4 ba2.9k sqft59 Woodward Ct, Front Royal, VA 22630For Sale
 MLS ID #VAWR2015832, Mike Bergida, Keller Williams Realty/Lee Beaver & Assoc.. Bright MLS
 - $580,0003 bd3 ba3.3k sqft1817 Marys Shady Ln, Front Royal, VA 22630For Sale
 MLS ID #VAWR2015122, Bernadette Talty, Coldwell Banker Elite. Bright MLS
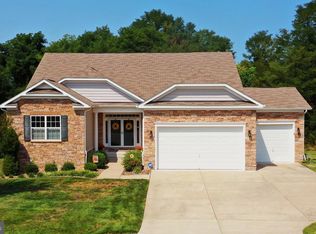
 - $625,0004 bd4 ba4.3k sqft90 Putter Ct, Front Royal, VA 22630For Sale
 MLS ID #VAWR2015312, Teresa Strohmeyer, ERA Oakcrest Realty, Inc.. Bright MLS
 - $595,0003 bd3 ba2.2k sqft123 Beach Dr, Front Royal, VA 22630For Sale
 MLS ID #VAWR2014570, Shannon Casey, Corcoran McEnearney. Bright MLS
 - $445,0004 bd3 ba3.4k sqft94 Shenandoah Heights Rd, Front Royal, VA 22630For SaleMLS ID #VAWR2015820, Bill Hounshell, Straight Forward LLC. Bright MLS
- $595,0004 bd3 ba2.9k sqft1140 Happy Ridge Dr, Front Royal, VA 22630For SaleMLS ID #VAWR2014824, Sarah Roop, Key Move Properties, LLC.. Bright MLS
- $599,9993 bd3 ba2.9k sqft186 High Knob Rd, Front Royal, VA 22630For SaleMLS ID #VAWR2015248, Denean Lee Jones, Redfin Corporation. Bright MLS
- $599,9004 bd4 ba2.8k sqft1550 Drummer Hill Rd, Front Royal, VA 22630For SaleMLS ID #VAWR2015558, Cheryl Spangler, Spangler Real Estate. Bright MLS
- $599,0003 bd3 ba2.3k sqft189 Hobbs Knob Rd, Front Royal, VA 22630For SaleMLS ID #VAWR2015656, Nikki Burn, Real Broker, LLC. Bright MLS
- $565,0004 bd3 ba2.5k sqft3519 Remount Rd, Front Royal, VA 22630For SaleMLS ID #VAWR2015534, Lindsay Barnhart, NextHome Realty Select. Bright MLS
- $549,9004 bd3 ba2.3k sqft221 Skyline Forest Dr, Front Royal, VA 22630For SaleMLS ID #VAWR2015792, Crystal Elliott, RE/MAX Real Estate Connections. Bright MLS
- $399,0004 bd4 ba2.4k sqftShenandoah Shores, Front Royal, VA 22630For SaleMLS ID #VAWR2015888, Lenora Zaccur, Coldwell Banker Realty. Bright MLS
- $375,0003 bd2 ba2.7k sqft139 Jims Ln, Front Royal, VA 22630For SaleMLS ID #VAWR2015546, James Bartolozzi, RE/MAX Gateway. Bright MLS
- $825,0003 bd3 ba3.8k sqft459 Windy Pines Rd, Front Royal, VA 22630For SaleMLS ID #VAWR2015794, Melaina K Kupka, Keller Williams Realty. Bright MLS
- $750,0005 bd5 ba4.2k sqft208 Markham Farm Rd, Front Royal, VA 22630For SaleMLS ID #VAWR2014734, Stacy Martin, Keller Williams Realty/Lee Beaver & Assoc.. Bright MLS
- $524,9905 bd4 ba2.4k sqft573 Lewis St, Front Royal, VA 22630For SaleMLS ID #VAWR2015060, Hannah Gulotta, EXP Realty. Bright MLS
- $465,0003 bd3 ba2.6k sqft11 Ashlawn Ct, Front Royal, VA 22630For SaleMLS ID #VAWR2014736, Margie Conley, Samson Properties. Bright MLS
- $672,5003 bd3 ba2.6k sqft160 Camp David Ct, Linden, VA 22642For SaleMLS ID #VAWR2015654, Amanda Slate, Keller Williams Realty. Bright MLS
- $824,9004 bd2 ba2.7k sqft413 Grand Ave, Front Royal, VA 22630For SaleMLS ID #VAWR2014650, Renee Hodel, Realty ONE Group Old Towne. Bright MLS
- $599,9994 bd4 ba3.2k sqft130 Emperor Dr, Lake Frederick, VA 22630For SaleMLS ID #VAFV2044860, Denise Finley, Pearson Smith Realty, LLC. Bright MLS
