DEADLINE ~ HIGHEST & BEST 5/20 BY 12:00 PM. Opportunity awaits in this 3-bedroom, 1.1 bath home located in Sunset Hills. Featuring a 1 - car garage, walk out basement, and a fenced in backyard, this home offers solid potential for buyers looking to bring their vision and personal touches to life. A great chance to build equity and create a home you've been dreaming of in a convenient location!Access to Route 84, Route 2 , Route 291, shopping and restaurants . Home is an estate ~ sold as is / where is. Will not pass FHA/CHFA
For sale
$219,900
77 Brookline Drive, East Hartford, CT 06108
3beds
1,221sqft
:
Get pre-qualified$1,650/mo
Single Family Residence
Built in 1960
10,454 Square Feet Lot
$-- Zestimate®
$180/sqft
$-- HOA
What's special
Walk out basementFenced in backyard
- 80 days |
- 481 |
- 28 |
Zillow last checked:
Listing updated:
Listed by:
Jody L. Smaglis (860)573-2090,
Coldwell Banker Realty 860-633-3661
Source: Smart MLS,MLS#: 24175049
Facts & features
Interior
Bedrooms & bathrooms
- Bedrooms: 3
- Bathrooms: 2
- Full bathrooms: 1
- 1/2 bathrooms: 1
Primary bedroom
- Level: Main
Bedroom
- Level: Main
Bedroom
- Level: Main
Dining room
- Level: Main
Living room
- Level: Main
Heating
- Forced Air, Gas In Street
Cooling
- Central Air
Appliances
- Included: Oven/Range, Refrigerator, Gas Water Heater
- Laundry: Lower Level
Features
- Open Floorplan
- Doors: Storm Door(s)
- Basement: Full
- Attic: Access Via Hatch
- Has fireplace: No
Interior area
- Total structure area: 1,221
- Total interior livable area: 1,221 sqft
- Finished area above ground: 1,221
Property
Parking
- Total spaces: 4
- Parking features: Attached, Paved, Driveway, Private
- Attached garage spaces: 1
- Has uncovered spaces: Yes
Features
- Patio & porch: Deck
Lot
- Size: 10,454 Square Feet
- Features: Rolling Slope
Details
- Parcel number: 519383
- Zoning: R-3
Construction
Type & style
- Home type: SingleFamily
- Architectural style: Ranch
- Property subtype: Single Family Residence
Materials
- Wood Siding
- Foundation: Concrete Perimeter
- Roof: Asphalt
Condition
- New construction: No
- Year built: 1960
Utilities & green energy
- Sewer: Public Sewer
- Water: Public
Green energy
- Energy efficient items: Doors
Community & HOA
HOA
- Has HOA: No
Location
- Region: East Hartford
Financial & listing details
- Price per square foot: $180/sqft
- Tax assessed value: $130,390
- Annual tax amount: $5,985
- Date on market: 5/12/2026
Estimated market value
Not available
Estimated sales range
Not available
$2,525/mo
Price history
| Date | Event | Price |
|---|---|---|
| 5/12/2026 | Listed for sale | $219,900$180/sqft |
Source:  Smart MLS #24175049 Report a problem Smart MLS #24175049 Report a problem | ||
Public tax history
| Year | Property taxes | Tax assessment |
|---|---|---|
| 2025 | $5,985 +4.3% | $130,390 |
| 2024 | $5,737 +3.4% | $130,390 |
| 2023 | $5,547 +3.8% | $130,390 |
| 2022 | $5,346 +11.9% | $130,390 +34.7% |
| 2021 | $4,776 -1.1% | $96,780 |
| 2020 | $4,831 +1.6% | $96,780 |
| 2019 | $4,753 +3% | $96,780 |
| 2018 | $4,613 +1.3% | $96,780 |
| 2017 | $4,553 +0.3% | $96,780 -2.2% |
| 2015 | $4,540 +1% | $99,000 |
| 2014 | $4,495 +3.4% | $99,000 |
| 2013 | $4,346 +2.6% | $99,000 |
| 2012 | $4,236 +5.2% | $99,000 -15.4% |
| 2011 | $4,026 +1.8% | $116,980 |
| 2010 | $3,956 +6.8% | $116,980 |
| 2009 | $3,705 | $116,980 |
| 2008 | $3,705 -12.3% | $116,980 |
| 2007 | $4,225 +33.9% | $116,980 +61.7% |
| 2006 | $3,155 +10.4% | $72,330 +2.1% |
| 2004 | $2,857 +2.4% | $70,830 -2% |
| 2003 | $2,791 +8.9% | $72,300 +8.4% |
| 2001 | $2,563 | $66,720 +2.3% |
| 2000 | -- | $65,220 |
Find assessor info on the county website
Monthly payment
Est. payment
Payment breakdown
Explore the cost of this home by adjusting the details. Changes won't be saved.Climate risks
Neighborhood: 06108
Nearby schools
GreatSchools rating
- 5/10Dr. Franklin H. Mayberry SchoolGrades: K-5Distance: 0.6 mi
- 4/10East Hartford Middle SchoolGrades: 6-8Distance: 1.1 mi
- 2/10East Hartford High SchoolGrades: 9-12Distance: 2 mi
Schools provided by the listing agent
- Elementary: Franklin H. Mayberry
- Middle: East Hartford
- High: East Hartford
Source: Smart MLS. This data may not be complete. We recommend contacting the local school district to confirm school assignments for this home.
- $310,9003 bd1 ba1.4k sqft71 Brookline Dr, East Hartford, CT 06108Off Market
- $314,8004 bd1 ba1.5k sqft85 Brookline Dr, East Hartford, CT 06108Off Market
- $281,8003 bd1 ba1.2k sqft65 Brookline Dr, East Hartford, CT 06108Off Market
- $270,7004 bd1 ba1.1k sqft52 Mountain View Dr, East Hartford, CT 06108Off Market
- $309,6002 bd1 ba952 sqft76 Brookline Dr, East Hartford, CT 06108Off Market
- $326,2003 bd2 ba1.2k sqft91 Brookline Dr, East Hartford, CT 06108Off Market
- $340,1003 bd2 ba1.5k sqft82 Brookline Dr, East Hartford, CT 06108Off Market
- $336,1003 bd2 ba1.2k sqft62 Mountain View Dr, East Hartford, CT 06108Off Market
A local agent can set up tours, give advice and negotiate with sellers.
Similar homes
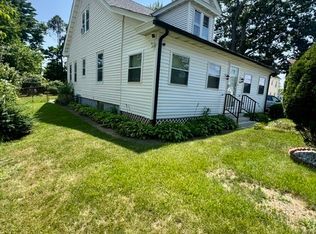
- $275,0003 bd2 ba1.2k sqft12 Arbutus Street, East Hartford, CT 06108For Sale

 MLS ID #24188252, Melissa Kiehl, KW Legacy Partners. Smart MLS
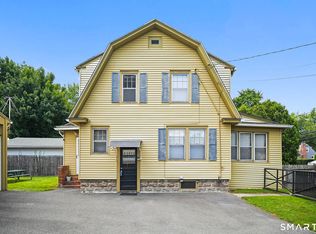
 - $300,0003 bd2 ba1.3k sqft11 Bliss Street, East Hartford, CT 06108For Sale
 MLS ID #24194910, Patrick Lawrence, Coldwell Banker Realty. Smart MLS
 - $220,0004 bd1 ba1.1k sqft35 Loomis Street, Hartford, CT 06120For Sale
 MLS ID #24181025, Nikki Barnaby-Anderson, Elite Team Realty, LLC. Smart MLS
 - $275,0003 bd2 ba1.1k sqft15 Bina Avenue, Windsor, CT 06095For Sale
 MLS ID #24192993, Anna M. Laurie, Coldwell Banker Realty. Smart MLS
 - $265,0002 bd1 ba1.2k sqft41 Bilyue Road, Manchester, CT 06042For SaleMLS ID #24194116, Amra Pinkham, Best Real Estate Brokerage LLC. Smart MLS
- $250,0003 bd2 ba1.5k sqft111 Otis Street, Hartford, CT 06114For SaleMLS ID #24183336, Carradine J. Bustamante, Eagle Eye Realty PLLC. Smart MLS
- $199,0002 bd2 ba1.1k sqftBerkeley Townhouses, East Hartford, CT 06118For SaleMLS ID #24169506, Samuel Sylvia, Exceptional Real Estate LLC. Smart MLS
- $239,9002 bd1 ba1k sqft14 Sequin Street, Hartford, CT 06106For SaleMLS ID #24182067, Olivia N. Bueno, William Raveis Real Estate. Smart MLS
- $320,0003 bd2 ba1.2k sqft25 Montrose Street, Hartford, CT 06106For SaleMLS ID #24194872, Mahadeo Ajodhi, Vylla Home (CT) LLC. Smart MLS
- $324,9004 bd1 ba1.1k sqft71 Jarvis Road, Manchester, CT 06040For SaleMLS ID #24186275, Anabela O. Dasilva, Golden Rule Realty. Smart MLS
- $230,0002 bd3 ba1.1k sqftWolcott Landing, East Windsor, CT 06088For SaleMLS ID #24194373, Michael P. Doherty, eXp Realty. Smart MLS
- $299,0003 bd2 ba1.4k sqft2 Ballfall Road, Middlefield, CT 06481For SaleMLS ID #24194605, Lori A. Vogel, William Raveis Real Estate. Smart MLS
- $279,9003 bd2 ba1k sqft156 Andover Street, Hartford, CT 06112For SaleMLS ID #24191938, Andre A. Irving, Irving Group Realty. Smart MLS
- $264,9003 bd1 ba1k sqft452 Broad Street, Bristol, CT 06010For SaleMLS ID #24194518, Mark A. Capsalors, Select Realty Associates, LLC. Smart MLS
- $325,0003 bd1 ba1k sqft31 Meadowlark Road, Enfield, CT 06082For SaleMLS ID #24195416, Jody Cox, Naples Realty Group, LLC. Smart MLS
- $329,0003 bd2 ba1.2k sqft178 Parker Street, Manchester, CT 06040For SaleMLS ID #24183807, Raelyn Lawrence, Coldwell Banker Realty. Smart MLS
- $299,0003 bd1 ba1k sqft166 Roseleah Avenue, Newington, CT 06111For SaleMLS ID #24193670, Carly Schienda, Precision Realty LLC. Smart MLS
- $224,9003 bd2 ba957 sqft2 Hillside Court, Middletown, CT 06457For SaleMLS ID #24175733, Michelle Mazzotta, eXp Realty. Smart MLS
- $325,0003 bd2 ba1.4k sqft31 Walker Lane, Bloomfield, CT 06002For SaleMLS ID #24190806, Seth Glasgow, The Bella Group, LLC. Smart MLS
- $319,9003 bd1 ba1.1k sqft173 Elm Hill Road, Vernon, CT 06066For SaleMLS ID #24177317, Jacob Bocek, Salzillo Realty Company. Smart MLS
