Skip main navigation
Closed
  • $980,000

    77 BUCKTAIL Avenue, Ponte Vedra, FL 32081

    4beds
    2,965sqft
    Single Family Residence
    Built in 2018
    9,147.6 Square Feet Lot
    $1,022,500 Zestimate®
    $331/sqft
    $5,981 Estimated rent

    Home value

    $1,022,500

    $971,000 - $1.07M

    $5,981/mo

    Zestimate® history
    Loading
    Loading...

    Owner options

    List your home for rent

    $5,981/mo

    Rent Zestimate®

    Find your next renter with Zillow Rental Manager. Plus, with online applications, you can quickly screen prospective tenants – for free.

    Learn more

    $5,981/mo

    Rent Zestimate®

    Refinance and save

    $6,736/mo

    Est. payment

    Refinancing to a lower rate could help reduce your monthly payments and save thousands over the life of the loan.

    See today's rates

    $6,736/mo

    Est. payment

    Explore your selling options

    Work with a Zillow partner agent

    Leverage their expertise and Zillow's premium Showcase listings to get your home seen by more buyers.

    Get started

    List with your own agent

    Get your home in front of millions of buyers by listing it on Zillow.

    Learn how to do it

    Sell it yourself

    Take full control of how buyers see your home on Zillow by listing For Sale by Owner (FSBO).

    List your home

    What's special

    Exquisite poolHuge backyardQuartz countertopsDecorative paint colorsGranite countertopsSun shelfFrench doors
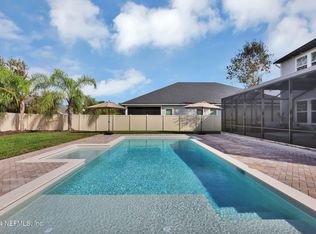
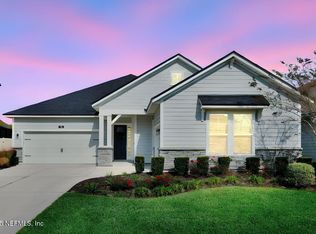
    MULTIPLE OFFER NOTICE Highest & Best due noon 4/17/2024. Designer dream pool home in The Outlook at Twenty Mile in Nocatee! This home is made for outdoor entertaining with the exquisite heated pool with waterfalls, sun shelf, spa and a custom outdoor kitchen with Blaze grill and granite countertops. Huge backyard is fully fenced with vinyl privacy fencing and landscaped with tropical palms. Landscape lighting puts this home on display in the evenings. Step into a world of elegance from the wallpapered foyer while French doors lead to your private office. The kitchen boasts quartz countertops with extended cabinetry overlooking the chic living area and dining area with designer features such as shiplap, wood decorative trim, crown moulding and decorative paint colors. Enjoy living the Nocatee lifestyle with golf cart rides to local stores and restaurants as well as a short ride to the Palm Valley Academy golf cart/bike path within Twenty Mile. Located only 8 minutes to the beach access Looking for more space? Architectural plans on file for an additional large game room and full bathroom downstairs in the location of the current outdoor kitchen. Slab is already poured and plumbed for this addition. The county and HOA has already approved this addition as well. See documents for plans. The sellers also have an estimate on file for a room addition in the upstairs loft area which would give 4 bedrooms upstairs and 1 bedroom downstairs. There are so many opportunities to make this home your own and continue to increase your home value with valuable additions.

    Zillow last checked:

    Listing updated:

    Listed by:

    MARSHA BERGEN,

    CHRISTIE'S INTERNATIONAL REAL ESTATE FIRST COAST 904-372-4711,

    VICTORIA VANDERBILT

    Bought with:

    SHARON SHERWOOD, 3289742

    NEEDHAM REALTY GROUP

    Source: realMLS,MLS#: 2010460MLS Logo

    Facts & features

    Interior

    Bedrooms & bathrooms
    • Bedrooms: 4
    • Bathrooms: 3
    • Full bathrooms: 3
    Primary bedroom
    • Level: Second
    Bedroom 2
    • Level: Second
    Bedroom 3
    • Level: Second
    Bedroom 4
    • Level: First
    Primary bathroom
    • Level: Second
    Bathroom 2
    • Level: Second
    Bathroom 3
    • Level: First
    Kitchen
    • Level: First
    Laundry
    • Level: Second
    Loft
    • Level: Second
    Office
    • Level: First
    Heating
    • Central, Electric
    Cooling
    • Central Air, Electric
    Appliances
    • Included: Dishwasher, Disposal, Double Oven, Dryer, Electric Oven, Gas Cooktop, Gas Water Heater, Microwave, Refrigerator, Tankless Water Heater, Washer, Water Softener Owned
    • Laundry: Upper Level
    Features
    • Ceiling Fan(s), Eat-in Kitchen, Entrance Foyer, Kitchen Island, Pantry, Primary Bathroom -Tub with Separate Shower, Split Bedrooms, Walk-In Closet(s)
    • Flooring: Carpet, Tile
    Interior area
    • Total interior livable area: 2,965 sqft

    Property

    Parking
    • Total spaces: 2
    • Parking features: Attached, Electric Vehicle Charging Station(s), Garage, Garage Door Opener
    • Attached garage spaces: 2
    Features
    • Levels: Two
    • Stories: 2
    • Patio & porch: Covered, Front Porch, Patio, Screened
    • Exterior features: Outdoor Kitchen, Other
    • Pool features: In Ground, Salt Water, Screen Enclosure, Waterfall
    • Has spa: Yes
    • Spa features: Private
    • Fencing: Back Yard,Vinyl
    Lot
    • Size: 9,147 sqft
    • Dimensions: 60 x 140
    Details
    • Parcel number: 0680614700
    • Zoning description: Residential

    Construction

    Type & style
    • Home type: SingleFamily
    • Architectural style: Traditional
    • Property subtype: Single Family Residence
    Materials
    • Fiber Cement
    • Roof: Shingle
    Condition
    • New construction: No
    • Year built: 2018

    Utilities & green energy

    • Sewer: Public Sewer
    • Water: Public
    • Utilities for property: Cable Available, Electricity Connected, Natural Gas Connected, Sewer Connected, Water Connected

    Community & neighborhood

    Security
    • Security features: Smoke Detector(s)
    Location
    • Region: Ponte Vedra
    • Subdivision: The Outlook At Twenty Mile

    HOA & financial

    HOA
    • Has HOA: Yes
    • HOA fee: $425 annually
    • Amenities included: Pool, Basketball Court, Children's Pool, Dog Park, Fitness Center, Jogging Path, Park, Pickleball, Playground, Tennis Court(s)
    • Services included: Maintenance Grounds

    Other

    Other facts
    • Listing terms: Cash,Conventional,FHA,USDA Loan,VA Loan
    • Road surface type: Asphalt

    Price history

    DateEventPrice
    5/22/2024Sold$980,000-1.8%$331/sqft
    Source: realMLS #2010460 Report a problem
    5/17/2024Pending sale$998,000$337/sqft
    Source: realMLS #2010460 Report a problem
    3/28/2024Price change$998,000-2.6%$337/sqft
    Source: realMLS #2010460 Report a problem
    2/27/2024Listed for sale$1,025,000+138%$346/sqft
    Source: realMLS #2010460 Report a problem
    6/16/2018Sold$430,615-4.4%$145/sqft
    Source: realMLS #914445 Report a problem
    4/5/2018Pending sale$450,615$152/sqft
    Source: LENNAR REALTY INC #914445 Report a problem
    2/14/2018Listed for sale$450,615$152/sqft
    Source: LENNAR REALTY INC #914445 Report a problem

    Public tax history

    YearProperty taxesTax assessment
    2025$11,382 +36.9%$698,533 +35.6%
    2024$8,317 +1.4%$515,271 +3%
    2023$8,200 +14.8%$500,263 +20.4%
    2022$7,146 +11.7%$415,463 +19.3%
    2021$6,395 +0.2%$348,242 +1.4%
    2020$6,381 -1.3%$343,434 +2.3%
    2019$6,466 $335,713 +379.6%
    2018$6,466 +6064.3%$70,000 +860.7%
    2017$105 $7,286

    Find assessor info on the county website

    Neighborhood: 32081

    Nearby schools

    GreatSchools rating
    Schools provided by the listing agent
    • Elementary: Palm Valley Academy
    • Middle: Palm Valley Academy
    • High: Allen D. Nease

    Source: realMLS. This data may not be complete. We recommend contacting the local school district to confirm school assignments for this home.

    Get a cash offer in 3 minutes
    Find out how much your home could sell for in as little as 3 minutes with a no-obligation cash offer.
    Estimated market value
    $1,022,500
    Get a cash offer in 3 minutes
    Find out how much your home could sell for in as little as 3 minutes with a no-obligation cash offer.
    Estimated market value
    $1,022,500