Skip main navigation
Closed
  • $895,000

    89 BUCKTAIL Avenue, Ponte Vedra, FL 32081

    4beds
    2,758sqft
    Single Family Residence
    Built in 2018
    9,147.6 Square Feet Lot
    $868,000 Zestimate®
    $325/sqft
    $5,872 Estimated rent

    Home value

    $868,000

    $807,000 - $937,000

    $5,872/mo

    Zestimate® history
    Loading
    Loading...

    Owner options

    List your home for rent

    $5,872/mo

    Rent Zestimate®

    Find your next renter with Zillow Rental Manager. Plus, with online applications, you can quickly screen prospective tenants – for free.

    Learn more

    $5,872/mo

    Rent Zestimate®

    Refinance and save

    $6,213/mo

    Est. payment

    Refinancing to a lower rate could help reduce your monthly payments and save thousands over the life of the loan.

    See today's rates

    $6,213/mo

    Est. payment

    Explore your selling options

    Work with a Zillow partner agent

    Leverage their expertise and Zillow's premium Showcase listings to get your home seen by more buyers.

    Get started

    List with your own agent

    Get your home in front of millions of buyers by listing it on Zillow.

    Learn how to do it

    Sell it yourself

    Take full control of how buyers see your home on Zillow by listing For Sale by Owner (FSBO).

    List your home

    What's special

    Saltwater poolOutdoor kitchenElegant granite countertopsLuxurious living spaceSpacious primary suiteGourmet kitchenSpacious screened-in lanai
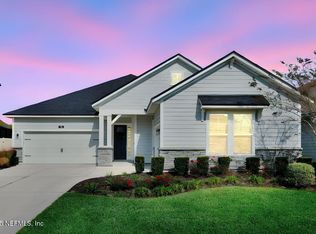
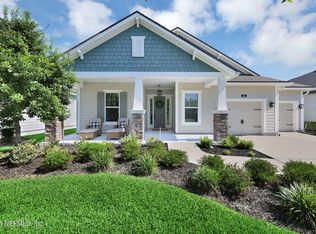
    Welcome to your coastal paradise nestled in the sought-after Outlook at Twenty Mile! This stunning 4-bedroom, 3.5-bathroom home boasts 2,758 square feet of luxurious living space designed for comfort and sophistication. With its coastal style, this residence is more than just a home; it's a lifestyle waiting to be embraced. As you enter, you are welcomed by a bright and airy open-concept living area that seamlessly connects the kitchen, dining, and family spaces. Natural light streams through large windows, highlighting the inviting interiors and making every corner feel warm and welcoming. The gourmet kitchen is a chef's dream, equipped with top-of-the-line stainless steel appliances, elegant granite countertops, and an abundance of cabinetry for all your culinary needs. Retreat to the spacious primary suite, a true sanctuary featuring a large walk-in closet and a luxurious en-suite bathroom with dual vanities, a soaking tub, and a walk-in show Three additional well-appointed bedrooms provide ample space for family and guests, ensuring everyone feels at home. Step outside to discover your very own outdoor oasis! The highlight of this property is undoubtedly the inviting saltwater pool, perfect for cooling off on hot summer days. Relax and entertain in style with the outdoor kitchen, making BBQs and gatherings a breeze. The spacious screened-in lanai allows for year-round enjoyment while overlooking the expansive fenced backyard, providing a safe haven for pets and play. Located in the vibrant community of Nocatee, you will enjoy access to incredible amenities such as Splash and Spray Park, perfect for family fun, and golf cart-friendly streets that enhance the community experience. Families will appreciate the highly rated St. Johns County Schools, ensuring quality education within easy reach. Whether hosting lively gatherings poolside or enjoying quiet evenings in your beautifully designed home, this property offers the perfect blend of luxury and comfort. Don't miss your chance to own this coastal gemschedule a private tour today and experience the lifestyle you deserve!

    Zillow last checked:

    Listing updated:

    Listed by:

    DIANE FARMER 904-445-8295,

    BERKSHIRE HATHAWAY HOMESERVICES FLORIDA NETWORK REALTY 904-285-1800

    Bought with:

    DIANE FARMER, 3338403

    BERKSHIRE HATHAWAY HOMESERVICES FLORIDA NETWORK REALTY

    Source: realMLS,MLS#: 2054963MLS Logo

    Facts & features

    Interior

    Bedrooms & bathrooms
    • Bedrooms: 4
    • Bathrooms: 4
    • Full bathrooms: 3
    • 1/2 bathrooms: 1
    Heating
    • Central, Electric
    Cooling
    • Central Air
    Appliances
    • Included: Dishwasher, Disposal, Double Oven, Electric Oven, Gas Cooktop, Microwave, Refrigerator, Tankless Water Heater, Water Softener Owned
    • Laundry: Electric Dryer Hookup, Gas Dryer Hookup, Upper Level, Washer Hookup
    Features
    • Ceiling Fan(s), Entrance Foyer, Kitchen Island, Open Floorplan, Pantry, Primary Bathroom -Tub with Separate Shower, Walk-In Closet(s)
    • Flooring: Carpet, Tile, Wood
    Interior area
    • Total interior livable area: 2,758 sqft

    Property

    Parking
    • Total spaces: 2
    • Parking features: Garage, Garage Door Opener
    • Garage spaces: 2
    Features
    • Levels: Two
    • Stories: 2
    • Patio & porch: Covered, Patio, Porch, Screened
    • Exterior features: Outdoor Kitchen
    • Pool features: In Ground, Salt Water
    • Fencing: Back Yard,Vinyl
    Lot
    • Size: 9,147 sqft
    • Features: Sprinklers In Front, Sprinklers In Rear
    Details
    • Parcel number: 0680614710
    • Zoning description: PUD

    Construction

    Type & style
    • Home type: SingleFamily
    • Property subtype: Single Family Residence
    Materials
    • Fiber Cement, Frame
    • Roof: Shingle
    Condition
    • New construction: No
    • Year built: 2018

    Utilities & green energy

    • Sewer: Public Sewer
    • Water: Public
    • Utilities for property: Cable Available, Electricity Connected, Natural Gas Connected, Sewer Connected, Water Connected

    Community & neighborhood

    Location
    • Region: Ponte Vedra
    • Subdivision: Twenty Mile At Nocatee

    HOA & financial

    HOA
    • Has HOA: Yes
    • HOA fee: $450 annually
    • Amenities included: Pool, Basketball Court, Clubhouse, Dog Park, Fitness Center, Jogging Path, Park, Pickleball, Playground, Tennis Court(s)
    • Association name: Twenty Mile Central
    • Association phone: 904-242-0666

    Other

    Other facts
    • Listing terms: Cash,Conventional,VA Loan
    • Road surface type: Asphalt

    Price history

    DateEventPrice
    1/3/2025Sold$895,000-0.4%$325/sqft
    Source: realMLS #2054963 Report a problem
    11/8/2024Listed for sale$899,000+72.9%$326/sqft
    Source: realMLS #2054963 Report a problem
    10/30/2020Sold$520,000-1%$189/sqft
    Source: realMLS #1068347 Report a problem
    9/26/2020Pending sale$524,995$190/sqft
    Source: RE/MAX UNLIMITED #1068347 Report a problem
    9/11/2020Price change$524,995-1.9%$190/sqft
    Source: RE/MAX UNLIMITED #1068347 Report a problem
    8/21/2020Listed for sale$535,000+32.1%$194/sqft
    Source: RE/MAX UNLIMITED #1068347 Report a problem
    5/16/2018Sold$405,000-9.7%$147/sqft
    Source: Public Record Report a problem
    3/30/2018Pending sale$448,524$163/sqft
    Source: LENNAR REALTY INC #910737 Report a problem
    2/14/2018Listed for sale$448,524$163/sqft
    Source: LENNAR REALTY INC #910737 Report a problem

    Public tax history

    YearProperty taxesTax assessment
    2025$12,986 +68%$778,859 +66.3%
    2024$7,730 +1.4%$468,469 +3%
    2023$7,623 +1.9%$454,824 +3%
    2022$7,480 +2.7%$441,577 +6.2%
    2021$7,283 +65.4%$415,720 +12.3%
    2020$4,404 -35.5%$370,067 +2.3%
    2019$6,830 $361,747 +416.8%
    2018$6,830 +6410.7%$70,000 +860.7%
    2017$105 $7,286

    Find assessor info on the county website

    Neighborhood: 32081

    Nearby schools

    GreatSchools rating
    Schools provided by the listing agent
    • Elementary: Palm Valley Academy
    • Middle: Palm Valley Academy
    • High: Allen D. Nease

    Source: realMLS. This data may not be complete. We recommend contacting the local school district to confirm school assignments for this home.

    Get a cash offer in 3 minutes
    Find out how much your home could sell for in as little as 3 minutes with a no-obligation cash offer.
    Estimated market value
    $868,000
    Get a cash offer in 3 minutes
    Find out how much your home could sell for in as little as 3 minutes with a no-obligation cash offer.
    Estimated market value
    $868,000