Skip main navigation
Sold
  • Listed by: Spivey Realty Group, LLC • Jessie Stout
    Bought with: Price & Price Realty, Inc. PS
    $174,000

    77 Clemons Road #104, Montesano, WA 98563

    3beds
    1,512sqft
    Manufactured Home
    Built in 2005
    -- sqft lot
    $173,900 Zestimate®
    $115/sqft
    $-- Estimated rent

    Home value

    $173,900

    $163,000 - $184,000

    Not available

    Zestimate® history
    Loading
    Loading...

    Owner options

    List your home for rent

    Find your next renter with Zillow Rental Manager. Plus, with online applications, you can quickly screen prospective tenants – for free.

    Learn more
    Refinance and save

    $1,148/mo

    Est. payment

    Refinancing to a lower rate could help reduce your monthly payments and save thousands over the life of the loan.

    See today's rates

    $1,148/mo

    Est. payment

    Explore your selling options

    Work with a Zillow partner agent

    Leverage their expertise and Zillow's premium Showcase listings to get your home seen by more buyers.

    Get started

    List with your own agent

    Get your home in front of millions of buyers by listing it on Zillow.

    Learn how to do it

    Sell it yourself

    Take full control of how buyers see your home on Zillow by listing For Sale by Owner (FSBO).

    List your home

    What's special

    Large family roomSpacious primary suiteWalk-in closetPeninsula seatingGreat split living designGarden bedsLarge pantry
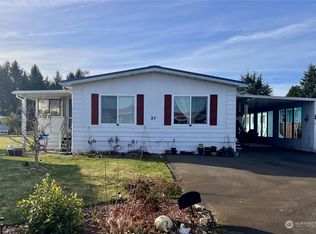
    Adorable manufactured home in the newer section of 55+ Country Estates. This 3 bed, 2 bath home offers a great split living design with the spacious primary suite on one side of the home, featuring a walk-in closet and a full 5 piece bath. The kitchen has a large pantry and peninsula seating, opening up to the dining area and large family room with vaulted ceilings and a skylight that fills the space with natural light. The guest bedrooms and ¾ bath are located on the opposite side of the home, giving everyone their own space. French doors off the kitchen and dining area lead to the deck, making it the perfect spot for outdoor cooking, entertaining, or relaxing. Outside you'll find plenty of parking with a carport, garden beds, a nice storage shed with power!

    Zillow last checked:

    Listing updated:

    Listed by:

    Jessie Stout,

    Spivey Realty Group, LLC

    Bought with:

    Jaime Girard, 22024562

    Price & Price Realty, Inc. PS

    Source: NWMLS as distributed by MLS GRID,MLS#: 2529569MLS Logo

    Facts & features

    Interior

    Bedrooms & bathrooms
    • Bedrooms: 3
    • Bathrooms: 2
    • Full bathrooms: 1
    • 3/4 bathrooms: 1
    Rooms
    • Room types: Family Room, Kitchen With Eating Space, Living Room, Utility Room
    Heating
    • Forced Air, Electric
    Appliances
    • Included: Dishwasher, Dryer, Microwave, Refrigerator, Stove(s)/Range(s), Washer, Dishwasher(s), Dryer(s), Microwave(s), Refrigerator(s), Washer(s), Water Heater: Electric, Water Heater Location: Laundry room
    Features
    • Flooring: Laminate, Carpet
    • Windows: Double Pane Windows
    • Has fireplace: No
    Interior area
    • Total structure area: 1,512
    • Total interior livable area: 1,512 sqft

    Property

    Parking
    • Parking features: Carport
    • Has carport: Yes
    Features
    • Levels: One
    • Stories: 1
    • Patio & porch: Water Heater
    Lot
    • Features: Paved
    Details
    • Parcel number: M058047
    • Lease amount: $600
    • Special conditions: See Remarks

    Construction

    Type & style
    • Home type: MobileManufactured
    • Architectural style: Manuf-Double Wide
    • Property subtype: Manufactured Home
    Materials
    • Cement Planked, Wood Products, Cement Plank
    • Foundation: Concrete Ribbon, Tie Down
    • Roof: Composition
    Condition
    • Very Good
    • Year built: 2005

    Utilities & green energy

    • Electric: Company: GH PUD
    • Sewer: Company: Septic
    • Water: Public, Company: GH water dist. 2
    Green energy
    • Energy efficient items: Double Pane Windows

    Community & HOA

    Community
    • Senior community: Yes
    • Subdivision: Clemons Road
    Location
    • Region: Montesano

    Financial & listing details

    • Price per square foot: $115/sqft
    • Annual tax amount: $1,763
    • Date on market: 5/30/2026
    • Listing terms: Conventional
    • Inclusions: Awnings, Dishwasher(s), Dryer(s), Garbage, Microwave(s), Refrigerator(s), Sewer, Stove(s)/Range(s), Washer(s)
    • Body type: Double Wide

    Price history

    DateEventPrice
    9/30/2026Sold$174,000-2.8%$115/sqft
    Source: NWMLS as distributed by MLS GRID #2529569 Report a problem
    9/2/2026Pending sale$179,000$118/sqft
    Source: NWMLS as distributed by MLS GRID #2529569 Report a problem
    8/17/2026Price change$179,000-8.2%$118/sqft
    Source: NWMLS as distributed by MLS GRID #2529569 Report a problem
    7/6/2026Price change$195,000-2%$129/sqft
    Source: NWMLS as distributed by MLS GRID #2529569 Report a problem
    5/30/2026Listed for sale$199,000+10.6%$132/sqft
    Source: NWMLS as distributed by MLS GRID #2529569 Report a problem
    8/15/2022Sold$180,000-7.2%$119/sqft
    Source: NWMLS as distributed by MLS GRID #1939533 Report a problem
    7/14/2022Pending sale$194,000$128/sqft
    Source: NWMLS as distributed by MLS GRID #1939533 Report a problem
    7/6/2022Price change$194,000-13.4%$128/sqft
    Source: NWMLS as distributed by MLS GRID #1939533 Report a problem
    6/26/2022Listed for sale$224,000$148/sqft
    Source: NWMLS as distributed by MLS GRID #1939533 Report a problem

    Public tax history

    Tax history is unavailable.

    Neighborhood: 98563

    Nearby schools

    GreatSchools rating