Custom designed and custom built, this home was created with intention around space, light, and how people actually live day to day. From the moment you walk in, tall ceilings and oversized windows open up the main living area, bringing in natural light and creating a sense of scale throughout the home. The layout centers around connection and flexibility. The kitchen offers extensive cabinetry and workspace, positioned to stay connected to the main living and dining areas, making it easy to host, gather, and move comfortably between spaces. The family room and backyard become natural extensions of daily living, with a fully landscaped outdoor setting that feels just as finished as the interior. One of the most unique features is the six-car garage setup, designed as two separate three-car garages divided by a private entry. This allows for true versatility, whether that’s dedicated space for hobbies, storage, or keeping vehicles separate from workspace. The home offers two primary bedrooms, each with its own en-suite, creating options for multi-generational living or long-term flexibility. One suite includes a walk-in closet, while the other is supported by three closets. All bedrooms are generously sized, continuing the theme of comfort and function throughout. Set within a neighborhood where homes are well cared for and lifestyles align, this property combines thoughtful design, usable space, and a layout built for both everyday living and entertaining.
Sold
Listed by: Spivey Realty Group, LLC • Lisa Ulakovich
Bought with: Windermere RE/Aberdeen
$650,000
31 Kayla Drive, Montesano, WA 98563
3beds
2,632sqft
Single Family Residence
Built in 2003
0.47 Acres Lot
$647,400 Zestimate®
$247/sqft
$3,197 Estimated rent
Home value
$647,400
$583,000 - $719,000
$3,197/mo
Zestimate® history
Owner options
List your home for rent
$3,197/mo
Rent Zestimate®
Find your next renter with Zillow Rental Manager. Plus, with online applications, you can quickly screen prospective tenants – for free.
$3,197/mo
Rent Zestimate®
Refinance and save
$3,973/mo
Est. payment
Refinancing to a lower rate could help reduce your monthly payments and save thousands over the life of the loan.
$3,973/mo
Est. payment
Explore your selling options
Work with a Zillow partner agent
Leverage their expertise and Zillow's premium Showcase listings to get your home seen by more buyers.
Get startedList with your own agent
Get your home in front of millions of buyers by listing it on Zillow.
Learn how to do itSell it yourself
Take full control of how buyers see your home on Zillow by listing For Sale by Owner (FSBO).
List your homeWhat's special
Tall ceilingsOversized windowsFully landscaped outdoor settingExtensive cabinetry and workspaceBringing in natural light
Zillow last checked:
Listing updated:
Listed by:
Lisa Ulakovich,
Spivey Realty Group, LLC
Bought with:
Logan Wells, 26004002
Windermere RE/Aberdeen
Source: NWMLS as distributed by MLS GRID,MLS#: 2496449
Facts & features
Interior
Bedrooms & bathrooms
- Bedrooms: 3
- Bathrooms: 3
- Full bathrooms: 1
- 3/4 bathrooms: 2
- Main level bathrooms: 3
- Main level bedrooms: 3
Primary bedroom
- Level: Main
Bedroom
- Level: Main
Bedroom
- Level: Main
Bathroom full
- Level: Main
Bathroom three quarter
- Level: Main
Bathroom three quarter
- Level: Main
Dining room
- Level: Main
Entry hall
- Level: Main
Family room
- Level: Main
Kitchen with eating space
- Level: Main
Living room
- Level: Main
Utility room
- Level: Main
Heating
- Heat Pump, Electric
Cooling
- Heat Pump
Appliances
- Included: Dishwasher, Dryer, Microwave, Refrigerator, Stove(s)/Range(s), Washer, Dishwasher(s), Dryer(s), Microwave(s), Refrigerator(s), Washer(s), Water Heater Location: garage
Features
- Bath Off Primary, Ceiling Fan(s), Dining Room
- Flooring: Ceramic Tile, Vinyl Plank, Carpet
- Windows: Dbl Pane/Storm Window
- Basement: None
- Has fireplace: No
Interior area
- Total structure area: 2,632
- Total interior livable area: 2,632 sqft
Property
Parking
- Total spaces: 6
- Parking features: Driveway, Attached Garage, RV Parking
- Has attached garage: Yes
- Covered spaces: 6
Features
- Levels: One
- Stories: 1
- Entry location: Main
- Patio & porch: Second Primary Bedroom, Bath Off Primary, Ceiling Fan(s), Dbl Pane/Storm Window, Dining Room, Walk-In Closet(s)
- Has view: Yes
- View description: Territorial
Lot
- Size: 0.47 Acres
- Features: Dead End Street, Paved, Fenced-Partially, Patio, RV Parking
- Topography: Level
- Residential vegetation: Fruit Trees, Garden Space
Details
- Parcel number: 767700001200
- Special conditions: Standard
Construction
Type & style
- Home type: SingleFamily
- Architectural style: 1 Story
- Property subtype: Single Family Residence
Materials
- Cement Planked, Cement Plank
- Foundation: Poured Concrete
- Roof: Composition
Condition
- Year built: 2003
Details
- Builder name: Tom Jackson
Utilities & green energy
- Electric: Company: GH PUD
- Sewer: Septic Tank, Company: Septic
- Water: Public, Company: Central Park
Community & HOA
Community
- Subdivision: Clemons Road
Location
- Region: Montesano
Financial & listing details
- Price per square foot: $247/sqft
- Tax assessed value: $643,896
- Annual tax amount: $7,098
- Date on market: 5/23/2026
- Cumulative days on market: 60 days
- Listing terms: Conventional,FHA,USDA Loan,VA Loan
- Inclusions: Dishwasher(s), Dryer(s), Microwave(s), Refrigerator(s), Stove(s)/Range(s), Washer(s)
Price history
| Date | Event | Price |
|---|---|---|
| 5/28/2026 | Sold | $650,000-5.7%$247/sqft |
Source:  NWMLS as distributed by MLS GRID #2496449 Report a problem NWMLS as distributed by MLS GRID #2496449 Report a problem | ||
| 5/2/2026 | Pending sale | $689,000$262/sqft |
Source: NWMLS as distributed by MLS GRID #2496449 Report a problem | ||
| 3/27/2026 | Listed for sale | $689,000$262/sqft |
Source: NWMLS as distributed by MLS GRID #2496449 Report a problem | ||
Public tax history
| Year | Property taxes | Tax assessment |
|---|---|---|
| 2024 | $7,098 +4.3% | $643,896 +2.3% |
| 2023 | $6,804 +4% | $629,436 |
| 2022 | $6,540 +10% | $629,436 +30.9% |
| 2021 | $5,943 +3.8% | $480,824 +14.7% |
| 2020 | $5,725 +2.6% | $419,214 +3.4% |
| 2019 | $5,580 | $405,259 +8.8% |
| 2018 | $5,580 +28.4% | $372,508 +35.8% |
| 2017 | $4,345 +8.3% | $274,397 +4.2% |
| 2016 | $4,010 | $263,235 +0.8% |
| 2014 | $4,010 -3.7% | $261,220 +3% |
| 2013 | $4,164 +8.2% | $253,650 -19.4% |
| 2011 | $3,847 +6% | $314,530 |
| 2010 | $3,630 -7.2% | $314,530 |
| 2009 | $3,911 +13.5% | $314,530 |
| 2008 | $3,448 | $314,530 |
| 2007 | $3,448 -1.4% | $314,530 +24.2% |
| 2006 | $3,497 -1% | $253,345 |
| 2005 | $3,531 +61.7% | $253,345 |
| 2004 | $2,184 +364.9% | $253,345 -9% |
| 2003 | $470 +2.3% | $278,500 +695.7% |
| 2002 | $459 +12.2% | $35,000 |
| 2001 | $409 -1.8% | $35,000 |
| 2000 | $417 | $35,000 |
Find assessor info on the county website
Neighborhood: 98563
Nearby homes
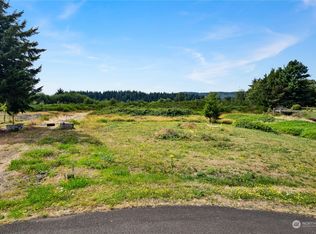
- $46,5000.59 Acres0 Xx Kayla Dr, Montesano, WA 98563Sold
- $765,0002 bd3 ba1.8k sqft46 Kayla Dr, Montesano, WA 98563New Construction

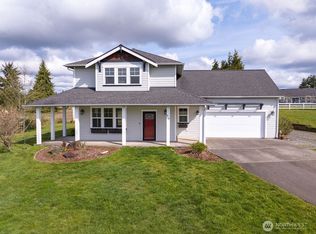
- $539,0003 bd3 ba2k sqft46 Ashley Dr, Montesano, WA 98563Pending
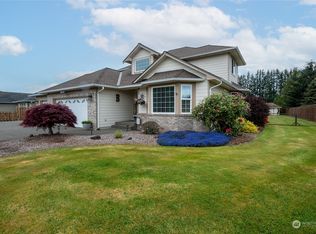
- $545,0003 bd3 ba1.9k sqft10 Ashley Dr, Montesano, WA 98563Sold
- $539,0003 bd3 ba2k sqft12 Courtney Ln, Montesano, WA 98563Sold
- $525,0003 bd3 ba2k sqft18 Courtney Ln, Montesano, WA 98563Sold
- $185,0003 bd2 ba1.6k sqft77 Clemons Rd TRAILER 105, Montesano, WA 98563For Sale
- $195,0003 bd2 ba1.5k sqft77 Clemons Rd TRAILER 104, Montesano, WA 98563For Sale
Nearby schools
GreatSchools rating
- 7/10Simpson Avenue Elementary SchoolGrades: 3-6Distance: 2.7 mi
- 7/10Montesano Jr-Sr High SchoolGrades: 7-12Distance: 3 mi
- NABeacon Avenue Elementary SchoolGrades: PK-2Distance: 3.8 mi


Get pre-qualified for a loan
At Zillow Home Loans, we can pre-qualify you in as little as 5 minutes with no impact to your credit score.An equal housing lender. NMLS #10287.
- Washington
- Grays Harbor County
- Montesano
- 98563
- 31 Kayla Drive
Nearby cities
Nearby zip codes
Other Montesano Topics
