Skip main navigation
Sold
  • Listed by: Spivey Realty Group, LLC
    Bought with: City Realty Inc.
    $539,000

    12 Courtney Lane, Montesano, WA 98563

    3beds
    2,095sqft
    Single Family Residence
    Built in 2001
    1 Acres Lot
    $536,800 Zestimate®
    $257/sqft
    $2,974 Estimated rent

    Home value

    $536,800

    $483,000 - $596,000

    $2,974/mo

    Zestimate® history
    Loading
    Loading...

    Owner options

    List your home for rent

    $2,974/mo

    Rent Zestimate®

    Find your next renter with Zillow Rental Manager. Plus, with online applications, you can quickly screen prospective tenants – for free.

    Learn more

    $2,974/mo

    Rent Zestimate®

    Refinance and save

    $3,251/mo

    Est. payment

    Refinancing to a lower rate could help reduce your monthly payments and save thousands over the life of the loan.

    See today's rates

    $3,251/mo

    Est. payment

    Explore your selling options

    Work with a Zillow partner agent

    Leverage their expertise and Zillow's premium Showcase listings to get your home seen by more buyers.

    Get started

    List with your own agent

    Get your home in front of millions of buyers by listing it on Zillow.

    Learn how to do it

    Sell it yourself

    Take full control of how buyers see your home on Zillow by listing For Sale by Owner (FSBO).

    List your home

    What's special

    Natural lightArchitectural styleCurb appeal
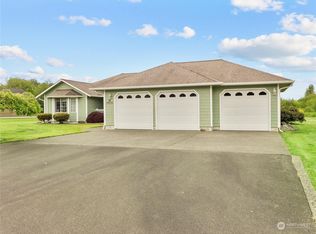
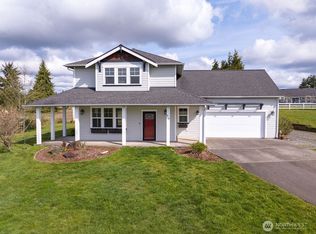
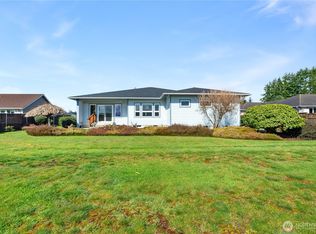
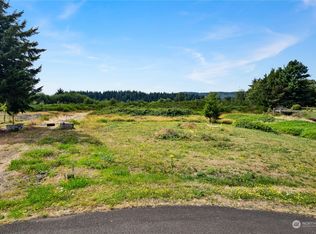
    12 Courtney Lane in Montesano offers a setting that feels intentionally set apart, chosen for its quiet surroundings and sense of space. This is a home selected for the way it sits within a peaceful, well-kept pocket where privacy and breathing room come naturally. From the street, the curb appeal and architectural style are immediately apparent. Homes along this dead-end stretch are spaced generously, each on at least an acre, creating a neighborhood that feels cohesive without being crowded. With only seven homes on the street, traffic is minimal and the setting remains calm. Inside, the living room serves as the primary gathering space. This is where the sellers spend most of their time, drawn by the comfort of the room and the way it connects to the outdoors. Windows capture views of both sunrise and sunset, adding natural light and a steady connection to the surrounding landscape. The home has received practical updates that support long-term use. A new roof was installed in 2023, along with a heat pump added within the last five to six years. New LVP flooring on the main level was completed in 2025. The expansive yard allows for garden space and outdoor use without feeling confined by neighboring homes. Surrounding properties are well kept, reinforcing the quiet nature of the street. This home suits those seeking space, calm surroundings, and a private setting.

    Zillow last checked:

    Listing updated:

    Listed by:

    Megan Ryan,

    Spivey Realty Group, LLC

    Bought with:

    J-Lyn Glenn, 20108458

    City Realty Inc.

    Source: NWMLS as distributed by MLS GRID,MLS#: 2469547MLS Logo

    Facts & features

    Interior

    Bedrooms & bathrooms
    • Bedrooms: 3
    • Bathrooms: 3
    • Full bathrooms: 3
    • Main level bathrooms: 1
    Primary bedroom
    • Level: Second
    Bedroom
    • Level: Second
    Bedroom
    • Level: Second
    Bathroom full
    • Level: Second
    Bathroom full
    • Level: Second
    Bathroom full
    • Level: Main
    Den office
    • Level: Main
    Dining room
    • Level: Main
    Entry hall
    • Level: Main
    Family room
    • Level: Main
    Kitchen with eating space
    • Level: Main
    Living room
    • Level: Main
    Utility room
    • Level: Main
    Heating
    • Fireplace, Fireplace Insert, Forced Air, Heat Pump, Electric, Propane
    Cooling
    • Heat Pump
    Appliances
    • Included: Dishwasher, Double Oven, Dryer, Microwave, Refrigerator, Stove(s)/Range(s), Washer, Dishwasher(s), Dryer(s), Microwave(s), Refrigerator(s), Washer(s)
    Features
    • Bath Off Primary, Dining Room
    • Flooring: Laminate, Carpet
    • Basement: None
    • Number of fireplaces: 1
    • Fireplace features: See Remarks, Lower Level: 1, Fireplace
    Interior area
    • Total structure area: 2,095
    • Total interior livable area: 2,095 sqft

    Property

    Parking
    • Total spaces: 2
    • Parking features: Driveway, Attached Garage, RV Parking
    • Has attached garage: Yes
    • Covered spaces: 2
    Features
    • Levels: Two
    • Stories: 2
    • Entry location: Main
    • Patio & porch: Bath Off Primary, Dining Room, Fireplace, Walk-In Closet(s)
    • Has view: Yes
    • View description: Territorial
    Lot
    • Size: 1 Acres
    • Features: Dead End Street, Paved, Cable TV, Deck, Fenced-Fully, High Speed Internet, Outbuildings, Propane, RV Parking
    • Topography: Level
    • Residential vegetation: Fruit Trees, Garden Space
    Details
    • Parcel number: 170810440060
    • Special conditions: Standard
    • Other equipment: Leased Equipment: Propane Tank

    Construction

    Type & style
    • Home type: SingleFamily
    • Architectural style: 2 Story
    • Property subtype: Single Family Residence
    Materials
    • Cement Planked, Cement Plank
    • Foundation: Poured Concrete
    • Roof: Composition
    Condition
    • Year built: 2001

    Utilities & green energy

    • Electric: Company: Grays Harbor PUD
    • Sewer: Septic Tank, Company: Septic
    • Water: Community, Company: Grays Harbor Water District 2

    Community & neighborhood

    Location
    • Region: Montesano
    • Subdivision: Clemons Road

    Other

    Other facts
    • Listing terms: Conventional,FHA,USDA Loan,VA Loan
    • Cumulative days on market: 101 days

    Price history

    DateEventPrice
    5/28/2026Sold$539,000$257/sqft
    Source: NWMLS as distributed by MLS GRID #2469547 Report a problem
    4/30/2026Pending sale$539,000$257/sqft
    Source: NWMLS as distributed by MLS GRID #2469547 Report a problem
    3/31/2026Price change$539,000-1.8%$257/sqft
    Source: NWMLS as distributed by MLS GRID #2469547 Report a problem
    1/19/2026Listed for sale$549,000+111.2%$262/sqft
    Source: NWMLS as distributed by MLS GRID #2469547 Report a problem
    2/16/2012Sold$260,000-5.4%$124/sqft
    Source: NWMLS as distributed by MLS GRID #265973 Report a problem
    2/14/2012Listed for sale$274,950$131/sqft
    Source: Windermere Real Estate/West Sound, Inc. #265973 Report a problem
    1/12/2012Listing removed$274,950$131/sqft
    Source: Windermere Real Estate/West Sound, Inc. #265973 Report a problem
    1/5/2012Pending sale$274,950$131/sqft
    Source: Windermere Real Estate/West Sound, Inc. #265973 Report a problem
    12/25/2011Price change$274,950-8%$131/sqft
    Source: Windermere Real Estate/West Sound, Inc. #265973 Report a problem
    9/23/2011Listed for sale$299,000+22.5%$143/sqft
    Source: Windermere Real Estate/West Sound, Inc. #265973 Report a problem
    4/28/2008Sold$244,000-11.6%$116/sqft
    Source: NWMLS as distributed by MLS GRID #27215294 Report a problem
    1/18/2008Listing removed$275,900$132/sqft
    Source: ERA #27215294 Report a problem
    12/28/2007Listed for sale$275,900+11.5%$132/sqft
    Source: ERA #27215294 Report a problem
    10/23/2007Sold$247,500-18%$118/sqft
    Source: Public Record Report a problem
    7/28/2006Sold$302,000$144/sqft
    Source: Public Record Report a problem

    Public tax history

    YearProperty taxesTax assessment
    2024$5,216 +9.9%$471,024 +7.8%
    2023$4,747 +4%$437,033
    2022$4,564 +11.1%$437,033 +32.3%
    2021$4,107 +2.6%$330,364 +13.2%
    2020$4,002 +3.5%$291,774 +4.3%
    2019$3,869 $279,680 +8.1%
    2018$3,869 +15.6%$258,800 +23.2%
    2017$3,345 +7.9%$210,118 +3.9%
    2016$3,099 $202,255 +2.6%
    2014$3,099 -3.7%$197,170 +3%
    2013$3,217 -3.3%$191,410 -29.3%
    2011$3,327 +5.9%$270,555
    2010$3,141 -7.1%$270,555
    2009$3,382 +24.3%$270,555
    2008$2,721 $270,555
    2007$2,721 -1.3%$270,555 +36.2%
    2006$2,757 -1%$198,640
    2005$2,783 +6.3%$198,640
    2004$2,617 +374.2%$198,640 -40.4%
    2003$552 $333,490
    2002-- $333,490

    Find assessor info on the county website

    Neighborhood: 98563

    Nearby schools

    GreatSchools rating
    Schools provided by the listing agent
    • Middle: Montesano Jr-Sr High
    • High: Montesano Jr-Sr High

    Source: NWMLS as distributed by MLS GRID. This data may not be complete. We recommend contacting the local school district to confirm school assignments for this home.

    Get pre-qualified for a loan
    At Zillow Home Loans, we can pre-qualify you in as little as 5 minutes with no impact to your credit score.

    An equal housing lender. NMLS #10287.