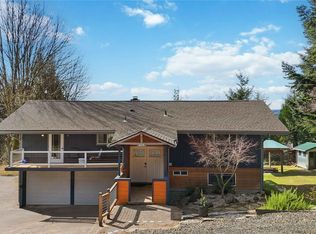
BEAUTIFUL AND MOVE IN READY!!! 3 bed 2.5 bath home with large bonus room above garage on half acre, plus RV parking with over 2,000 sqft of living space at the end of a cul-de-sac! Located in the highly desirable Clemons Hill neighborhood this well thought out home features a newly updated kitchen with quartz counter tops, updated appliances, a large family room, radiant heating, endless hot water from the tankless hot water heater, and gorgeous views of the surrounding Montesano hillside. Hardwood and tile floors are found throughout almost all of the home, and a laundry chute makes washing day a breeze. The large front yard is a haven for outdoor activities, while the back yard features a custom 10'X16' shed that comes complete with a John Deere riding lawnmower! The outdoor play structure provides hours of entertainment for the littles while you relax around the fire pit or on the large patio. This quiet, peaceful neighborhood will make you feel right at home. This is a must see!!!
Pending
Listed by: Oak & Stone Realty Group LLC • Sarah Martin
Price cut: $6K (5/23)
$539,000
46 Ashley Drive, Montesano, WA 98563
3beds
2,050sqft
:
Get pre-qualified$3,305/mo
Single Family Residence
Built in 2005
0.5 Acres Lot
$-- Zestimate®
$263/sqft
$-- HOA
What's special
Laundry chuteLarge family roomRadiant heatingLarge patioUpdated appliancesEnd of a cul-de-sac
- 94 days |
- 51 |
- 0 |
Zillow last checked:
Listing updated:
Listed by:
Sarah Martin,
Oak & Stone Realty Group LLC
Source: NWMLS as distributed by MLS GRID,MLS#: 2512119
Facts & features
Interior
Bedrooms & bathrooms
- Bedrooms: 3
- Bathrooms: 3
- Full bathrooms: 1
- 3/4 bathrooms: 1
- 1/2 bathrooms: 1
- Main level bathrooms: 1
Heating
- Radiant, Electric, Propane
Cooling
- None
Appliances
- Included: Dishwasher, Disposal, Dryer, Microwave, Refrigerator, Stove(s)/Range(s), Washer, Dishwasher(s), Dryer(s), Garbage Disposal, Microwave(s), Refrigerator(s), Washer(s), Water Heater: Tankless, Water Heater Location: Garage
Features
- Bath Off Primary, Dining Room, Pantry
- Flooring: Carpet
- Doors: French Doors
- Windows: Dbl Pane/Storm Window
- Basement: None
- Has fireplace: No
Interior area
- Total structure area: 2,050
- Total interior livable area: 2,050 sqft
Property
Parking
- Total spaces: 4
- Parking features: Driveway, Attached Garage, RV Parking
- Has attached garage: Yes
- Covered spaces: 2
- Uncovered spaces: 2
Features
- Levels: Two
- Stories: 2
- Patio & porch: Bath Off Primary, Dbl Pane/Storm Window, Dining Room, French Doors, Pantry, Security System, Walk-In Closet(s), Water Heater
- Has view: Yes
- View description: Territorial
Lot
- Size: 0.5 Acres
- Features: Cul-De-Sac, Dead End Street, Open Lot, Paved, Secluded, Cable TV, High Speed Internet, Outbuildings, Patio, Propane, RV Parking
- Topography: Level,Partial Slope
- Residential vegetation: Garden Space
Details
- Parcel number: 767700002900
- Zoning: R1
- Zoning description: Jurisdiction: County
- Special conditions: Standard
Construction
Type & style
- Home type: SingleFamily
- Architectural style: Craftsman,2 Story
- Property subtype: Single Family Residence
Materials
- Cement Planked, Cement Plank
- Foundation: Block
- Roof: Composition
Condition
- Average
- Year built: 2005
- Major remodel year: 2005
Utilities & green energy
- Electric: Company: GH Pud
- Sewer: Septic Tank
- Water: Public, Company: GH Water Dist. #2
- Utilities for property: Comcast, Comcast
Community & HOA
Community
- Security: Security System
- Subdivision: Clemons Road
Location
- Region: Montesano
Financial & listing details
- Price per square foot: $263/sqft
- Tax assessed value: $472,883
- Annual tax amount: $5,140
- Date on market: 6/4/2026
- Cumulative days on market: 53 days
- Listing terms: Conventional,FHA,USDA Loan,VA Loan
- Inclusions: Dishwasher(s), Dryer(s), Garbage Disposal, Microwave(s), Refrigerator(s), Stove(s)/Range(s), Washer(s)
Estimated market value
Not available
Estimated sales range
Not available
Not available
Price history
| Date | Event | Price |
|---|---|---|
| 6/8/2026 | Pending sale | $539,000$263/sqft |
Source:  NWMLS as distributed by MLS GRID #2512119 Report a problem NWMLS as distributed by MLS GRID #2512119 Report a problem | ||
| 5/23/2026 | Price change | $539,000-1.1%$263/sqft |
Source: NWMLS as distributed by MLS GRID #2512119 Report a problem | ||
| 4/23/2026 | Listed for sale | $545,000+101.9%$266/sqft |
Source: NWMLS as distributed by MLS GRID #2512119 Report a problem | ||
| 3/24/2021 | Listing removed | -- |
Source: Owner Report a problem | ||
| 9/9/2016 | Sold | $270,000-6.6%$132/sqft |
Source: Public Record Report a problem | ||
| 7/14/2016 | Price change | $289,000-3%$141/sqft |
Source: Owner Report a problem | ||
| 6/22/2016 | Listed for sale | $298,000+10.8%$145/sqft |
Source: Owner Report a problem | ||
| 3/23/2015 | Listing removed | $269,000$131/sqft |
Source: Owner Report a problem | ||
| 10/7/2014 | Listed for sale | $269,000-6.9%$131/sqft |
Source: Owner Report a problem | ||
| 5/14/2012 | Listing removed | $289,000$141/sqft |
Source: Premier Realty Grays Harbor, LLC Report a problem | ||
| 3/8/2012 | Listed for sale | $289,000+604.9%$141/sqft |
Source: Premier Realty Grays Harbor #48021809 Report a problem | ||
| 3/6/2005 | Sold | $41,000$20/sqft |
Source: NWMLS as distributed by MLS GRID #24126541 Report a problem | ||
Public tax history
| Year | Property taxes | Tax assessment |
|---|---|---|
| 2024 | $5,213 +5.6% | $472,883 +3.5% |
| 2023 | $4,939 +4% | $456,926 |
| 2022 | $4,747 +10.7% | $456,926 +31.7% |
| 2021 | $4,287 +2.9% | $346,851 +13.7% |
| 2020 | $4,167 +3.1% | $305,139 +4% |
| 2019 | $4,040 | $293,421 +8.3% |
| 2018 | $4,040 +11.3% | $270,837 +18.2% |
| 2017 | $3,629 +8.2% | $229,158 +4.1% |
| 2016 | $3,354 | $220,150 +2.4% |
| 2014 | $3,354 -3.7% | $215,030 +1.3% |
| 2013 | $3,482 +1% | $212,170 -24.7% |
| 2011 | $3,448 +6% | $281,920 |
| 2010 | $3,254 -7.2% | $281,920 |
| 2009 | $3,506 +29.3% | $281,920 |
| 2008 | $2,712 | $281,920 |
| 2007 | $2,712 +91.4% | $281,920 +174.6% |
| 2006 | $1,417 +154.2% | $102,680 |
| 2005 | $558 | $102,680 |
Find assessor info on the county website
Monthly payment
Est. payment
Payment breakdown
Explore the cost of this home by adjusting the details. Changes won't be saved.Climate risks
Neighborhood: 98563
Getting around
1 / 100
Car-DependentNearby schools
GreatSchools rating
- 7/10Simpson Avenue Elementary SchoolGrades: 3-6Distance: 2.8 mi
- 7/10Montesano Jr-Sr High SchoolGrades: 7-12Distance: 3.1 mi
- NABeacon Avenue Elementary SchoolGrades: PK-2Distance: 3.9 mi
Schools provided by the listing agent
- Elementary: Beacon Avenue Elem
- Middle: Montesano Jr-Sr High
- High: Montesano Jr-Sr High
Source: NWMLS as distributed by MLS GRID. This data may not be complete. We recommend contacting the local school district to confirm school assignments for this home.

- $539,0003 bd3 ba2k sqft12 Courtney Ln, Montesano, WA 98563Sold
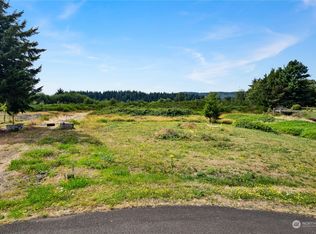
- $46,5000.59 Acres0 Xx Kayla Dr, Montesano, WA 98563Sold
- $765,0002 bd3 ba1.8k sqft46 Kayla Dr, Montesano, WA 98563New Construction

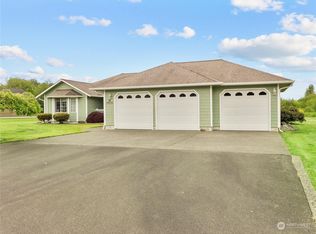
- $525,0003 bd3 ba2k sqft18 Courtney Ln, Montesano, WA 98563Sold
- $650,0003 bd3 ba2.6k sqft31 Kayla Dr, Montesano, WA 98563Sold
- $545,0003 bd3 ba1.9k sqft10 Ashley Dr, Montesano, WA 98563Sold
- $185,0003 bd2 ba1.6k sqft77 Clemons Rd TRAILER 105, Montesano, WA 98563For Sale
- $195,0003 bd2 ba1.5k sqft77 Clemons Rd TRAILER 104, Montesano, WA 98563For Sale
A local agent can set up tours, give advice and negotiate with sellers.
A local lender can help you make sure your offer is ready when you are.
Similar homes
- $550,0003 bd2 ba1.5k sqftAlder Lake, Montesano, WA 98563Active
 MLS ID #2527740, Kaylan Forbis. NWMLS as distributed by MLS GRID
 - $499,0003 bd2 ba2.1k sqft230 Minkler Road, Montesano, WA 98563Active
 MLS ID #2540206, Abaigeal Gourdin. NWMLS as distributed by MLS GRID
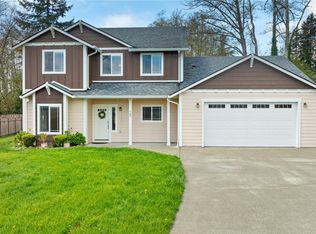
 - $575,0004 bd3 ba2.6k sqftSwiss Meadows, Montesano, WA 98563Active
 MLS ID #2501901, Kaylan Forbis. NWMLS as distributed by MLS GRID
 - $480,0003 bd3 ba1.8k sqftVal Vista Terrace, Montesano, WA 98563Active
 MLS ID #2492092, Lisa Blake. NWMLS as distributed by MLS GRID
 - $534,0003 bd2 ba1.7k sqft40 Sand Trap Lane, Aberdeen, WA 98520ActiveMLS ID #2531378, Mailani Cappaert. NWMLS as distributed by MLS GRID
- $669,9504 bd3 ba2.3k sqftSylvia Ridge Estates, Montesano, WA 98563ActiveMLS ID #2472850, Matthew Clark. NWMLS as distributed by MLS GRID
- $449,9003 bd3 ba1.6k sqft720 Satsop Street N, Montesano, WA 98563ActiveMLS ID #2515011, Alexis Martz. NWMLS as distributed by MLS GRID
- $410,0003 bd1 ba1.6k sqftMontesano Garden Tracts, Montesano, WA 98563ActiveMLS ID #2517395, Kaylan Forbis. NWMLS as distributed by MLS GRID
- $710,0003 bd2 ba1.8k sqft570 Wynooche Valley Road, Montesano, WA 98563ActiveMLS ID #2488671, David Dagnen. NWMLS as distributed by MLS GRID
- $619,0003 bd2 ba2.2k sqft32 Coyote Road, Montesano, WA 98563ActiveMLS ID #2520086, Tracy Travers. NWMLS as distributed by MLS GRID
- $499,9993 bd3 ba2.8k sqft5412 Olympic Highway, Aberdeen, WA 98520ContingentMLS ID #2522090, Amber Anderson. NWMLS as distributed by MLS GRID
- $410,0003 bd2 ba1.3k sqft611 N 6th Street, Montesano, WA 98563ActiveMLS ID #2527109, David Dagnen. NWMLS as distributed by MLS GRID
- $399,9003 bd2 ba1.7k sqftBelmont Heights, Aberdeen, WA 98520ActiveMLS ID #2552212, Savannah A. Parker. NWMLS as distributed by MLS GRID
- $545,0004 bd3 ba2.7k sqftOlympic Terrace Replat, Cosmopolis, WA 98537ActiveMLS ID #2492196, Jaclyn Stevenson. NWMLS as distributed by MLS GRID
- $540,0003 bd3 ba2.9k sqft346 Lawrence Street, Hoquiam, WA 98550ActiveMLS ID #2549882, Theresa Jump. NWMLS as distributed by MLS GRID
- $349,0003 bd1 ba1.5k sqft323 N Main Street, Montesano, WA 98563ActiveMLS ID #2552200, Lindsay O Roberts. NWMLS as distributed by MLS GRID
- $542,5005 bd3 ba2.7k sqftHarbor Heights, Aberdeen, WA 98520ActiveMLS ID #2494255, Nancy Taylor. NWMLS as distributed by MLS GRID
- $399,9002 bd3 ba1.3k sqft616 E Simpson Avenue, Montesano, WA 98563ActiveMLS ID #2532232, Brittany Thompson. NWMLS as distributed by MLS GRID
- $529,9003 bd3 ba2.3k sqftAberdeen Highlands Div 2, Aberdeen, WA 98520ActiveMLS ID #2518222, Kevin Spivey. NWMLS as distributed by MLS GRID
- $354,9003 bd1 ba1.2k sqft520 N Church Street, Montesano, WA 98563ActiveMLS ID #2539901, Justin Lane. NWMLS as distributed by MLS GRID
