There are homes you buy… and there are rare finds that shine differently the moment you see them. Welcome to this meticulously gut-renovated raised ranch in the heart of Long Beach ,a true South Shore diamond where the surf, sand, bay breeze, and spirit of an Endless Summer become everyday life.
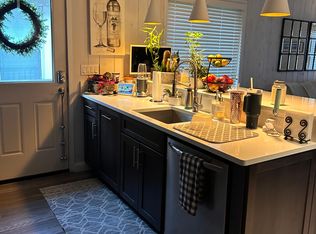
This stunning 3-bedroom, 1-bathroom home with garage parking is perched high and dry just steps from the beach and moments from the bay, offering the perfect balance of coastal energy and refined turnkey living. Vaulted ceilings, designer hi-hat lighting, sliding glass doors leading to an elevated terrace, and a sleek quartz kitchen create a bright, airy atmosphere where more than meets the eye is at every detail and turn. The possibility for an easy and highly attainable second bathroom addition is abundantly clear, as is your home gym workout and fitness space to keep all your action adventure toys for expanded functionality and future value. Behind the beauty lies an extraordinary level of renovation and craftsmanship including brand new central air and heat pump systems, new furnace, 200-amp electric service, all new plumbing, insulation, sheetrock, hot water tank, exterior concrete, bluestone entrance , garage door, gutters, solid core interior doors, custom full-tile bath with custom shower doors, and all new appliances including washer and dryer. The roof is nine years young. Moments from surfing, boating, waterfront dining, nightlife, the boardwalk, and the Long Island Rail Road with direct access to Manhattan, this home captures the magic of Long Beach living all year long. Like a diamond, true quality reveals itself in the details and this Long Beach gem is crystal clear. With taxes under $9,000.00-This ENDLESS SUMMER IS PRICED FOR ACTION Opportunity is not a lengthy visitor.
Pending
$849,999
77 Connecticut Avenue, Long Beach, NY 11561
3beds
964sqft
Single Family Residence, Residential
Built in 1930
1,800 Square Feet Lot
$-- Zestimate®
$882/sqft
$-- HOA
What's special
- 56 days |
- 1,495 |
- 91 |
Zillow last checked:
Listing updated:
Listed by:
Realty Connect USA LLC 516-714-3606,
Brandon M. Cusma 516-652-1857,
Brandon M. Cusma 516-652-1857,
Realty Connect USA LLC
Source: OneKey® MLS as distributed by MLS GRID,MLS#: 1004850
Facts & features
Interior
Bedrooms & bathrooms
- Bedrooms: 3
- Bathrooms: 1
- Full bathrooms: 1
Bedroom 1
- Description: Gut renovated master bedroom great closet space Recessed lighting.
- Level: Second
Bedroom 2
- Description: Gut renovated 2nd bedroom great closet space Recessed lighting.
- Level: Second
Bedroom 3
- Description: Gut renovated 3rd bedroom great closet space Recessed lighting.
- Level: Second
Bathroom 1
- Description: Beautifully renovated 100 percent child bathroom all new Everything you lay your eyes on is new -shower doors fixtures sinks toilet floor walls everything
- Level: Second
Bonus room
- Description: Completely Unfinished basement ready for whatever you desire
- Level: Basement
Dining room
- Description: Beautiful up to the living room/ dining combination with high headlights voltage ceilings open layout concept
- Level: Second
Kitchen
- Description: Meticulously updated kitchen quartz countertops high hat lighting all new appliances Brand new never used Stainless steel
- Level: Second
Living room
- Description: Beautiful up to the living room with high headlights voltage ceilings open layout concept
- Level: Second
Heating
- Ducts
Cooling
- Central Air
Appliances
- Included: Dishwasher, Gas Oven, Gas Range, Microwave, Refrigerator, Stainless Steel Appliance(s), Washer
- Laundry: Inside
Features
- Built-in Features, Cathedral Ceiling(s), Open Floorplan, Quartz/Quartzite Counters, Recessed Lighting, Storage
- Flooring: Ceramic Tile, Combination, Other, Vinyl
- Basement: Partial
- Attic: Full,Pull Stairs
- Has fireplace: No
Interior area
- Total structure area: 964
- Total interior livable area: 964 sqft
Property
Parking
- Total spaces: 2
- Parking features: Attached, Driveway, Garage, Private
- Garage spaces: 1
- Has uncovered spaces: Yes
Features
- Levels: Two
- Patio & porch: Patio, Terrace
Lot
- Size: 1,800 Square Feet
Details
- Parcel number: 1000581120000380
- Special conditions: None
Construction
Type & style
- Home type: SingleFamily
- Architectural style: Raised Ranch,Ranch
- Property subtype: Single Family Residence, Residential
Materials
- Stone, Stucco, Vinyl Siding
- Foundation: Concrete Perimeter
Condition
- Year built: 1930
Utilities & green energy
- Sewer: Public Sewer
- Water: Public
- Utilities for property: Cable Available, Electricity Connected
Community & HOA
HOA
- Has HOA: No
Location
- Region: Long Beach
Financial & listing details
- Price per square foot: $882/sqft
- Tax assessed value: $475
- Annual tax amount: $10,929
- Date on market: 5/28/2026
- Cumulative days on market: 53 days
- Listing agreement: Exclusive Right To Sell
- Electric utility on property: Yes
Estimated market value
Not available
Estimated sales range
Not available
Not available
Price history
| Date | Event | Price |
|---|---|---|
| 7/23/2026 | Pending sale | $849,999$882/sqft |
Source:  OneKey® MLS as distributed by MLS GRID #1004850 Report a problem OneKey® MLS as distributed by MLS GRID #1004850 Report a problem | ||
| 5/28/2026 | Listed for sale | $849,999$882/sqft |
Source: OneKey® MLS as distributed by MLS GRID #1004850 Report a problem | ||
Public tax history
| Year | Property taxes | Tax assessment |
|---|---|---|
| 2023 | -- | $475 |
| 2022 | -- | $475 |
| 2021 | $2,469 -5.2% | -- |
| 2020 | $2,605 +28.4% | $964 |
| 2019 | $2,029 | $964 |
| 2018 | $2,029 -1.9% | $964 |
| 2017 | $2,068 +13.7% | $964 |
| 2016 | $1,819 +281.6% | $964 |
| 2015 | $477 +5.8% | $964 |
| 2013 | $451 +6.6% | $964 |
| 2012 | $423 -43.5% | $964 -4.2% |
| 2011 | $749 +26.9% | $1,006 +1.5% |
| 2010 | $590 | $991 -14.7% |
| 2009 | -- | $1,162 +1.9% |
| 2008 | -- | $1,140 +5.9% |
| 2006 | -- | $1,076 -38.8% |
| 2005 | -- | $1,758 -25.9% |
| 2004 | -- | $2,374 |
| 2003 | -- | $2,374 -30.2% |
| 2002 | -- | $3,400 |
| 2001 | -- | $3,400 |
| 2000 | -- | $3,400 |
Find assessor info on the county website
Monthly payment
Climate risks
Neighborhood: 11561
Nearby schools
GreatSchools rating
- 6/10West Elementary SchoolGrades: PK-5Distance: 0.2 mi
- 5/10Long Beach Middle SchoolGrades: 6-8Distance: 6.4 mi
- 7/10Long Beach Senior High SchoolGrades: 9-12Distance: 3.5 mi
Schools provided by the listing agent
- Elementary: West Elementary School
- Middle: Long Beach Middle School
- High: Long Beach High School
Source: OneKey® MLS as distributed by MLS GRID. This data may not be complete. We recommend contacting the local school district to confirm school assignments for this home.
- $605,000-- bd1 ba964 sqft77 Connecticut Ave, Long Beach, NY 11561Sold
- $814,7003 bd1 ba1.8k sqft79 Connecticut Ave, Long Beach, NY 11561Off Market
- $489,000-- bd-- ba1k sqft79 Connecticut Ave, Long Beach, NY 11561Off Market
- $725,8003 bd1 ba1k sqft75 Connecticut Ave, Long Beach, NY 11561Off Market
- $448,000-- bd-- ba1k sqft75 Connecticut Ave, Long Beach, NY 11561Off Market
- $447,0003 bd2 ba1k sqft76 Illinois Ave, Long Beach, NY 11561Off Market
- $870,400-- bd2 ba1k sqft76 Illinois Ave, Long Beach, NY 11561Off Market
- $772,9005 bd1 ba1k sqft81 Connecticut Ave, Long Beach, NY 11561Off Market
A local agent can set up tours, give advice and negotiate with sellers.
Similar homes
- $899,0003 bd1 ba880 sqft517 E Market Street, Long Beach, NY 11561For Sale

 MLS ID #983535, Mary P. Llewellyn, Listing by: Coldwell Banker American Homes. OneKey® MLS as distributed by MLS GRID
 - $799,0003 bd3 ba928 sqft344 Beach 12th Street, Far Rockaway, NY 11691For Sale
 MLS ID #1015486, David Wiener, Listing by: Pin It Realty LLC. OneKey® MLS as distributed by MLS GRID
 - $575,0003 bd2 ba922 sqft84 E Pine Street, Long Beach, NY 11561For Sale
 MLS ID #1016508, Michael V. Foley, Listing by: Frontline Realty Group LLC. OneKey® MLS as distributed by MLS GRID
 - $930,0003 bd2 ba1.3k sqft1 Rose Lane, East Rockaway, NY 11518For Sale
 MLS ID #989005, Sara Wigle, Listing by: Keller WIlliams Realty Liberty. OneKey® MLS as distributed by MLS GRID
 - $719,9993 bd2 ba1k sqft17826 Zoller Road, Springfield Gardens, NY 11434For SaleMLS ID #1028044, Vanessa Johnson Francis, Listing by: Fave Realty Inc. OneKey® MLS as distributed by MLS GRID
- $850,0003 bd1 ba1.3k sqft94-19 Pitkin Avenue, Ozone Park, NY 11417For SaleMLS ID #1017072, Maria Jeremenko, Listing by: Stephen Joseph Properties. OneKey® MLS as distributed by MLS GRID
- $885,0004 bd2 ba1.1k sqft82 Westcott Street, Inwood, NY 11096For SaleMLS ID #992735, Pinchus Heskiel, Listing by: Pin It Realty LLC. OneKey® MLS as distributed by MLS GRID
- $849,0003 bd3 ba1.2k sqft14413 Lux Rd, Jamaica, NY 11435ActiveMLS ID #S1831406, Marco Gomez, Listing by: EXP Realty NYC. StreetEasy
- $849,9994 bd2 ba1.1k sqft99-13 215th Street, Queens Village, NY 11429For SaleMLS ID #1014366, Badrul Chowdhury, Listing by: RE/MAX Luxe. OneKey® MLS as distributed by MLS GRID
- $789,0003 bd3 ba812 sqft12933 135th Place, South Ozone Park, NY 11420For SaleMLS ID #1012898, Irene J. Biasi, Listing by: JB & Associates Corp. OneKey® MLS as distributed by MLS GRID
- $995,0003 bd3 ba584 sqft110 Roosevelt Avenue, Inwood, NY 11096For SaleMLS ID #1013035, David Wiener, Listing by: Pin It Realty LLC. OneKey® MLS as distributed by MLS GRID
- $889,0003 bd3 ba1.1k sqft255-03 87th Dr, Floral Park, NY 11001For SaleMLS ID #502840, Aqun Guan, Listing by: Winzone Realty Inc. BNYMLS
- $799,9993 bd3 ba1.2k sqft9322 207th Street, Queens Village, NY 11428For SaleMLS ID #997488, Brian T. Zegans, Listing by: HomeLink Homes LLC. OneKey® MLS as distributed by MLS GRID
- $925,0003 bd3 ba1.1k sqft2138 E 38th St, Brooklyn, NY 11234For SaleMLS ID #501747, Thomas D'Alcamo Jr, Listing by: Real Broker NY LLC. BNYMLS
- $869,0003 bd3 ba1.3k sqft9030 Vanderveer Street, Queens Village, NY 11428For SaleMLS ID #984901, Robin Singh, Listing by: Sky Port Homes LLC. OneKey® MLS as distributed by MLS GRID
- $875,0004 bd2 ba1.3k sqft13513 115TH Street, South Ozone Park, NY 11420For SaleMLS ID #987809, Giovanny F. Ortiz, Listing by: Luxury Properties Realty Inc. OneKey® MLS as distributed by MLS GRID
- $879,9995 bd2 ba1.1k sqft123-23 Milburn Street, Springfield Gardens, NY 11413For SaleMLS ID #971824, Shmuel Sherman, Listing by: Next Level Homes Group Ltd. OneKey® MLS as distributed by MLS GRID
- $650,0003 bd2 ba1.1k sqft69-39 Elizabeth Avenue, Far Rockaway, NY 11692For SaleMLS ID #1019279, Samiul Hossain Howlader, Listing by: Winzone Realty Inc. OneKey® MLS as distributed by MLS GRID
- $450,000-- bd1 ba698 sqft750 Shore Road #3A, Long Beach, NY 11561For SaleMLS ID #1020272, Helene Oppedisano, Listing by: Park Avenue Realty LB. OneKey® MLS as distributed by MLS GRID
- $875,0003 bd2 ba1.3k sqft1630 E 52nd Street, Brooklyn, NY 11234For SaleMLS ID #980510, Calvin Cheung, Listing by: E Realty International Corp. OneKey® MLS as distributed by MLS GRID
