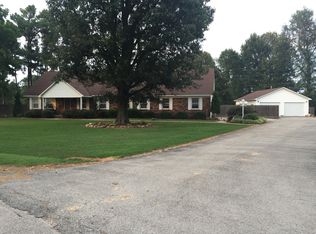
Remodeled from top to bottom, this home on 1.44 acres offers room to spread out inside and out, plus a 36x30 detached shop now equipped with heat and air for year-round use. With four bedrooms and two additional bonus rooms, there’s plenty of flexibility for a home office, hobbies, guests, or storage. The main level includes two bedrooms, two bathrooms, a comfortable living room, formal dining area, and a well-appointed kitchen. A spacious den provides a second gathering space, while a walk-in laundry room adds everyday convenience. Outside, an 18x18 covered back deck overlooks a backyard with privacy fencing and an above-ground pool with its own deck. Whether you’re hosting friends, relaxing outside, or tackling projects in the shop, this property gives you space to enjoy it all. Updates include a new metal roof in 2025, a new water heater in 2026, and two HVAC systems serving the home. Generous living space, updated finishes, and a heated and cooled shop make this property a standout.
Active
$315,000
77 County Road 1412, Corning, AR 72422
4beds
3,393sqft
Single Family Residence
Built in ----
1.44 Acres Lot
$311,600 Zestimate®
$93/sqft
$-- HOA
What's special
Two additional bonus roomsUpdated finishesTwo bathroomsFour bedroomsHeated and cooled shopGenerous living spaceWell-appointed kitchen
- 11 days
- 190
- 15
Likely to sell faster than
Zillow last checked:
Listing updated:
Listed by:
Whitney Felty Dwyer 870-476-2694,
IMAGE Realty 870-236-2121
Source: CARMLS,MLS#: 26039416
Facts & features
Interior
Bedrooms & bathrooms
- Bedrooms: 4
- Bathrooms: 3
- Full bathrooms: 3
Rooms
- Room types: Formal Living Room, Den/Family Room, Bonus Room
Dining room
- Features: Separate Dining Room
Appliances
- Included: Free-Standing Range, Dishwasher, Electric Water Heater
- Laundry: Laundry Room
Features
- 2 Bedrooms Upper Level, 2 Bedrooms Lower Level
- Flooring: Carpet, Luxury Vinyl
- Has fireplace: No
- Fireplace features: None
Interior area
- Total structure area: 3,393
- Total interior livable area: 3,393 sqft
Property
Parking
- Parking features: Garage, Garage Faces Side
- Has garage: Yes
Features
- Levels: Two
- Stories: 2
- Patio & porch: Porch
- Fencing: Full
Lot
- Size: 1.44 Acres
- Features: Level, Corner Lot, Subdivided
Construction
Type & style
- Home type: SingleFamily
- Architectural style: Ranch
- Property subtype: Single Family Residence
Materials
- Brick
- Foundation: Crawl Space
- Roof: Metal
Condition
- New construction: No
Utilities & green energy
- Sewer: Public Sewer
Community & HOA
Community
- Subdivision: LYNNDALE
HOA
- Has HOA: No
Location
- Region: Corning
Financial & listing details
- Price per square foot: $93/sqft
- Annual tax amount: $1,788
- Date on market: 9/29/2026
- Listing terms: VA Loan,FHA,Conventional,Cash,USDA Loan
- Road surface type: Paved
Estimated market value
$311,600
$296,000 - $327,000
$2,409/mo
Price history
| Date | Event | Price |
|---|---|---|
| 9/29/2026 | Listed for sale | $315,000-1.5%$93/sqft |
Source:  CARMLS #26039416 Report a problem CARMLS #26039416 Report a problem | ||
| 9/15/2026 | Listing removed | $319,900$94/sqft |
Source: CARMLS #26009849 Report a problem | ||
| 6/5/2026 | Price change | $319,900-0.8%$94/sqft |
Source: CARMLS #26009849 Report a problem | ||
| 5/13/2026 | Listed for sale | $322,500$95/sqft |
Source: CARMLS #26009849 Report a problem | ||
| 5/13/2026 | Contingent | $322,500$95/sqft |
Source: CARMLS #26009849 Report a problem | ||
| 5/13/2026 | Pending sale | $322,500$95/sqft |
Source: Northeast Arkansas BOR #10128296 Report a problem | ||
| 4/16/2026 | Price change | $322,500-2.2%$95/sqft |
Source: CARMLS #26009849 Report a problem | ||
| 3/14/2026 | Listed for sale | $329,900+6.4%$97/sqft |
Source: CARMLS #26009849 Report a problem | ||
| 3/8/2026 | Listing removed | -- |
Source: Owner Report a problem | ||
| 2/15/2026 | Price change | $310,000-3.1%$91/sqft |
Source: Owner Report a problem | ||
| 2/13/2026 | Listed for sale | $320,000+77.9%$94/sqft |
Source: Owner Report a problem | ||
| 1/18/2022 | Listing removed | -- |
Source: Northeast Arkansas BOR #10095803 Report a problem | ||
| 10/2/2021 | Listed for sale | $179,900+12.4%$53/sqft |
Source: CARMLS #21032403 Report a problem | ||
| 7/6/2020 | Sold | $160,000$47/sqft |
Source: CARMLS #20005894 Report a problem | ||
Public tax history
Tax history is unavailable.
Monthly payment
Est. payment
Payment breakdown
Explore the cost of this home by adjusting the details. Changes won't be saved.Climate risks
Neighborhood: 72422
Similar homes
- $279,9003 bd2 ba2.5k sqft24 County Road 1411, Corning, AR 72422For Sale
 MLS ID #26039261, Janet C Janski, Century 21 Portfolio-Bold. CARMLS
 - $310,0004 bd2 ba2.8k sqft901 SW 2nd St, Corning, AR 72422For Sale
 MLS ID #26036436, Rachel L Sellmeyer, Unified Real Estate. CARMLS
 - $299,9004 bd4 ba3.5k sqft2 Clay 186 Rd, Corning, AR 72422For Sale
 MLS ID #26037152, Rachel L Sellmeyer, Unified Real Estate. CARMLS
 - $199,9004 bd3 ba1.8k sqft111 County Road 1412, Corning, AR 72422For Sale
 MLS ID #26031596, Rachel L Sellmeyer, Unified Real Estate. CARMLS
 - $299,9003 bd2 ba2k sqft6292 Highway 67, Corning, AR 72422For SaleMLS ID #26030485, Rachel L Sellmeyer, Unified Real Estate. CARMLS
- $220,0004 bd3 ba2.7k sqft1909 County Road 143, Corning, AR 72422For Sale
 MLS ID #26002259, Lucas L Edington, Mossy Oak Properties Mozark Re. MARIS
 - $172,0004 bd3 ba1.9k sqft111 Clay 137 Rd, Corning, AR 72422For SaleMLS ID #25049129, Kailyn Conley-Harris, Blue Sky Realty. CARMLS
- $335,5003 bd3 ba2.6k sqft534 Swift Water Trl, Maynard, AR 72444For SaleMLS ID #26052161, Lucas L Edington, Mossy Oak Properties Mozark Re. MARIS
- $245,0004 bd3 ba2.1k sqft223 Ripley Rte E, Doniphan, MO 63935For SaleMLS ID #26058781, Jenny R Elliott, Mossy Oak Properties Mozark Re. MARIS
- $237,9004 bd2 ba1.8k sqft82 Ripley Rte E #142E-32C, Doniphan, MO 63935For SaleMLS ID #26033765, Gary C Featherston, Poplar Bluff Realty Inc. MARIS
- $259,9003 bd3 ba2.3k sqft60 Rainbow Trout Loop, Doniphan, MO 63935For SaleMLS ID #26051382, Tim Hollinger, Collins & Associates. MARIS
- $199,5003 bd2 ba2.1k sqft137 Ripley Rte E #142E-26, Doniphan, MO 63935For SaleMLS ID #26056188, Ben A Craig, Poplar Bluff Realty Inc. MARIS
- $249,9003 bd2 ba2.2k sqft532 Ripley Rte W #160E-30, Naylor, MO 63953For SaleMLS ID #26037884, Julie E Spencer, Century 21 American Realty. MARIS
- $449,9995 bd4 ba3.6k sqft106 Sunfish Ln, Doniphan, MO 63935For SaleMLS ID #26038430, Jonathan Minerick, HomeCoin.com. MARIS
- $193,0003 bd2 ba1.8k sqft13267 Highway 135 N, Paragould, AR 72450For SaleMLS ID #26016083, Pam Lackey, Halsey Real Estate. CARMLS
- $179,9004 bd2 ba1.8k sqft7687 Ripley Rte E #A, Doniphan, MO 63935For SaleMLS ID #26029608, Diane D Garrett, Collins & Associates. MARIS
