Welcome home to this charming 3-bedroom, 1-bathroom residence perfectly situated within the city limits of Williamsburg, KY. Nestled in a desirable, quiet neighborhood, this property shines on a beautiful corner lot. Step inside to find a spacious, inviting living room anchored by a cozy fireplace—perfect for gathering with family or unwinding after a long day. The heart of the home features a bright kitchen complete with a convenient built-in dining area, making meal presentation a breeze. A highly functional, separate laundry and utility room offers excellent extra storage and organization space. Enjoy your morning coffee or peaceful evenings on the lovely built-in porch. With a durable, low-maintenance metal roof overhead and a prime location close to local city amenities, with a TLC, this home could be ready to move into quickly and is an incredible find. Schedule your private tour today! All offers must be submitted by the Buyer's agent via the RES.NET Agent Portal. If your offer is accepted, you agree to be responsible for an offer submission technology fee of $225.00. The fee will be collected and disbursed by the settlement agent and disbursed at the closing and settlement of the transaction. To submit your buyer's offer, simply click the link below. If you already have a RES.NET Agent account, you will be prompted to log in. If not, you will be prompted to create an account. To begin, click or paste this link into your web browser: https://agent.res.net/Offers.aspx?-1810500
Foreclosure
Est. $117,000
77 Curd Ave, Williamsburg, KY 40769
3beds
2,324sqft
Single Family Residence
Built in 1968
9,596 Square Feet Lot
$-- Zestimate®
$50/sqft
$-- HOA
What's special
Cozy fireplaceDurable low-maintenance metal roofBright kitchenBeautiful corner lotLovely built-in porchConvenient built-in dining area
- 6 days |
- 500 |
- 15 |
Zillow last checked:
Listing updated:
Listed by:
Sheila Durham 606-499-9029,
Coldwell Banker Bisceglia Realty & Auction Co
Source: Imagine MLS,MLS#: 26019851
Facts & features
Interior
Bedrooms & bathrooms
- Bedrooms: 3
- Bathrooms: 1
- Full bathrooms: 1
Primary bedroom
- Level: Second
Kitchen
- Level: First
Heating
- Electric, Heat Pump
Cooling
- Central Air, Ceiling Fan(s), Electric, Heat Pump
Appliances
- Included: Dishwasher, Refrigerator, Range
- Laundry: Electric Dryer Hookup, Main Level, Washer Hookup
Features
- Eat-in Kitchen
- Flooring: Laminate, Tile
- Basement: Crawl Space
- Number of fireplaces: 1
- Fireplace features: Family Room
Interior area
- Total structure area: 2,324
- Total interior livable area: 2,324 sqft
- Finished area above ground: 2,324
- Finished area below ground: 0
Property
Parking
- Total spaces: 1
- Parking features: Attached Carport, Driveway
- Carport spaces: 1
- Has uncovered spaces: Yes
Features
- Levels: One and One Half
Lot
- Size: 9,596 Square Feet
- Features: Few Trees
Details
- Additional structures: Shed(s)
- Parcel number: 1111001004.00
- Special conditions: In Foreclosure
Construction
Type & style
- Home type: SingleFamily
- Architectural style: Craftsman
- Property subtype: Single Family Residence
Materials
- Brick Veneer
- Foundation: Block
- Roof: Metal
Condition
- Year built: 1968
Utilities & green energy
- Sewer: Public Sewer
- Water: Public
- Utilities for property: Cable Available, Electricity Connected, Phone Available, Sewer Connected, Water Connected
Community & HOA
Community
- Subdivision: City Limits
HOA
- Has HOA: No
Location
- Region: Williamsburg
Financial & listing details
- Price per square foot: $50/sqft
- Tax assessed value: $139,000
- Annual tax amount: $457
- Date on market: 7/25/2026
Foreclosure details
Estimated market value
Not available
Estimated sales range
Not available
$1,753/mo
Price history
| Date | Event | Price |
|---|---|---|
| 7/2/2026 | Sold | $86,400-37.8%$37/sqft |
Source: Public Record Report a problem | ||
| 11/19/2021 | Sold | $139,000$60/sqft |
Source:  Imagine MLS #20115558 Report a problem Imagine MLS #20115558 Report a problem | ||
| 10/9/2021 | Pending sale | $139,000$60/sqft |
Source: Imagine MLS #20115558 Report a problem | ||
| 8/4/2021 | Listed for sale | $139,000+231%$60/sqft |
Source: Imagine MLS #20115558 Report a problem | ||
| 4/29/2014 | Sold | $42,000$18/sqft |
Source: Public Record Report a problem | ||
Public tax history
| Year | Property taxes | Tax assessment |
|---|---|---|
| 2024 | $457 -2.4% | $139,000 |
| 2023 | $468 -1.5% | $139,000 |
| 2022 | $475 +46% | $139,000 +12.6% |
| 2021 | $326 +116% | $123,500 +194% |
| 2020 | $151 | $42,000 |
| 2019 | $151 | $42,000 |
| 2018 | -- | $42,000 |
| 2017 | -- | $42,000 |
| 2016 | -- | $42,000 |
| 2015 | -- | $42,000 |
| 2014 | $151 | $42,000 +58.5% |
| 2010 | -- | $26,500 |
Find assessor info on the county website
Monthly payment
Climate risks
Neighborhood: 40769
Nearby schools
GreatSchools rating
- 2/10Williamsburg City SchoolGrades: PK-12Distance: 0.3 mi
Schools provided by the listing agent
- Elementary: Williamsburg
- Middle: Williamsburg
- High: Williamsburg
Source: Imagine MLS. This data may not be complete. We recommend contacting the local school district to confirm school assignments for this home.
- $5,0002 bd1 ba826 sqft51 Curd Ave, Williamsburg, KY 40769Off Market
- $241,6003 bd2 ba1.8k sqft51 Curd Ave, Williamsburg, KY 40769Off Market
- $34,0003 bd1 ba1.6k sqft1044 Park St, Williamsburg, KY 40769Off Market
- $123,8003 bd1 ba1.2k sqft51 Park St, Williamsburg, KY 40769Off Market
- $253,2004 bd2 ba1.5k sqft90 Curd Ave, Williamsburg, KY 40769Sold
- $160,0003 bd3 ba1.6k sqft52 Curd Ave, Williamsburg, KY 40769Sold
- $145,7003 bd2 ba1.3k sqft50 Park St, Williamsburg, KY 40769Off Market
- $101,3002 bd1 ba672 sqft135 Curd Ave, Williamsburg, KY 40769Off Market
A local agent can set up tours, give advice and negotiate with sellers.
A local lender can help you make sure your offer is ready when you are.
Similar homes
- $158,5003 bd3 ba1.9k sqft79 Falin Ln, Williamsburg, KY 40769For Sale
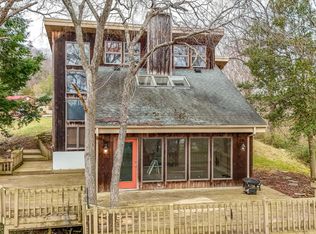
 MLS ID #26003006, Julie Huff, WEICHERT REALTORS - Ford Brothers. Imagine MLS
 - $120,0002 bd2 ba1.5k sqft3497 Highway 1804, Williamsburg, KY 40769For Sale
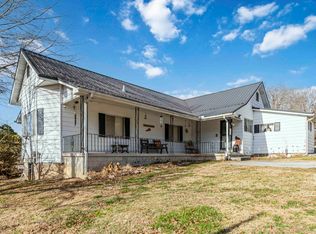 MLS ID #26000602, Sydney Fawbush, USA Realty. Imagine MLS
 - $92,5003 bd1 ba1.1k sqft223 Bertha Hollow Rd, Gray, KY 40734For Sale
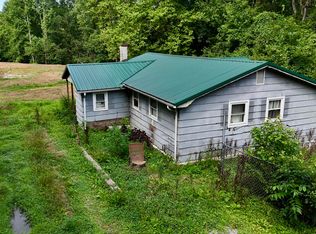 MLS ID #25015596, Marcus D Kuhl, Sallie Davidson, Realtors. Imagine MLS
 - $99,0003 bd1 ba1.5k sqft3694 Sandhill Rd, Whitley City, KY 42653For Sale
 MLS ID #26014782, Hannah York, Lake Cumberland Real Estate Professionals. Imagine MLS
 - $109,9005 bd2 ba2.8k sqft78 Chaney Rd, Pine Knot, KY 42635For Sale
 MLS ID #RA20262647, Tyler E Chamings, NextHome Realty Experts. RASK
 - $129,0003 bd2 ba1.5k sqft704 Barbourville St, Corbin, KY 40701For SaleMLS ID #26012664, Chris McHargue, Huddleston Real Estate. Imagine MLS
- $125,0003 bd1 ba1.6k sqft503 W 4th St, Corbin, KY 40701For SaleMLS ID #26014603, Joann Barton, Sallie Davidson, Realtors. Imagine MLS
- $145,0005 bd3 ba2k sqft159 And 163 Peggy Ln, Corbin, KY 40701For SaleMLS ID #26005097, Clayton Henson, CENTURY 21 Advantage Realty. Imagine MLS
- $175,0005 bd3 ba1.6k sqft1921 Highway 1804, Williamsburg, KY 40769For SaleMLS ID #26009982, Shawn J Fisher, WEICHERT REALTORS - Ford Brothers. Imagine MLS
- $99,9503 bd1 ba1.8k sqft510 Oak Ave, Corbin, KY 40701For SaleMLS ID #26006421, Jason L Szaks, EXIT Town & Country Realtors. Imagine MLS
- $124,9002 bd2 ba1.5k sqft6268 S Highway 1651, Pine Knot, KY 42635For SaleMLS ID #26003096, Tod Bertram, Weichert Realtors Ford Brothers, Inc.. Imagine MLS
- $162,0003 bd2 ba2k sqft500 Idaho St, Corbin, KY 40701For SaleMLS ID #26015973, Gloria Scott, WEICHERT REALTORS - Ford Brothers. Imagine MLS
- $138,5003 bd1 ba1.6k sqft1041 State Highway 1809, Barbourville, KY 40906For SaleMLS ID #26013595, Tommy Black, RE/MAX On Main, Inc. Imagine MLS
- $60,8003 bd2 ba1.5k sqft4768 State Highway 1809, Barbourville, KY 40906AuctionMLS ID #26018964, Aaron Brailer, RealHome Services and Solutions. Imagine MLS
- $143,5003 bd1 ba1.2k sqft235 Lake Dr, Parkers Lake, KY 42634For SaleMLS ID #26013390, Darrell Lewis, DIYFlatFee.com. Imagine MLS
- $134,9003 bd1 ba1.3k sqft321 Hamlin St, Corbin, KY 40701For SaleMLS ID #26002406, Shawn D Huddleston, Huddleston Real Estate. Imagine MLS
- $159,0003 bd1 ba1.5k sqft2718 Bee Creek Rd, Corbin, KY 40701For SaleMLS ID #26015147, Heather Martinez, Shawn Rogers Realty, Inc. Imagine MLS
- $175,0004 bd3 ba1.9k sqft904 W 5th St, Corbin, KY 40701For SaleMLS ID #26004739, Natasha Dietlin, CENTURY 21 Advantage Realty. Imagine MLS
- $149,9003 bd2 ba1.3k sqft1044 E Highway 2792, Pine Knot, KY 42635For SaleMLS ID #26014534, Isabella Rainey, Keller Williams Collective. Imagine MLS
- $159,0002 bd1 ba1.8k sqft447 Arkle Rd, Gray, KY 40734For SaleMLS ID #26006170, Shawn W Rogers, Shawn Rogers Realty, Inc. Imagine MLS
