Price Drop Alert! From $429,000 to $367,900! Uncover your perfect retirement retreat in this stunning home, now available at a reduced price. Ideal for active adults who love to entertain, this gem is nestled on a spacious corner lot and boasts over 2,100 square feet of sophisticated living space. The home is drenched in natural light and features a sunroom and a 3-season room, perfect for unwinding with a glass of wine, diving into a good book, or exploring your creative hobbies. The elegant interior includes soft-hued walls, tray ceilings, crown molding, chair rails, and gleaming hardwood floors. The gourmet kitchen is a chef's delight with its 42-inch paneled cabinets, Corian countertops, under-cabinet lighting, and a central island. The double oven range adds to the kitchen’s appeal. The owner’s suite offers a luxurious escape with dual walk-in closets and a lavish bathroom designed for ultimate relaxation. Enjoy the outdoors with a front porch featuring an easy-to-clean epoxy floor and a backyard with a retractable awning for customizable shade. Located in Heritage Shores, an award-winning 55+ community, this home provides access to a clubhouse, dining options, a library, computer room, and various recreational facilities. Come see why Heritage Shores is the perfect place to start your dream retirement lifestyle. Visit today and experience the vibrant community life for yourself!
Sold for $367,900
$367,900
77 Emilys Pintail Dr, Bridgeville, DE 19933
2beds
2,165sqft
Single Family Residence
Built in 2006
7,841 Square Feet Lot
$380,400 Zestimate®
$170/sqft
$2,329 Estimated rent
Home value
$380,400
$361,000 - $399,000
$2,329/mo
Zestimate® history
Owner options
List your home for rent
$2,329/mo
Rent Zestimate®
Find your next renter with Zillow Rental Manager. Plus, with online applications, you can quickly screen prospective tenants – for free.
$2,329/mo
Rent Zestimate®
Refinance and save
$1,962/mo
Est. payment
Refinancing to a lower rate could help reduce your monthly payments and save thousands over the life of the loan.
$1,962/mo
Est. payment
Explore your selling options
Work with a Zillow partner agent
Leverage their expertise and Zillow's premium Showcase listings to get your home seen by more buyers.
Get startedList with your own agent
Get your home in front of millions of buyers by listing it on Zillow.
Learn how to do itSell it yourself
Take full control of how buyers see your home on Zillow by listing For Sale by Owner (FSBO).
List your homeWhat's special
Zillow last checked:
Listing updated:
Listed by:
Barbara Lawrence 301-643-0279,
RE/MAX Advantage Realty
Bought with:
KARA BRASURE, RS-0023722
Patterson-Schwartz-Rehoboth
Source: Bright MLS,MLS#: DESU2067416
Facts & features
Interior
Bedrooms & bathrooms
- Bedrooms: 2
- Bathrooms: 2
- Full bathrooms: 2
- Main level bathrooms: 2
- Main level bedrooms: 2
Rooms
- Room types: Living Room, Dining Room, Primary Bedroom, Bedroom 2, Family Room, Breakfast Room, Sun/Florida Room, Laundry, Primary Bathroom
Basement
- Area: 0
Heating
- Baseboard, Natural Gas
Cooling
- Central Air, Electric
Appliances
- Included: Microwave, Built-In Range, Dishwasher, Disposal, Dryer, Exhaust Fan, ENERGY STAR Qualified Refrigerator, Double Oven, Refrigerator, Washer, Water Heater, Gas Water Heater
- Laundry: Main Level, Dryer In Unit, Washer In Unit, Laundry Room
Features
- Built-in Features, Breakfast Area, Ceiling Fan(s), Combination Dining/Living, Crown Molding, Family Room Off Kitchen, Open Floorplan, Eat-in Kitchen, Kitchen - Gourmet, Kitchen Island, Pantry, Primary Bath(s), Recessed Lighting, Soaking Tub, Bathroom - Stall Shower, Bathroom - Tub Shower, Upgraded Countertops, Walk-In Closet(s), 9'+ Ceilings, Tray Ceiling(s)
- Flooring: Ceramic Tile, Hardwood, Carpet, Vinyl, Wood
- Doors: Sliding Glass
- Windows: Insulated Windows, Low Emissivity Windows, Screens, Sliding, Storm Window(s), Vinyl Clad, Window Treatments
- Has basement: No
- Number of fireplaces: 1
- Fireplace features: Mantel(s), Gas/Propane
Interior area
- Total structure area: 2,165
- Total interior livable area: 2,165 sqft
- Finished area above ground: 2,165
- Finished area below ground: 0
Property
Parking
- Total spaces: 2
- Parking features: Garage Faces Front, Garage Door Opener, Concrete, Attached
- Attached garage spaces: 2
- Has uncovered spaces: Yes
Accessibility
- Accessibility features: None
Features
- Levels: One
- Stories: 1
- Patio & porch: Patio, Porch
- Exterior features: Sidewalks
- Pool features: Community
Lot
- Size: 7,841 Square Feet
- Dimensions: 59.00 x 151.00
- Features: Backs to Trees, Corner Lot, Landscaped
Details
- Additional structures: Above Grade, Below Grade
- Parcel number: 13114.00177.00
- Zoning: TN
- Zoning description: PUD
- Special conditions: Standard
Construction
Type & style
- Home type: SingleFamily
- Architectural style: Craftsman
- Property subtype: Single Family Residence
Materials
- Stick Built, Batts Insulation, Blown-In Insulation
- Foundation: Slab
- Roof: Architectural Shingle
Condition
- Excellent
- New construction: No
- Year built: 2006
Utilities & green energy
- Electric: 200+ Amp Service, 220 Volts
- Sewer: Public Sewer
- Water: Public
- Utilities for property: Cable Available, Natural Gas Available, Electricity Available, Sewer Available, Water Available, Cable
Community & HOA
Community
- Features: Pool
- Senior community: Yes
- Subdivision: Heritage Shores
HOA
- Has HOA: Yes
- Amenities included: Billiard Room, Clubhouse, Dog Park, Fitness Center, Game Room, Golf Club, Golf Course Membership Available, Jogging Path, Lake, Library, Indoor Pool, Pool, Tennis Court(s), Water/Lake Privileges
- Services included: Common Area Maintenance, Management
- HOA fee: $305 monthly
Location
- Region: Bridgeville
Financial & listing details
- Price per square foot: $170/sqft
- Tax assessed value: $371,400
- Annual tax amount: $2,017
- Date on market: 7/30/2024
- Listing agreement: Exclusive Right To Sell
- Listing terms: Cash,Conventional,FHA,VA Loan
- Inclusions: Tv Brackett
- Ownership: Fee Simple
Price history
| Date | Event | Price |
|---|---|---|
| 10/3/2024 | Sold | $367,900$170/sqft |
Source:  Bright MLS #DESU2067416 Report a problem Bright MLS #DESU2067416 Report a problem | ||
| 9/6/2024 | Pending sale | $367,900$170/sqft |
Source: Bright MLS #DESU2067416 Report a problem | ||
| 8/21/2024 | Price change | $367,900-1.9%$170/sqft |
Source: Bright MLS #DESU2067416 Report a problem | ||
| 7/15/2024 | Price change | $375,000-6%$173/sqft |
Source: Bright MLS #DESU2060094 Report a problem | ||
| 7/9/2024 | Price change | $399,000-2.2%$184/sqft |
Source: Bright MLS #DESU2060094 Report a problem | ||
| 6/7/2024 | Price change | $408,000-1.7%$188/sqft |
Source: Bright MLS #DESU2060094 Report a problem | ||
| 4/18/2024 | Listed for sale | $415,000+9.2%$192/sqft |
Source: Bright MLS #DESU2060094 Report a problem | ||
| 10/24/2022 | Listing removed | -- |
Source:  RE/MAX International Report a problem RE/MAX International Report a problem | ||
| 5/27/2022 | Sold | $380,000-1.3%$176/sqft |
Source: Bright MLS #DESU2019348 Report a problem | ||
| 5/27/2022 | Pending sale | $385,000$178/sqft |
Source: RE/MAX International #DESU2019348 Report a problem | ||
| 5/27/2022 | Listing removed | -- |
Source: RE/MAX International Report a problem | ||
| 4/25/2022 | Pending sale | $385,000$178/sqft |
Source: RE/MAX International #DESU2019348 Report a problem | ||
| 4/6/2022 | Listed for sale | $385,000$178/sqft |
Source: RE/MAX International #DESU2019348 Report a problem | ||
| 4/6/2022 | Pending sale | $385,000$178/sqft |
Source: Bright MLS #DESU2019348 Report a problem | ||
Public tax history
| Year | Property taxes | Tax assessment |
|---|---|---|
| 2025 | $1,714 -11.3% | $185,700 +560.9% |
| 2024 | $1,933 +0.1% | $28,100 |
| 2023 | $1,932 +7.2% | $28,100 |
| 2022 | $1,802 +29.7% | $28,100 |
| 2021 | $1,390 +26.7% | $28,100 |
| 2020 | $1,097 | $28,100 |
| 2019 | $1,097 -0.1% | $28,100 |
| 2018 | $1,097 +20% | $28,100 |
| 2017 | $915 +21.7% | $28,100 |
| 2016 | $751 +0.3% | $28,100 |
| 2015 | $749 +1.8% | $28,100 |
| 2014 | $736 -2.2% | $28,100 |
| 2013 | $753 -0.7% | $28,100 |
| 2012 | $758 +12.8% | $28,100 +0.5% |
| 2011 | $672 | $27,950 |
| 2010 | $672 -0.1% | $27,950 |
| 2009 | $673 | $27,950 |
| 2008 | -- | -- |
| 2007 | -- | -- |
| 2006 | -- | -- |
| 2005 | -- | -- |
| 2004 | -- | -- |
Find assessor info on the county website
Neighborhood: 19933
Nearby homes
- $380,0003 bd2 ba2k sqft79 Emilys Pintail Dr, Bridgeville, DE 19933Sold
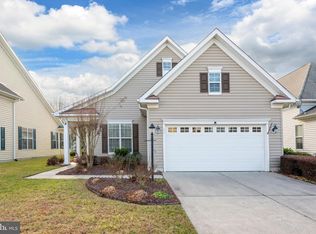
- $363,9002 bd2 ba2k sqft78 Emilys Pintail Dr, Bridgeville, DE 19933Off Market
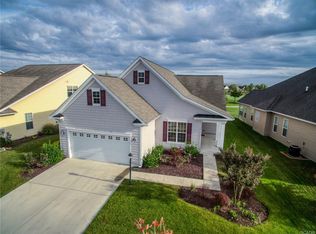
- $405,6003 bd3 ba2.7k sqft80 Emilys Pintail Dr, Bridgeville, DE 19933Off Market
- $375,5002 bd2 ba2.1k sqft81 Emilys Pintail Dr, Bridgeville, DE 19933Off Market
- $388,2003 bd-- ba2.6k sqft73 Emilys Pintail Dr, Bridgeville, DE 19933Off Market
- $350,0002 bd-- ba1.9k sqft76 Emilys Pintail Dr, Bridgeville, DE 19933Off Market
- $414,8003 bd2 ba2.2k sqft82 Emilys Pintail Dr, Bridgeville, DE 19933Off Market
- $374,0004 bd3 ba2.8k sqft71 Emilys Pintail Dr, Bridgeville, DE 19933Sold
Nearby schools
GreatSchools rating
- 6/10Phillis Wheatley Elementary SchoolGrades: 3-5Distance: 2.4 mi
- 2/10Woodbridge Middle SchoolGrades: 6-8Distance: 1.7 mi
- 2/10Woodbridge High SchoolGrades: 9-12Distance: 4.3 mi
Schools provided by the listing agent
- District: Woodbridge
Source: Bright MLS. This data may not be complete. We recommend contacting the local school district to confirm school assignments for this home.


Get pre-qualified for a loan
At Zillow Home Loans, we can pre-qualify you in as little as 5 minutes with no impact to your credit score.An equal housing lender. NMLS #10287.
Sell for more on Zillow
Get a Zillow Showcase℠ listing at no additional cost and you could sell for .
$380,400
2% more
+$7,608
With Zillow Showcase(estimated)
$388,008
- Delaware
- Sussex County
- Bridgeville
- 19933
- 77 Emilys Pintail Dr
Nearby cities
Nearby zip codes
Other Bridgeville Topics
