Located in the sought-after Heritage Shores 55+ golfing community, this beautifully appointed Newlyn Model offers both comfort and an active lifestyle. The open-concept kitchen is a chef’s delight, featuring a cooktop and two wall ovens, and flows effortlessly into the dining and family room—ideal for entertaining. A bright sunroom provides the perfect space to relax and enjoy natural light year-round. The private owner’s suite is thoughtfully designed with a spacious bath and walk-in closet, Relax Renew Rejuvenate in oversized soaking tub while the overall layout offers easy, one-level living. Enjoy low-maintenance upgrades including leaf guards, an insulated garage with an epoxy-coated floor, and an epoxy-finished walkway, adding both durability and curb appeal. Heritage Shores offers resort-style amenities including indoor and outdoor saltwater pools, an 18-hole championship golf course, and a vibrant calendar of events, activities, and games designed to keep residents as active and social as they choose. This home delivers the perfect blend of relaxed living and engaging community lifestyle. SPECIAL BOND PAID IN FULL!
Sold for $380,000
$380,000
79 Emilys Pintail Dr, Bridgeville, DE 19933
3beds
2,033sqft
Single Family Residence
Built in 2007
7,405 Square Feet Lot
$377,900 Zestimate®
$187/sqft
$2,268 Estimated rent
Home value
$377,900
$359,000 - $397,000
$2,268/mo
Zestimate® history
Owner options
List your home for rent
$2,268/mo
Rent Zestimate®
Find your next renter with Zillow Rental Manager. Plus, with online applications, you can quickly screen prospective tenants – for free.
$2,268/mo
Rent Zestimate®
Refinance and save
$2,518/mo
Est. payment
Refinancing to a lower rate could help reduce your monthly payments and save thousands over the life of the loan.
$2,518/mo
Est. payment
Explore your selling options
Work with a Zillow partner agent
Leverage their expertise and Zillow's premium Showcase listings to get your home seen by more buyers.
Get startedList with your own agent
Get your home in front of millions of buyers by listing it on Zillow.
Learn how to do itSell it yourself
Take full control of how buyers see your home on Zillow by listing For Sale by Owner (FSBO).
List your homeWhat's special
Easy one-level livingSpacious bathLeaf guardsBright sunroomOversized soaking tubWalk-in closetEpoxy-finished walkway
Zillow last checked:
Listing updated:
Listed by:
Debbie Shearer 301-452-7224,
RE/MAX Advantage Realty
Bought with:
Kevin Brittingham, 5013614
Coldwell Banker Realty
Source: Bright MLS,MLS#: DESU2102504
Facts & features
Interior
Bedrooms & bathrooms
- Bedrooms: 3
- Bathrooms: 2
- Full bathrooms: 2
- Main level bathrooms: 2
- Main level bedrooms: 3
Rooms
- Room types: Dining Room, Primary Bedroom, Bedroom 2, Kitchen, Family Room, Bedroom 1, Sun/Florida Room, Bathroom 1, Bathroom 2
Primary bedroom
- Features: Ceiling Fan(s), Flooring - Luxury Vinyl Plank, Walk-In Closet(s), Window Treatments
- Level: Main
- Area: 196 Square Feet
- Dimensions: 14 X 14
Bedroom 1
- Features: Ceiling Fan(s), Flooring - Luxury Vinyl Plank, Window Treatments, Walk-In Closet(s)
- Level: Main
- Area: 182 Square Feet
- Dimensions: 14 X 13
Bedroom 2
- Features: Ceiling Fan(s), Flooring - Luxury Vinyl Plank, Window Treatments
- Level: Main
- Area: 143 Square Feet
- Dimensions: 13 X 11
Bathroom 1
- Features: Bathroom - Tub Shower
- Level: Main
Bathroom 2
- Features: Soaking Tub, Bathroom - Walk-In Shower, Double Sink, Flooring - Tile/Brick
- Level: Main
Dining room
- Features: Flooring - Luxury Vinyl Plank, Window Treatments
- Level: Main
- Area: 90 Square Feet
- Dimensions: 9 X 10
Family room
- Features: Ceiling Fan(s), Fireplace - Gas, Flooring - Luxury Vinyl Plank, Window Treatments
- Level: Main
- Area: 238 Square Feet
- Dimensions: 14 X 17
Kitchen
- Features: Granite Counters, Double Sink, Flooring - Tile/Brick, Kitchen Island, Kitchen - Gas Cooking, Recessed Lighting, Pantry
- Level: Main
- Area: 110 Square Feet
- Dimensions: 11 X 10
Other
- Features: Flooring - Tile/Brick
- Level: Main
Heating
- Forced Air, Natural Gas
Cooling
- Central Air, Electric
Appliances
- Included: Microwave, Cooktop, Disposal, Dryer, Oven, Self Cleaning Oven, Washer, Water Heater
- Laundry: Dryer In Unit, Washer In Unit
Features
- Bathroom - Walk-In Shower, Bathroom - Tub Shower, Ceiling Fan(s), Crown Molding, Dining Area, Open Floorplan, Formal/Separate Dining Room, Kitchen Island, Pantry, Recessed Lighting, Upgraded Countertops, Walk-In Closet(s), 9'+ Ceilings
- Flooring: Luxury Vinyl
- Has basement: No
- Number of fireplaces: 1
- Fireplace features: Gas/Propane, Heatilator, Mantel(s), Screen
Interior area
- Total structure area: 2,033
- Total interior livable area: 2,033 sqft
- Finished area above ground: 2,033
- Finished area below ground: 0
Property
Parking
- Total spaces: 2
- Parking features: Garage Faces Front, Concrete, Attached
- Attached garage spaces: 2
- Has uncovered spaces: Yes
Accessibility
- Accessibility features: None
Features
- Levels: One
- Stories: 1
- Patio & porch: Porch
- Exterior features: Rain Gutters, Sidewalks, Street Lights
- Pool features: Community
Lot
- Size: 7,405 Square Feet
Details
- Additional structures: Above Grade, Below Grade
- Parcel number: 13114.00178.00
- Zoning: TN
- Special conditions: Standard
Construction
Type & style
- Home type: SingleFamily
- Architectural style: Carriage House
- Property subtype: Single Family Residence
Materials
- Batts Insulation, Blown-In Insulation, Stick Built, Vinyl Siding
- Foundation: Slab
- Roof: Architectural Shingle
Condition
- New construction: No
- Year built: 2007
Utilities & green energy
- Sewer: Public Sewer
- Water: Public
- Utilities for property: Cable Available, Electricity Available, Natural Gas Available, Sewer Available
Community & HOA
Community
- Senior community: Yes
- Subdivision: Heritage Shores
HOA
- Has HOA: Yes
- Amenities included: Bar/Lounge, Billiard Room, Clubhouse, Common Grounds, Fitness Center, Game Room, Golf Course Membership Available, Golf Course, Spa/Hot Tub, Library, Meeting Room, Party Room, Indoor Pool, Pool, Putting Green, Shuffleboard Court, Tennis Court(s)
- Services included: Common Area Maintenance
- HOA fee: $330 monthly
Location
- Region: Bridgeville
Financial & listing details
- Price per square foot: $187/sqft
- Tax assessed value: $371,500
- Annual tax amount: $2,444
- Date on market: 1/7/2026
- Listing agreement: Exclusive Right To Sell
- Listing terms: Cash,Conventional,FHA,VA Loan
- Ownership: Fee Simple
Price history
| Date | Event | Price |
|---|---|---|
| 2/26/2026 | Sold | $380,000-1.3%$187/sqft |
Source:  Bright MLS #DESU2102504 Report a problem Bright MLS #DESU2102504 Report a problem | ||
| 1/24/2026 | Pending sale | $384,900$189/sqft |
Source: Bright MLS #DESU2102504 Report a problem | ||
| 1/23/2026 | Price change | $384,900-2.5%$189/sqft |
Source: Bright MLS #DESU2102504 Report a problem | ||
| 1/7/2026 | Listed for sale | $394,900$194/sqft |
Source: Bright MLS #DESU2102504 Report a problem | ||
Public tax history
| Year | Property taxes | Tax assessment |
|---|---|---|
| 2025 | $1,223 -14.1% | $185,750 +564.6% |
| 2024 | $1,425 +0.1% | $27,950 |
| 2023 | $1,424 +10% | $27,950 |
| 2022 | $1,294 -6.3% | $27,950 |
| 2021 | $1,382 +26.9% | $27,950 |
| 2020 | $1,089 | $27,950 |
| 2019 | $1,089 -0.1% | $27,950 |
| 2018 | $1,089 +20% | $27,950 |
| 2017 | $908 +21.9% | $27,950 |
| 2016 | $745 +0.3% | $27,950 |
| 2015 | $743 +1.8% | $27,950 |
| 2014 | $729 -2.3% | $27,950 |
| 2013 | $746 -0.8% | $27,950 |
| 2012 | $752 -32.6% | $27,950 |
| 2011 | $1,116 | $27,950 |
| 2010 | $1,116 -0.1% | $27,950 |
| 2009 | $1,117 | $27,950 |
| 2008 | -- | -- |
| 2007 | -- | -- |
| 2006 | -- | -- |
| 2005 | -- | -- |
| 2004 | -- | -- |
Find assessor info on the county website
Neighborhood: 19933
Nearby homes
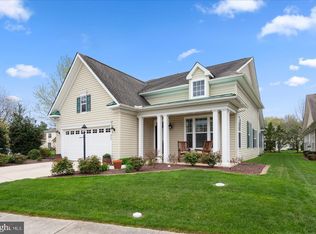
- $367,9002 bd2 ba2.1k sqft77 Emilys Pintail Dr, Bridgeville, DE 19933Sold
- $373,4002 bd2 ba2.1k sqft81 Emilys Pintail Dr, Bridgeville, DE 19933Off Market
- $407,7003 bd3 ba2.7k sqft80 Emilys Pintail Dr, Bridgeville, DE 19933Off Market
- $412,1003 bd2 ba2.2k sqft82 Emilys Pintail Dr, Bridgeville, DE 19933Off Market
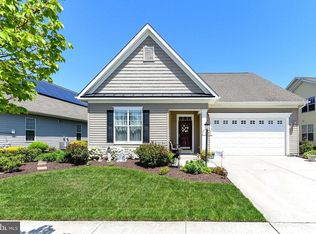
- $342,2002 bd2 ba1.8k sqft83 Emilys Pintail Dr, Bridgeville, DE 19933Off Market
- $362,5002 bd2 ba2k sqft78 Emilys Pintail Dr, Bridgeville, DE 19933Off Market
- $372,2002 bd2 ba2.4k sqft84 Emilys Pintail Dr, Bridgeville, DE 19933Off Market
- $339,9002 bd2 ba1.5k sqft85 Emilys Pintail Dr, Bridgeville, DE 19933Coming Soon
Nearby schools
GreatSchools rating
- 6/10Phillis Wheatley Elementary SchoolGrades: 3-5Distance: 2.4 mi
- 2/10Woodbridge Middle SchoolGrades: 6-8Distance: 1.7 mi
- 2/10Woodbridge High SchoolGrades: 9-12Distance: 4.3 mi
Schools provided by the listing agent
- District: Woodbridge
Source: Bright MLS. This data may not be complete. We recommend contacting the local school district to confirm school assignments for this home.


Get pre-qualified for a loan
At Zillow Home Loans, we can pre-qualify you in as little as 5 minutes with no impact to your credit score.An equal housing lender. NMLS #10287.
Sell for more on Zillow
Get a Zillow Showcase℠ listing at no additional cost and you could sell for .
$377,900
2% more
+$7,558
With Zillow Showcase(estimated)
$385,458
- Delaware
- Sussex County
- Bridgeville
- 19933
- 79 Emilys Pintail Dr
Nearby cities
Nearby zip codes
Other Bridgeville Topics
