Welcome home to this beautifully appointed four-bedroom, three-bath gem, where charm blends effortlessly with modern convenience. The sellers have thoughtfully invested in many improvements over the years, making this home truly move-in ready. The remodeled kitchen features rich cabinetry, stainless steel appliances, and a breakfast bar that flows into the cozy living room for an inviting, open feel. An expansive dining room offers versatility with built-in cabinetry, a white-washed brick accent wall and sliders that lead to a composite deck overlooking a flat, manageable backyard. The main level includes two comfortable bedrooms and a full bath, while upstairs, you’ll find two generously sized bedrooms, one with a spacious walk-in closet, along with a second full bath. The finished lower level provides extra living space, a bathroom with a stand-up shower, and ample storage options. Don’t miss the chance to make this meticulously maintained home yours!
Sold for $390,000
$390,000
77 Fairview St, South Hadley, MA 01075
4beds
1,544sqft
Single Family Residence
Built in 1950
10,000 Square Feet Lot
$402,500 Zestimate®
$253/sqft
$3,099 Estimated rent
Home value
$402,500
$382,000 - $423,000
$3,099/mo
Zestimate® history
Owner options
List your home for rent
$3,099/mo
Rent Zestimate®
Find your next renter with Zillow Rental Manager. Plus, with online applications, you can quickly screen prospective tenants – for free.
$3,099/mo
Rent Zestimate®
Refinance and save
$2,666/mo
Est. payment
Refinancing to a lower rate could help reduce your monthly payments and save thousands over the life of the loan.
$2,666/mo
Est. payment
Explore your selling options
Work with a Zillow partner agent
Leverage their expertise and Zillow's premium Showcase listings to get your home seen by more buyers.
Get startedList with your own agent
Get your home in front of millions of buyers by listing it on Zillow.
Learn how to do itSell it yourself
Take full control of how buyers see your home on Zillow by listing For Sale by Owner (FSBO).
List your homeWhat's special
Extra living spaceRemodeled kitchenBreakfast barFlat manageable backyardWhite-washed brick accent wallFinished lower levelSpacious walk-in closet
Zillow last checked:
Listing updated:
Listed by:
The Aimee Kelly Crew 413-313-2127,
eXp Realty LLC 888-854-7493,
Aimee Kelly 413-313-2127
Bought with:
Suzie Ice Team
Ideal Real Estate Services, Inc.
Source: MLS PIN,MLS#: 73311942
Facts & features
Interior
Bedrooms & bathrooms
- Bedrooms: 4
- Bathrooms: 3
- Full bathrooms: 3
- Main level bedrooms: 2
Primary bedroom
- Features: Ceiling Fan(s), Walk-In Closet(s), Flooring - Vinyl
- Level: Second
Bedroom 2
- Features: Ceiling Fan(s), Closet, Flooring - Vinyl
- Level: Second
Bedroom 3
- Features: Ceiling Fan(s), Closet, Flooring - Wood
- Level: Main,First
Bedroom 4
- Features: Ceiling Fan(s), Closet, Flooring - Wood
- Level: Main,First
Bathroom 1
- Features: Bathroom - Full, Flooring - Stone/Ceramic Tile, Lighting - Sconce
- Level: First
Bathroom 2
- Features: Bathroom - Full, Flooring - Stone/Ceramic Tile
- Level: Second
Bathroom 3
- Features: Bathroom - 3/4, Bathroom - With Shower Stall, Flooring - Stone/Ceramic Tile
- Level: Basement
Dining room
- Features: Flooring - Wood, Deck - Exterior, Exterior Access, Recessed Lighting, Slider, Lighting - Overhead
- Level: Main,First
Family room
- Features: Bathroom - Full, Flooring - Laminate
- Level: Basement
Kitchen
- Features: Ceiling Fan(s), Flooring - Wood, Countertops - Upgraded, Breakfast Bar / Nook, Cabinets - Upgraded, Exterior Access, Stainless Steel Appliances, Lighting - Pendant
- Level: Main,First
Living room
- Features: Flooring - Wood, Exterior Access, Lighting - Overhead
- Level: Main,First
Heating
- Forced Air, Oil
Cooling
- None
Appliances
- Included: Water Heater, Range, Dishwasher, Microwave, Refrigerator, Washer, Dryer
- Laundry: In Basement, Electric Dryer Hookup, Washer Hookup
Features
- Flooring: Wood, Tile, Laminate, Vinyl / VCT
- Basement: Full,Partially Finished,Interior Entry,Bulkhead
- Number of fireplaces: 1
- Fireplace features: Living Room
Interior area
- Total structure area: 1,544
- Total interior livable area: 1,544 sqft
Property
Parking
- Total spaces: 3
- Parking features: Paved Drive, Off Street, Paved
- Uncovered spaces: 3
Features
- Patio & porch: Deck - Composite
- Exterior features: Deck - Composite
Lot
- Size: 10,000 Square Feet
- Features: Level
Details
- Foundation area: 0
- Parcel number: M:0026 B:0059 L:0000,3061023
- Zoning: RA2
Construction
Type & style
- Home type: SingleFamily
- Architectural style: Cape
- Property subtype: Single Family Residence
Materials
- Brick
- Foundation: Block
- Roof: Shingle
Condition
- Year built: 1950
Utilities & green energy
- Electric: Circuit Breakers
- Sewer: Public Sewer
- Water: Public
- Utilities for property: for Electric Range, for Electric Dryer, Washer Hookup
Community & HOA
Community
- Features: Public Transportation, Shopping, Pool, Tennis Court(s), Park, Walk/Jog Trails, Stable(s), Golf, Medical Facility, Laundromat, Bike Path, Conservation Area, Highway Access, House of Worship, Marina, Private School, Public School, University
HOA
- Has HOA: No
Location
- Region: South Hadley
Financial & listing details
- Price per square foot: $253/sqft
- Tax assessed value: $283,000
- Annual tax amount: $4,712
- Date on market: 9/22/2026
Price history
| Date | Event | Price |
|---|---|---|
| 12/30/2024 | Sold | $390,000+5.4%$253/sqft |
Source: MLS PIN #73311942 Report a problem | ||
| 11/12/2024 | Listed for sale | $370,000+85%$240/sqft |
Source: MLS PIN #73311942 Report a problem | ||
| 10/26/2007 | Sold | $200,000+14.3%$130/sqft |
Source: Public Record Report a problem | ||
| 8/1/2003 | Sold | $175,000$113/sqft |
Source: Public Record Report a problem | ||
Public tax history
| Year | Property taxes | Tax assessment |
|---|---|---|
| 2025 | $4,849 +2.9% | $304,400 +7.6% |
| 2024 | $4,712 +8% | $283,000 +13.8% |
| 2023 | $4,363 +4.8% | $248,600 +10.4% |
| 2022 | $4,162 +1.7% | $225,200 +7.1% |
| 2021 | $4,092 +2.1% | $210,300 +4.7% |
| 2020 | $4,006 +2.7% | $200,900 +3.8% |
| 2019 | $3,901 +4.1% | $193,600 +2.9% |
| 2018 | $3,749 +3.7% | $188,100 +4.7% |
| 2017 | $3,614 +1.9% | $179,600 +0.5% |
| 2016 | $3,547 +5.5% | $178,700 +3% |
| 2015 | $3,362 +35% | $173,500 |
| 2014 | $2,490 -22.2% | $173,500 -7.9% |
| 2013 | $3,199 +1.2% | $188,300 |
| 2012 | $3,160 +3.2% | $188,300 |
| 2011 | $3,062 +16.2% | $188,300 |
| 2010 | $2,634 +0.6% | $188,300 -9.6% |
| 2009 | $2,618 -8.4% | $208,400 |
| 2008 | $2,859 +3.4% | $208,400 +0.3% |
| 2007 | $2,766 +4.2% | $207,800 +11.4% |
| 2006 | $2,654 +10.8% | $186,500 +27.7% |
| 2005 | $2,395 +14.2% | $146,100 |
| 2004 | $2,098 +7.1% | $146,100 +29.8% |
| 2003 | $1,959 -2.6% | $112,600 |
| 2002 | $2,011 +25.4% | $112,600 +3.9% |
| 1996 | $1,604 | $108,400 |
Find assessor info on the county website
Neighborhood: 01075
Nearby homes
- $273,1002 bd1 ba963 sqft81 Fairview St, South Hadley, MA 01075Off Market
- $333,1003 bd2 ba1.2k sqft73 Fairview St, South Hadley, MA 01075Off Market

- $374,2003 bd2 ba1.5k sqft76 Fairview St, South Hadley, MA 01075Off Market

- $380,0004 bd2 ba1.2k sqft85 Fairview St, South Hadley, MA 01075Sold
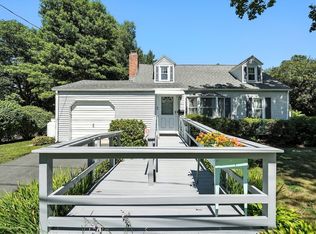
- $315,3002 bd1 ba936 sqft69 Fairview St, South Hadley, MA 01075Off Market
- $337,3004 bd1 ba1.4k sqft23 Bunker Hl, South Hadley, MA 01075Off Market
- $345,5002 bd1 ba1.4k sqft160 Brainerd St, South Hadley, MA 01075Off Market
- $317,3003 bd1 ba1.7k sqft38 Midway St, South Hadley, MA 01075Off Market
Nearby schools
GreatSchools rating
- 5/10Michael E. Smith Middle SchoolGrades: 5-8Distance: 0.8 mi
- 5/10South Hadley High SchoolGrades: 9-12Distance: 0.8 mi
- 3/10Mosier Elementary SchoolGrades: 2-4Distance: 0.8 mi
Schools provided by the listing agent
- Elementary: Plains/Mosier
- Middle: Michael Smith
- High: Shhs
Source: MLS PIN. This data may not be complete. We recommend contacting the local school district to confirm school assignments for this home.
Sell for more on Zillow
Get a Zillow Showcase℠ listing at no additional cost and you could sell for .
$402,500
2% more
+$8,050
With Zillow Showcase(estimated)
$410,550
Sell for more on Zillow
Get a Zillow Showcase℠ listing at no additional cost and you could sell for .
$402,500
2% more
+$8,050
With Zillow Showcase(estimated)
$410,550
- Massachusetts
- Hampshire County
- South Hadley
- 01075
- 77 Fairview St
