Nestled away from the hustle and bustle, this sweet, lovingly cared-for, Cape-style home is ready for new memories to be made! Situated at the end of the street, this home offers a ramp for assistance, two bedrooms located on the main floor & first floor laundry. The living room features beautiful sconce lighting, a welcoming fireplace & an open half wall leading to the kitchen. Stainless steel appliances & plenty of cabinet space as well as a closet housing the W/D make the kitchen both practical & inviting. Optional W/D hookups also located in the basement! The dining room may also serve as a mudroom based on your needs as there's garage as well as backyard access. Two full baths (one on each floor), central air & backup generator set this Cape apart from the rest! Two more large, dormered bedrooms complete the second floor with ample closet storage & built-in drawers. Host company in your backyard paradise with inground pool, fenced-in patio area & spacious backyard for lawn games!
Sold for $380,000
$380,000
85 Fairview St, South Hadley, MA 01075
4beds
1,248sqft
Single Family Residence
Built in 1950
10,638 Square Feet Lot
$391,900 Zestimate®
$304/sqft
$2,815 Estimated rent
Home value
$391,900
$329,000 - $466,000
$2,815/mo
Zestimate® history
Owner options
List your home for rent
$2,815/mo
Rent Zestimate®
Find your next renter with Zillow Rental Manager. Plus, with online applications, you can quickly screen prospective tenants – for free.
$2,815/mo
Rent Zestimate®
Refinance and save
$2,597/mo
Est. payment
Refinancing to a lower rate could help reduce your monthly payments and save thousands over the life of the loan.
$2,597/mo
Est. payment
Explore your selling options
Work with a Zillow partner agent
Leverage their expertise and Zillow's premium Showcase listings to get your home seen by more buyers.
Get startedList with your own agent
Get your home in front of millions of buyers by listing it on Zillow.
Learn how to do itSell it yourself
Take full control of how buyers see your home on Zillow by listing For Sale by Owner (FSBO).
List your homeWhat's special
Welcoming fireplaceCentral airBackup generatorFenced-in patio areaFirst floor laundryEnd of the streetAmple closet storage
Zillow last checked:
Listing updated:
Listed by:
Danielle Langevin 413-364-3107,
Lock and Key Realty Inc. 413-282-8080
Bought with:
Erin Fontaine Brunelle
Real Broker MA, LLC
Source: MLS PIN,MLS#: 73422823
Facts & features
Interior
Bedrooms & bathrooms
- Bedrooms: 4
- Bathrooms: 2
- Full bathrooms: 2
- Main level bathrooms: 1
- Main level bedrooms: 2
Primary bedroom
- Features: Closet, Flooring - Wall to Wall Carpet
- Level: Main,First
Bedroom 2
- Features: Closet, Flooring - Laminate
- Level: Main,First
Bedroom 3
- Features: Closet, Flooring - Wall to Wall Carpet
- Level: Second
Bedroom 4
- Features: Closet, Flooring - Wall to Wall Carpet
- Level: Second
Primary bathroom
- Features: No
Bathroom 1
- Features: Bathroom - Full, Bathroom - With Shower Stall
- Level: Main,First
Bathroom 2
- Features: Bathroom - Full, Bathroom - With Tub & Shower, Flooring - Vinyl
- Level: Second
Dining room
- Features: Exterior Access
- Level: Main,First
Kitchen
- Features: Ceiling Fan(s), Flooring - Vinyl, Dryer Hookup - Electric, Stainless Steel Appliances, Washer Hookup
- Level: Main,First
Living room
- Features: Closet, Flooring - Wall to Wall Carpet, Window(s) - Bay/Bow/Box, Cable Hookup, Exterior Access
- Level: Main,First
Heating
- Forced Air, Oil
Cooling
- Central Air
Appliances
- Included: Electric Water Heater, Range, Dishwasher, Refrigerator, Washer, Dryer
- Laundry: Main Level, Electric Dryer Hookup, Washer Hookup, First Floor
Features
- Flooring: Vinyl, Carpet, Wood Laminate
- Windows: Screens
- Basement: Full,Interior Entry,Bulkhead,Concrete,Unfinished
- Number of fireplaces: 1
- Fireplace features: Living Room
Interior area
- Total structure area: 1,248
- Total interior livable area: 1,248 sqft
- Finished area above ground: 1,248
Property
Parking
- Total spaces: 3
- Parking features: Attached, Garage Door Opener, Paved Drive, Off Street, Paved
- Attached garage spaces: 1
- Uncovered spaces: 2
Accessibility
- Accessibility features: Accessible Entrance
Features
- Exterior features: Pool - Inground, Rain Gutters, Storage, Screens
- Has private pool: Yes
- Pool features: In Ground
Lot
- Size: 10,638 Square Feet
- Features: Level
Details
- Parcel number: M:0026 B:0057 L:0000,3061021
- Zoning: RA2
Construction
Type & style
- Home type: SingleFamily
- Architectural style: Cape
- Property subtype: Single Family Residence
Materials
- Frame
- Foundation: Concrete Perimeter
- Roof: Shingle
Condition
- Year built: 1950
Utilities & green energy
- Electric: Generator, Circuit Breakers, 100 Amp Service
- Sewer: Public Sewer
- Water: Public
- Utilities for property: for Electric Range, for Electric Dryer, Washer Hookup
Community & HOA
Community
- Features: Public Transportation, Shopping, Walk/Jog Trails, Stable(s), Golf, Conservation Area, Marina, Private School, Public School, University
HOA
- Has HOA: No
Location
- Region: South Hadley
Financial & listing details
- Price per square foot: $304/sqft
- Tax assessed value: $322,800
- Annual tax amount: $5,142
- Date on market: 5/27/2026
- Road surface type: Paved
Price history
| Date | Event | Price |
|---|---|---|
| 1/30/2026 | Sold | $380,000-2.3%$304/sqft |
Source: MLS PIN #73422823 Report a problem | ||
| 12/16/2025 | Contingent | $389,000$312/sqft |
Source: MLS PIN #73422823 Report a problem | ||
| 12/2/2025 | Price change | $389,000-2.6%$312/sqft |
Source: MLS PIN #73422823 Report a problem | ||
| 10/22/2025 | Price change | $399,500-3.7%$320/sqft |
Source: MLS PIN #73422823 Report a problem | ||
| 8/28/2025 | Listed for sale | $415,000$333/sqft |
Source: MLS PIN #73422823 Report a problem | ||
Public tax history
| Year | Property taxes | Tax assessment |
|---|---|---|
| 2025 | $5,142 +2.6% | $322,800 +7.3% |
| 2024 | $5,010 +8.5% | $300,900 +14.3% |
| 2023 | $4,619 +4.6% | $263,200 +10.2% |
| 2022 | $4,415 +1.5% | $238,900 +6.9% |
| 2021 | $4,349 +2% | $223,500 +4.5% |
| 2020 | $4,263 +2.5% | $213,800 +3.6% |
| 2019 | $4,157 +3.9% | $206,300 +2.8% |
| 2018 | $4,000 +3.5% | $200,700 +4.5% |
| 2017 | $3,863 +1.8% | $192,000 +0.5% |
| 2016 | $3,793 +5.4% | $191,100 +2.9% |
| 2015 | $3,599 +35% | $185,700 |
| 2014 | $2,665 -21.7% | $185,700 -7.4% |
| 2013 | $3,406 +1.2% | $200,500 |
| 2012 | $3,364 +3.2% | $200,500 |
| 2011 | $3,260 +16.2% | $200,500 |
| 2010 | $2,805 +1.4% | $200,500 -9% |
| 2009 | $2,767 -8.4% | $220,300 +0.1% |
| 2008 | $3,020 +3.4% | $220,100 +0.3% |
| 2007 | $2,920 +3.8% | $219,400 +11% |
| 2006 | $2,812 +8.2% | $197,600 +24.7% |
| 2005 | $2,598 +14.1% | $158,500 |
| 2004 | $2,276 +6% | $158,500 +28.4% |
| 2003 | $2,147 -2.6% | $123,400 |
| 2002 | $2,204 +30% | $123,400 +7.8% |
| 1996 | $1,695 | $114,500 |
Find assessor info on the county website
Neighborhood: 01075
Nearby homes
- $273,1002 bd1 ba963 sqft81 Fairview St, South Hadley, MA 01075Off Market
- $363,4004 bd2 ba1.5k sqft24 Bunker Hl, South Hadley, MA 01075Off Market
- $337,3004 bd1 ba1.4k sqft23 Bunker Hl, South Hadley, MA 01075Off Market
- $390,0004 bd3 ba1.5k sqft77 Fairview St, South Hadley, MA 01075Sold
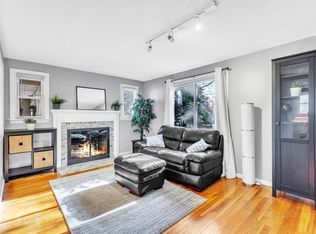
- $410,9003 bd3 ba1.7k sqft22 Bunker Hl, South Hadley, MA 01075Off Market
- $473,0004 bd2 ba1.8k sqft170 Brainerd St, South Hadley, MA 01075Off Market
- $318,1003 bd3 ba1.6k sqft165 Lyman St, South Hadley, MA 01075Off Market
- $383,0003 bd2 ba1.1k sqft174 Brainerd St, South Hadley, MA 01075Off Market
Nearby schools
GreatSchools rating
- 5/10Michael E. Smith Middle SchoolGrades: 5-8Distance: 0.8 mi
- 5/10South Hadley High SchoolGrades: 9-12Distance: 0.8 mi
- 3/10Mosier Elementary SchoolGrades: 2-4Distance: 0.8 mi
Schools provided by the listing agent
- Elementary: Skala / Mosier
- Middle: Mesms
- High: South Hadley Hs
Source: MLS PIN. This data may not be complete. We recommend contacting the local school district to confirm school assignments for this home.
Sell for more on Zillow
Get a Zillow Showcase℠ listing at no additional cost and you could sell for .
$391,900
2% more
+$7,838
With Zillow Showcase(estimated)
$399,738
Sell for more on Zillow
Get a Zillow Showcase℠ listing at no additional cost and you could sell for .
$391,900
2% more
+$7,838
With Zillow Showcase(estimated)
$399,738
- Massachusetts
- Hampshire County
- South Hadley
- 01075
- 85 Fairview St
