Skip main navigation
Off market
  • $3,494,200

    77 Farrier Ln, Newtown Square, PA 19073

    7beds
    9,105sqft
    SingleFamily
    Built in 2005
    1.73 Acres Lot
    $3,494,200 Zestimate®
    $384/sqft
    $6,604 Estimated rent

    Home value

    $3,494,200

    $3.14M - $3.88M

    $6,604/mo

    Zestimate® history
    Loading
    Loading...

    Owner options

    List your home for rent

    $6,604/mo

    Rent Zestimate®

    Find your next renter with Zillow Rental Manager. Plus, with online applications, you can quickly screen prospective tenants – for free.

    Learn more

    $6,604/mo

    Rent Zestimate®

    Refinance and save

    $23,519/mo

    Est. payment

    Refinancing to a lower rate could help reduce your monthly payments and save thousands over the life of the loan.

    See today's rates

    $23,519/mo

    Est. payment

    Explore your selling options

    Work with a Zillow partner agent

    Leverage their expertise and Zillow's premium Showcase listings to get your home seen by more buyers.

    Get started

    List with your own agent

    Get your home in front of millions of buyers by listing it on Zillow.

    Learn how to do it

    Sell it yourself

    Take full control of how buyers see your home on Zillow by listing For Sale by Owner (FSBO).

    List your home

    What's special

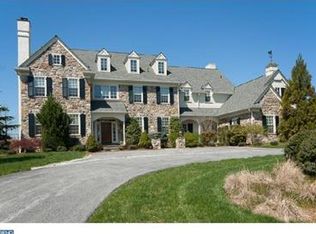
    Stunning, custom stone manor home, with timeless integrity and attention to detail beyond compare. The design of this beautiful and inviting home is rooted in the combined thinking of its owners, architect and designer and is the ideal family home that offers opportunity for grand entertaining but also comfortable family living. It is ideally situated on just under 2 exquisitely landscaped acres at the end of a quiet cul-de-sac just steps from the EA campus. Masterfully built of superior craftsmanship and quality, the 10' tall first floor showcases a welcoming front to back foyer that opens into a stunning Living Room with fireplace, spectacular Dining Room, handsome Den with built-ins and fireplace and Chef's Kitchen with commercial grade appliances, 2 Sub Zero refrigerators, 2 dishwashers, 2 sinks and enormous Island, Breakfast Room with a sourround of windows and French door that opens to the back patio, a Butler's Pantry with a mini fridge, sink and ice maker. The comfortable Family Room has a coffered ceiling and raised stone fireplace. There is an additional large Family Room tucked in the back hallway with built-ins. The Mudroom has a command station desk,large closet,built-in cubbies,powder room and a door to the 3 car garage. There is a also a spacious sunroom and formal powder room to complete the first floor. The second floor offers a gorgeous Master Bedroom with vaulted ceiling,fireplace,dressing room with three walk-in closets, a spa like marble master bathroom with a steam shower, jacuzzi tub, double sinks and built-in vanity. There are 4 additional large family bedrooms with ensuite baths, a large sitting with built-ins room and laundry room on the second floor. The third floor has two bedrooms and a full bathroom. The extraordinary lower level offers a bar with an ice maker, mini fridge, and dishwasher, a wine cellar, comfortable media room with projector/screen, gym, game room, playroom with built-in playhouses, art room with sink and chalk board, a full bathroom and plenty of room for storage. The spacious slate patio has a stone wall surround, built in gas grill, and stone fireplace. The yard offers privacy, plenty of room to play, a garden and specimen plantings.

    This property is off market, which means it's not currently listed for sale or rent on Zillow. This may be different from what's available on other websites or public sources.

    Facts & features

    Interior

    Bedrooms & bathrooms
    • Bedrooms: 7
    • Bathrooms: 8
    • Full bathrooms: 6
    • 1/2 bathrooms: 2
    Heating
    • Forced air, Gas
    Cooling
    • Central
    Appliances
    • Included: Dishwasher, Range / Oven, Refrigerator
    Features
    • Master Bath(s), Wet/Dry Bar, Central Vacuum, CeilngFan(s), Kitchen - Eat-In, Kitchen - Island, Butlers Pantry
    • Flooring: Carpet, Hardwood
    • Has fireplace: Yes
    Interior area
    • Total interior livable area: 9,105 sqft

    Property

    Parking
    • Total spaces: 3
    • Parking features: Garage - Attached
    Features
    • Exterior features: Stone
    Lot
    • Size: 1.73 Acres
    Details
    • Parcel number: 30000009046

    Construction

    Type & style
    • Home type: SingleFamily
    • Architectural style: Conventional
    Condition
    • Year built: 2005

    Community & neighborhood

    Location
    • Region: Newtown Square

    Other

    Other facts
    • Appliances: Cooktop, Oven - Wall, Oven - Double, Oven - Self Cleaning
    • Architectural Style: Traditional
    • Heating YN: Y
    • Cooling YN: Y
    • Property Type: Residential
    • Sub System Locale: BRIGHT_MAIN
    • Parking Features: Garage, 3+ Car Parking
    • Ownership Interest: Fee Simple
    • Interior Features: Master Bath(s), Wet/Dry Bar, Central Vacuum, CeilngFan(s), Kitchen - Eat-In, Kitchen - Island, Butlers Pantry
    • Bathrooms Full: 6
    • HOA Fee Freq: Annually
    • Bathrooms Half: 2
    • Construction Materials: Stone
    • Original MLS Name: TREND
    • Original MLS Number: 6934555
    • Tax Lot: 009-021
    • Tax Annual Amount: 33467.0

    Price history

    DateEventPrice
    11/27/2017Sold$2,263,000-22%$249/sqft
    Source: Public Record Report a problem
    10/24/2017Listed for sale$2,900,000$319/sqft
    Source: BHHS Fox & Roach-Rosemont #6934555 Report a problem
    10/18/2017Pending sale$2,900,000$319/sqft
    Source: BHHS Fox & Roach-Rosemont #6934555 Report a problem
    6/9/2017Price change$2,900,000-9.4%$319/sqft
    Source: BHHS Fox & Roach-Rosemont #6934555 Report a problem
    2/27/2017Listed for sale$3,200,000-3%$351/sqft
    Source: BHHS Fox & Roach-Rosemont #6934555 Report a problem
    12/16/2016Listing removed$3,300,000$362/sqft
    Source: Berkshire Hathaway HomeServices Fox & Roach, REALTORS #6776350 Report a problem
    10/10/2016Price change$3,300,000-5.7%$362/sqft
    Source: Berkshire Hathaway HomeServices Fox & Roach, REALTORS #6776350 Report a problem
    4/22/2016Listed for sale$3,500,000+1172.7%$384/sqft
    Source: BHHS Fox & Roach #6776350 Report a problem
    1/14/2003Sold$275,000$30/sqft
    Source: Public Record Report a problem

    Public tax history

    YearProperty taxesTax assessment
    2025$34,143 +0.6%$1,906,500 -6.5%
    2024$33,948 +3.3%$2,040,000
    2023$32,878 +2.2%$2,040,000
    2022$32,158 +0.1%$2,040,000
    2021$32,112 +367.4%$2,040,000 +62.2%
    2020$6,870 -79.8%$1,258,000
    2019$33,960 +1.1%$1,258,000
    2018$33,595 +386.6%$1,258,000
    2017$6,904 -2%$1,258,000
    2016$7,045 +2%$1,258,000
    2015$6,904 -2%$1,258,000
    2014$7,045 -28.1%$1,258,000 -30%
    2013$9,801 +2.8%$1,798,330
    2012$9,531 +2.3%$1,798,330
    2011$9,315 +2%$1,798,330
    2010$9,129 +7.5%$1,798,330
    2009$8,495 $1,798,330
    2008$8,495 +8.3%$1,798,330
    2007$7,843 $1,798,330
    2006$7,843 -2%$1,798,330
    2005$8,003 $1,798,330

    Find assessor info on the county website

    Neighborhood: 19073

    Nearby schools

    GreatSchools rating
    Schools provided by the listing agent
    • High: Marple Nwt
    • District: Marple Newtown

    Source: The MLS. This data may not be complete. We recommend contacting the local school district to confirm school assignments for this home.

    Get a cash offer in 3 minutes
    Find out how much your home could sell for in as little as 3 minutes with a no-obligation cash offer.
    Estimated market value
    $3,494,200
    Get a cash offer in 3 minutes
    Find out how much your home could sell for in as little as 3 minutes with a no-obligation cash offer.
    Estimated market value
    $3,494,200