Skip main navigation
Off market
Street View
  • $2,665,600

    78 Farrier Ln, Newtown Square, PA 19073

    6beds
    8,847sqft
    SingleFamily
    Built in 2005
    1.48 Acres Lot
    $2,665,600 Zestimate®
    $301/sqft
    $6,474 Estimated rent

    Home value

    $2,665,600

    $2.40M - $2.99M

    $6,474/mo

    Zestimate® history
    Loading
    Loading...

    Owner options

    List your home for rent

    $6,474/mo

    Rent Zestimate®

    Find your next renter with Zillow Rental Manager. Plus, with online applications, you can quickly screen prospective tenants – for free.

    Learn more

    $6,474/mo

    Rent Zestimate®

    Refinance and save

    $19,335/mo

    Est. payment

    Refinancing to a lower rate could help reduce your monthly payments and save thousands over the life of the loan.

    See today's rates

    $19,335/mo

    Est. payment

    Explore your selling options

    Work with a Zillow partner agent

    Leverage their expertise and Zillow's premium Showcase listings to get your home seen by more buyers.

    Get started

    List with your own agent

    Get your home in front of millions of buyers by listing it on Zillow.

    Learn how to do it

    Sell it yourself

    Take full control of how buyers see your home on Zillow by listing For Sale by Owner (FSBO).

    List your home

    What's special

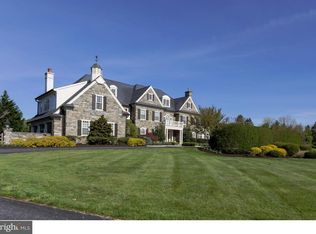
    Sunlit and welcoming 5 Bedroom 6 and 2/1/2 Bath Estate Home is ideally positioned on 1.48 acres at the end of a Cul de Sac in the desirable community of White Horse. Exciting and freshly styled interior opens to a grand, bright, straight through Foyer with beautifully crafted wainscotting and wide cased transitions, showcasing the formal Dining and Living Rooms on the left and right. Highlighted by warm, site finished, hardwood floors and a honed black slate fireplace surround with contrasting white mantle, this formal Living Room is both elegant and inviting. Adjacent to the large Dining Room find the Butlers pantry with stainless steel wine chiller, granite top serving and richly stained storage and glass display cabinetry. Centrally located and brightened by wrap around windows find a stunning, sparkling, pure white, newly renovated Kitchen with expansive Calcutta Nuvo Ceaserstone seated Island enhanced with designer pendant lighting and streamlined "zero radius" stainless under window sink. Steps away find the solarium styled Breakfast Room with access to the blue stone terrace, gardens, flat yard and built-in, stone surround, gas grill. Open to both the Kitchen and Breakfast Room is a step down Family Room with wood burning fireplace, gleaming white woodwork and full wall of windows. Here find the connection to the outfitted Mudroom, informal 1/2 Bath and 3 car Garage. A handsome Den/Library, detailed with substantial wainscoting,is tucked behind the Living Room and accessed by two sets of french doors making this room ideal for work or quiet conversation. Ascend a gently curved stair to find the Master Retreat. A Sitting Room overlooking the front of property and deluxe Master Bedroom with vaulted ceilings and neutrally tiled Bath offer his and her vanities, deep tub, seated shower and generous his and her closets. Four additional bright bedrooms each with en-suite Baths and outfitted closets, laundry and back stairs complete the second floor. Ideal for informal entertaining find a superior finished Lower Level offering truly incredible recreation space with 10 foot ceilings, custom granite topped seated u shaped wet Bar with built-in mirrored glass shelved display, Lounge and Poker area with surround sound speakers, Billiard Room and full Bath. Double doors open to a tiered/stadium seated Home Theater with overhead projection and built-in screen. A Gym and full Bath complete this level.

    This property is off market, which means it's not currently listed for sale or rent on Zillow. This may be different from what's available on other websites or public sources.

    Facts & features

    Interior

    Bedrooms & bathrooms
    • Bedrooms: 6
    • Bathrooms: 8
    • Full bathrooms: 6
    • 1/2 bathrooms: 2
    Heating
    • yes, yes
    Cooling
    • Central
    Appliances
    • Included: Dishwasher, Garbage disposal, Refrigerator
    Features
    • Has fireplace: Yes
    Interior area
    • Total interior livable area: 8,847 sqft

    Property

    Parking
    • Total spaces: 3
    • Parking features: Garage - Attached
    Features
    • Exterior features: Stone
    Lot
    • Size: 1.48 Acres
    Details
    • Parcel number: 30000009016

    Construction

    Type & style
    • Home type: SingleFamily
    • Architectural style: Contemporary
    Condition
    • Year built: 2005

    Community & HOA

    HOA
    • Has HOA: Yes
    • HOA fee: $1,350 monthly
    Location
    • Region: Newtown Square

    Financial & listing details

    • Price per square foot: $301/sqft
    • Tax assessed value: $1,168,500
    • Annual tax amount: $20,926

    Price history

    DateEventPrice
    1/25/2017Sold$1,425,000-8%$161/sqft
    Source: Public Record Report a problem
    10/19/2016Listing removed$1,549,000$175/sqft
    Source: Berkshire Hathaway HomeServices Fox & Roach, REALTORS #6854619 Report a problem
    9/5/2016Price change$1,549,000-8.6%$175/sqft
    Source: Berkshire Hathaway HomeServices Fox & Roach, REALTORS #6854619 Report a problem
    5/4/2016Price change$1,695,000-5.6%$192/sqft
    Source: BHHS Fox & Roach #6854619 Report a problem
    3/6/2016Listed for sale$1,795,000-3%$203/sqft
    Source: BHHS Fox & Roach #6854619 Report a problem
    12/8/2015Listing removed$1,850,000$209/sqft
    Source: BHHS Fox & Roach #6557212 Report a problem
    9/22/2015Price change$1,850,000-5.1%$209/sqft
    Source: BHHS Fox & Roach #6557212 Report a problem
    4/21/2015Listed for sale$1,949,000+11.4%$220/sqft
    Source: BHHS Fox & Roach #6557212 Report a problem
    2/4/2005Sold$1,749,827$198/sqft
    Source: Public Record Report a problem

    Public tax history

    YearProperty taxesTax assessment
    2025$20,926 -18.4%$1,168,500 -24.2%
    2024$25,647 +3.3%$1,541,130
    2023$24,838 +2.2%$1,541,130
    2022$24,294 +0.1%$1,541,130
    2021$24,260 +410.2%$1,541,130 +77%
    2020$4,755 -79.8%$870,675
    2019$23,504 +1.1%$870,675
    2018$23,252 +273.8%$870,675 -23.2%
    2017$6,220 -2%$1,133,405
    2016$6,347 +2%$1,133,405
    2015$6,220 -2%$1,133,405
    2014$6,347 +4.8%$1,133,405
    2013$6,054 +0.8%$1,133,405
    2012$6,007 +2.3%$1,133,405
    2011$5,871 $1,133,405
    2010$5,871 +7.5%$1,133,405
    2009$5,463 +2%$1,133,405
    2008$5,354 -22.9%$1,133,405 -28.8%
    2007$6,940 -0.6%$1,591,490 +1.4%
    2006$6,985 $1,569,560
    Find assessor info on the county website

    Neighborhood: 19073

    Nearby schools

    GreatSchools rating
    Schools provided by the listing agent
    • Elementary: CULBERTSON
    • Middle: PAXON HLLW
    • High: MARPLE NWT
    • District: Marple Newtown

    Source: The MLS. This data may not be complete. We recommend contacting the local school district to confirm school assignments for this home.

    Get a cash offer in 3 minutes
    Find out how much your home could sell for in as little as 3 minutes with a no-obligation cash offer.
    Estimated market value
    $2,665,600
    Get a cash offer in 3 minutes
    Find out how much your home could sell for in as little as 3 minutes with a no-obligation cash offer.
    Estimated market value
    $2,665,600