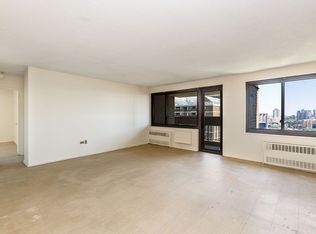
Step into this sun-drenched, fully gut-renovated one-bedroom home with an open, airy layout. Perched on a high floor, the residence captures open city and water views that flood the space with light. A private balcony extends the living space outdoors, bathed in natural light and framing beautiful East River and bridge views.
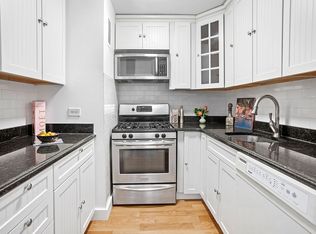
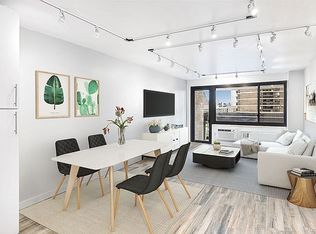
The expansive living and dining area flows seamlessly, reflecting the flexible, open interior design that defines this home. The gut-renovated kitchen features stone countertops, custom cabinetry, and stainless steel appliances, and the bathroom is fully renovated with complementary finishes. The king-sized bedroom offers ample room for a full bedroom set plus a dedicated workspace, and hardwood flooring runs throughout both the living and sleeping areas. Storage is excellent, with generous closet space throughout.
Southbridge Towers is among Downtown's most sought-after co-ops, known for its generously proportioned homes, competitive pricing, and exceptionally low maintenance that includes all utilities. A windowed laundry room on the second floor — not in the basement — is a quality-of-life detail residents consistently appreciate. Direct access to the building's parking garage is available to shareholders at preferential rates, and all hallways and lobbies throughout the complex are currently undergoing a complete renovation. Perfectly situated in prime FiDi, Southbridge is steps from the Seaport and Tribeca dining scenes and convenient to nearly every major subway line: A, C, E, 4, 5, 6, 1, 2, 3, R, W, J, and Z.
In contract
$750,000
77 Fulton St APT 13N, New York, NY 10038
1beds
750sqft
Coop
Built in ----
-- sqft lot
$725,200 Zestimate®
$1,000/sqft
$945/mo HOA
What's special
Bathed in natural lightFully gut-renovated one-bedroom homeKing-sized bedroomOpen airy layoutStainless steel appliancesPrivate balconyGenerous closet space throughout
- 84 days
- 19
- 0
Zillow last checked:
Listing updated:
Listed by:
Brown Harris Stevens 646-648-0664,
Gage Rand
Source: StreetEasy,MLS#: S1838966
Facts & features
Interior
Bedrooms & bathrooms
- Bedrooms: 1
- Bathrooms: 1
- Full bathrooms: 1
Features
- Flooring: Hardwood
- Has fireplace: No
Interior area
- Total structure area: 750
- Total interior livable area: 750 sqft
Property
Parking
- Parking features: Garage
- Has garage: Yes
Features
- Patio & porch: Other
- Exterior features: Balcony
- Has view: Yes
- View description: City, Skyline, Water
- Has water view: Yes
- Water view: Water
Details
- Special conditions: Resale
Construction
Type & style
- Home type: Cooperative
- Property subtype: Coop
Community & HOA
Community
- Subdivision: Fulton/Seaport
HOA
- Has HOA: Yes
- Amenities included: Elevator(s)
- Services included: Maintenance
- HOA fee: $945 monthly
Location
- Region: New York
Financial & listing details
- Price per square foot: $1,000/sqft
- Date on market: 7/27/2026
Estimated market value
$725,200
$689,000 - $761,000
$4,419/mo
Price history
| Date | Event | Price |
|---|---|---|
| 9/10/2026 | Contingent | $750,000$1,000/sqft |
Source: StreetEasy #S1838966 Report a problem | ||
| 7/27/2026 | Listed for sale | $750,000$1,000/sqft |
Source: StreetEasy #S1838966 Report a problem | ||
Public tax history
Tax history is unavailable.
Monthly payment
Climate risks
Neighborhood: Financial District
Similar homes
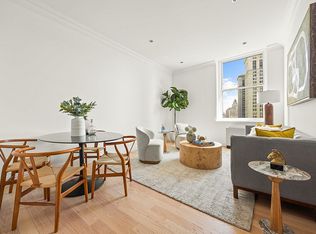
- $875,0001 bd1 ba695 sqftAmerican Tract Society Building, New York, NY 10038Active
 MLS ID #S1840069, Marianna Dimentman, Listing by: Compass. StreetEasy
 - $650,000-- bd1 ba515 sqft99 John Deco Lofts, New York, NY 10038Active
 MLS ID #S1846014, John Harrison, Listing by: CORE. StreetEasy
 - $625,000-- bd1 ba619 sqft99 John Deco Lofts, New York, NY 10038Active
 MLS ID #S1834680, Brittany Pope, Listing by: FIND Real Estate. StreetEasy
 - $775,0001 bd1 ba663 sqftLiberty Court, New York, NY 10280Active
 MLS ID #S1844735, Joe Peraino, Listing by: Douglas Elliman. StreetEasy
