Remodeled Traditional Style Home - Step into this beautifully remodeled traditional home featuring a spacious front porch, perfect for relaxing in a rocking chair while sipping your morning coffee. Interior Highlights -Welcoming Entrance: Upon entering, you'll notice the impressive vaulted ceiling and a lovely built-in cabinet next to the fireplace, which is equipped with gas logs. Open Living Space: The living area seamlessly transitions into the breakfast area and kitchen. Gourmet Kitchen: The kitchen is exceptionally designed with granite countertops, freshly painted white cabinets, and brand new stove and dishwasher. Bedroom Layout: Enjoy the benefits of a split bedroom arrangement. The master bedroom boasts a raised box ceiling, a bathroom with a tub/shower combo, and a spacious walk-in closet. The other two bedrooms are conveniently located near a hall bathroom and offer ample closet space. Outdoor Features - Private Backyard: The backyard is enclosed with privacy fencing and includes a charming covered patio. Garage and Landscaping: The two-car garage comes with a garage door opener and additional storage space. The low-maintenance landscaping features neatly trimmed hedges and decorative rock along the front porch, while the front yard showcases beautiful oak trees, providing shade and relief from the Texas heat.
For sale
$215,900
77 Green Oak Cir, Nash, TX 75569
3beds
1,327sqft
Single Family Residence
Built in 2000
7,666 Square Feet Lot
$217,900 Zestimate®
$163/sqft
$-- HOA
What's special
Freshly painted white cabinetsSpacious front porchSplit bedroom arrangementImpressive vaulted ceilingCharming covered patioSpacious walk-in closet
- 133 days
- 210
- 14
Zillow last checked:
Listing updated:
Listed by:
Darla Douglas 903-277-8166,
Gerald Haire Realty
Source: TMLS,MLS#: 205046
Facts & features
Interior
Bedrooms & bathrooms
- Bedrooms: 3
- Bathrooms: 2
- Full bathrooms: 2
Rooms
- Room types: Utility Room
Bedroom
- Description: Split Primary Bedroom
Bathroom
- Description: Shower & Tub Combo,Walk-in Closet(s)
Dining room
- Description: Breakfast Only
Kitchen
- Description: Granite Counters,U-Shaped
Living room
- Description: Single
Heating
- Central, Natural Gas
Cooling
- Central Air, Electric
Appliances
- Included: Dishwasher, Electric Oven, Electric Range, Free-Standing Range, Gas Water Heater, Vented Exhaust Fan
- Laundry: Electric Dryer Hookup, Inside, Washer Hookup
Features
- High Ceilings, Sheet Rock Walls, Ceiling Fan(s)
- Flooring: Laminate
- Windows: Double Pane Windows, Blinds, Shutters
- Has basement: No
- Number of fireplaces: 1
- Fireplace features: Gas Log
Interior area
- Total structure area: 1,327
- Total interior livable area: 1,327 sqft
Video & virtual tour
Property
Parking
- Total spaces: 2
- Parking features: Garage Faces Front
- Garage spaces: 2
Features
- Levels: One
- Stories: 1
- Patio & porch: Covered, Porch
- Fencing: Privacy
Lot
- Size: 7,666 Square Feet
Details
- Parcel number: 21440
Construction
Type & style
- Home type: SingleFamily
- Architectural style: Ranch
- Property subtype: Single Family Residence
Materials
- Brick
- Foundation: Slab
- Roof: Composition
Condition
- New construction: No
- Year built: 2000
Utilities & green energy
- Electric: Electric - AEP Swepco
- Sewer: Public Sewer
- Water: Public
- Utilities for property: Gas - Centerpoint
Community & HOA
HOA
- Has HOA: No
Location
- Region: Nash
Financial & listing details
- Price per square foot: $163/sqft
- Tax assessed value: $200,428
- Date on market: 5/15/2026
- Road surface type: Concrete
Estimated market value
$217,900
$207,000 - $229,000
$1,398/mo
Price history
| Date | Event | Price |
|---|---|---|
| 6/16/2026 | Listed for sale | $215,900$163/sqft |
Source: TMLS #205046 Report a problem | ||
| 6/3/2026 | Pending sale | $215,900$163/sqft |
Source: TMLS #205046 Report a problem | ||
| 5/15/2026 | Listed for sale | $215,900-1.8%$163/sqft |
Source: TMLS #205046 Report a problem | ||
| 4/1/2026 | Listing removed | $219,900$166/sqft |
Source: TMLS #200177 Report a problem | ||
| 12/3/2025 | Price change | $219,900-2.3%$166/sqft |
Source: TMLS #200177 Report a problem | ||
| 9/30/2025 | Listed for sale | $225,000+12.6%$170/sqft |
Source: TMLS #200177 Report a problem | ||
| 3/10/2025 | Listing removed | $199,900$151/sqft |
Source: TMLS #116597 Report a problem | ||
| 12/23/2024 | Listed for sale | $199,900+33.4%$151/sqft |
Source: TMLS #116597 Report a problem | ||
| 3/27/2021 | Listing removed | -- |
Source: TMLS Report a problem | ||
| 1/14/2021 | Listed for sale | $149,900+15.4%$113/sqft |
Source: Doris Morris #106203 Report a problem | ||
| 8/20/2020 | Sold | -- |
Source: TMLS #104525 Report a problem | ||
| 2/28/2020 | Price change | $129,900-11.9%$98/sqft |
Source: Doris Morris Real Estate #10730408 Report a problem | ||
| 2/3/2020 | Price change | $147,500-7.2%$111/sqft |
Source: Owner Report a problem | ||
| 1/16/2020 | Listed for sale | $159,000$120/sqft |
Source: Owner Report a problem | ||
Public tax history
| Year | Property taxes | Tax assessment |
|---|---|---|
| 2025 | -- | $200,428 +2.4% |
| 2024 | $3,806 +2.9% | $195,751 +5.1% |
| 2023 | $3,699 +6.3% | $186,187 +10.1% |
| 2022 | $3,479 +19.5% | $169,144 +35.4% |
| 2021 | $2,911 -2.1% | $124,957 -2.8% |
| 2020 | $2,975 +7.2% | $128,515 +4.2% |
| 2019 | $2,774 -8.7% | $123,289 +3.4% |
| 2018 | $3,038 | $119,264 +0.7% |
| 2017 | $3,038 +1.8% | $118,409 |
| 2016 | $2,985 +5.8% | $118,409 +0.8% |
| 2015 | $2,821 | $117,429 +4% |
| 2014 | $2,821 | $112,911 |
| 2013 | -- | $112,911 -1.6% |
| 2012 | -- | $114,780 |
| 2011 | -- | $114,780 -2.7% |
| 2010 | -- | $118,015 -2.5% |
| 2009 | -- | $120,992 +6.4% |
| 2008 | -- | $113,696 |
Find assessor info on the county website
Monthly payment
Est. payment
Payment breakdown
Explore the cost of this home by adjusting the details. Changes won't be saved.Climate risks
Neighborhood: 75569
Similar homes
- $225,0004 bd2 ba1.5k sqft4011 Columbine Ln, Texarkana, TX 75503For Sale
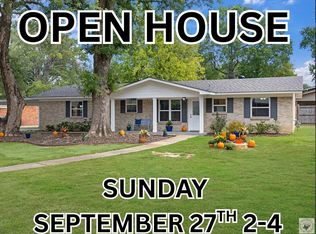 MLS ID #206072, Amy Warren. TMLS
 - $215,0003 bd2 ba1.5k sqft5302 N Kings Hwy, Texarkana, TX 75503For Sale
 MLS ID #205652, Karen Hammonds. TMLS
 - $225,0003 bd2 ba1.5k sqft224 E Greenfield Dr, Wake Village, TX 75501For Sale By Owner
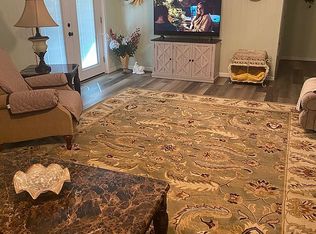
- $199,0003 bd2 ba1.2k sqft3507 Sabine Ave, Texarkana, TX 75503For Sale
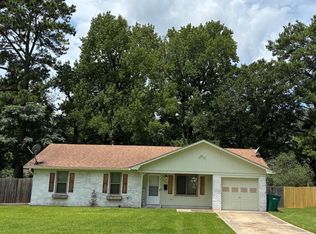 MLS ID #205530, Wilma Gerrald. TMLS
 - $219,8003 bd2 ba1.1k sqft1922 Tri State Rd, Texarkana, TX 75501For Sale
 MLS ID #26036049, Judy M Hardin, Gerald Haire Realty. CARMLS
 - $169,9004 bd2 ba1.5k sqft312 W Greenfield Dr, Wake Village, TX 75501For SaleMLS ID #26036036, Judy M Hardin, Gerald Haire Realty. CARMLS
