Skip main navigation
Sold for $1,380,000
  • $1,380,000

    77 Havemeyer Lane #211, Stamford, CT 06902

    2beds
    1,550sqft
    Condominium
    Built in 2008
    -- sqft lot
    $1,383,400 Zestimate®
    $890/sqft
    $6,093 Estimated rent

    Home value

    $1,383,400

    $1.26M - $1.52M

    $6,093/mo

    Zestimate® history
    Loading
    Loading...

    Owner options

    List your home for rent

    $6,093/mo

    Rent Zestimate®

    Find your next renter with Zillow Rental Manager. Plus, with online applications, you can quickly screen prospective tenants – for free.

    Learn more

    $6,093/mo

    Rent Zestimate®

    Refinance and save

    $8,769/mo

    Est. payment

    Refinancing to a lower rate could help reduce your monthly payments and save thousands over the life of the loan.

    See today's rates

    $8,769/mo

    Est. payment

    Explore your selling options

    Work with a Zillow partner agent

    Leverage their expertise and Zillow's premium Showcase listings to get your home seen by more buyers.

    Get started

    List with your own agent

    Get your home in front of millions of buyers by listing it on Zillow.

    Learn how to do it

    Sell it yourself

    Take full control of how buyers see your home on Zillow by listing For Sale by Owner (FSBO).

    List your home

    What's special

    Gas fireplaceBeautiful viewsFabulous lightSs appliancesCompletely customizedBeautiful primary bedroom suiteCustom walk-in closet
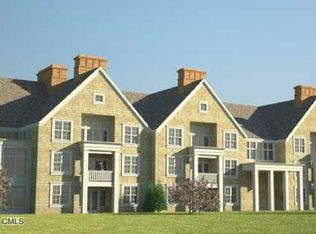
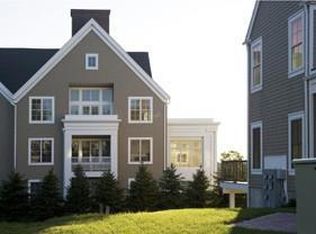
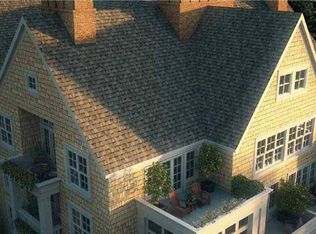
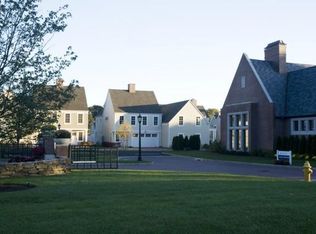
    Palmer Hill! The luxury gated community located on the Old Greenwich/Stamford border. This is a 1600 sq.ft., Magnificent, End Unit, Mid-rise, condo with 2 bedrooms/2 baths,+ office, 1 large deck + a terrace! This home has been completely customized. Every room is spacious with beautiful views and fabulous light. The gourmet kitchen has SS appliances, an island, and a separate pantry with washer & dryer and mechanicals. The kitchen is open to the separate dining space for your large dining table and connects to a 2nd terrace. The light filled living room is surrounded by glass windows, has a gas fireplace, and French doors to a fantastic, spacious deck to enjoy the outside! The beautiful primary bedroom suite is connected to the 2nd terrace, has a custom walk-in closet, and a marble en-suite bath with 2 sinks, and custom marble shower. A 2nd bedroom, full bath, and office complete this incredible condo. This home comes with 2 parking spaces in the indoor garage, a storage unit, and bike room. Amenities include a newly renovated clubhouse, pool, hot tub, fire pit, gym, yoga room, and business center. Minutes to I95 and Metro North. Dog Friendly! This is a MUST SEE HOME!

    Zillow last checked:

    Listing updated:

    Listed by:

    Terri Afromowitz (917)842-7444,

    William Raveis Real Estate 203-869-9263

    Bought with:

    Caroline McNally, RES.0824348

    Sotheby's International Realty

    Source: Smart MLS,MLS#: 24172214MLS Logo

    Facts & features

    Interior

    Bedrooms & bathrooms
    • Bedrooms: 2
    • Bathrooms: 2
    • Full bathrooms: 2
    Primary bedroom
    • Features: High Ceilings, French Doors, Full Bath, Patio/Terrace, Walk-In Closet(s), Wall/Wall Carpet
    • Level: Main
    • Area: 221 Square Feet
    • Dimensions: 13 x 17
    Bedroom
    • Features: High Ceilings, Wall/Wall Carpet
    • Level: Main
    • Area: 150 Square Feet
    • Dimensions: 10 x 15
    Primary bathroom
    • Features: Double-Sink, Full Bath, Stall Shower, Marble Floor
    • Level: Main
    • Area: 78 Square Feet
    • Dimensions: 6 x 13
    Bathroom
    • Features: High Ceilings, Full Bath, Tub w/Shower, Tile Floor
    • Level: Main
    • Area: 54 Square Feet
    • Dimensions: 6 x 9
    Dining room
    • Features: High Ceilings, Balcony/Deck, French Doors, Engineered Wood Floor
    • Level: Main
    Kitchen
    • Features: High Ceilings, Breakfast Bar, Granite Counters, Dining Area
    • Level: Main
    • Area: 364 Square Feet
    • Dimensions: 14 x 26
    Living room
    • Features: High Ceilings, Balcony/Deck, Gas Log Fireplace, French Doors, Engineered Wood Floor
    • Level: Main
    • Area: 195 Square Feet
    • Dimensions: 13 x 15
    Office
    • Features: High Ceilings, Wall/Wall Carpet
    • Level: Main
    • Area: 96 Square Feet
    • Dimensions: 8 x 12
    Heating
    • Forced Air, Gas In Street
    Cooling
    • Central Air
    Appliances
    • Included: Gas Cooktop, Oven/Range, Microwave, Refrigerator, Dishwasher, Washer, Dryer, Electric Water Heater, Tankless Water Heater, Humidifier
    • Laundry: Main Level
    Features
    • Wired for Data, Elevator, Open Floorplan, Entrance Foyer
    • Doors: French Doors
    • Basement: None
    • Attic: None
    • Number of fireplaces: 1
    • Common walls with other units/homes: End Unit
    Interior area
    • Total structure area: 1,550
    • Total interior livable area: 1,550 sqft
    • Finished area above ground: 1,550
    • Finished area below ground: 0

    Property

    Parking
    • Total spaces: 2
    • Parking features: Attached, Garage, Assigned
    • Attached garage spaces: 2
    Features
    • Stories: 1
    • Patio & porch: Terrace, Deck
    • Exterior features: Lighting
    • Has private pool: Yes
    • Pool features: Gunite, Heated, In Ground
    • Waterfront features: Beach Access
    Lot
    • Features: Level
    Details
    • Parcel number: 2581059
    • Zoning: CD
    • Other equipment: Intercom

    Construction

    Type & style
    • Home type: Condo
    • Property subtype: Condominium
    • Attached to another structure: Yes
    Materials
    • Clapboard
    Condition
    • New construction: No
    • Year built: 2008
    Details
    • Builder model: Dogwood

    Utilities & green energy

    • Sewer: Public Sewer
    • Water: Public
    • Utilities for property: Cable Available

    Community & neighborhood

    Community
    • Community features: Gated, Golf, Health Club, Library, Medical Facilities, Private School(s)
    Location
    • Region: Stamford
    • Subdivision: Westover

    HOA & financial

    HOA
    • Has HOA: Yes
    • HOA fee: $991 monthly
    • Amenities included: Clubhouse, Elevator(s), Exercise Room/Health Club, Gardening Area, Guest Parking, Pool, Management
    • Services included: Maintenance Grounds, Trash, Snow Removal, Water, Pool Service, Road Maintenance

    Price history

    DateEventPrice
    6/10/2026Sold$1,380,000+12.7%$890/sqft
    Source: Smart MLS #24172214 Report a problem
    5/15/2026Pending sale$1,225,000$790/sqft
    Source: Smart MLS #24172214 Report a problem
    5/8/2026Listed for sale$1,225,000+36.1%$790/sqft
    Source: Smart MLS #24172214 Report a problem
    6/1/2021Sold$900,000+5.9%$581/sqft
    Source: Greenwich MLS, Inc. #112935 Report a problem
    4/28/2021Contingent$850,000$548/sqft
    Source: Smart MLS #170392936 Report a problem
    4/23/2021Listed for sale$850,000+2.4%$548/sqft
    Source: Greenwich MLS, Inc. #112935 Report a problem
    2/19/2021Listing removed--
    Source: Owner Report a problem
    11/19/2020Listed for sale$830,000+0.1%$535/sqft
    Source: Owner Report a problem
    8/21/2020Listing removed$829,000$535/sqft
    Source: Owner Report a problem
    6/14/2020Listed for sale$829,000+6.3%$535/sqft
    Source: Owner Report a problem
    10/15/2015Sold$780,000$503/sqft
    Source: Public Record Report a problem

    Public tax history

    YearProperty taxesTax assessment
    2025$14,047 +2.7%$585,300
    2024$13,673 -7.4%$585,300
    2023$14,773 +4.3%$585,300 +12.2%
    2022$14,169 +0.9%$521,490
    2021$14,049 +2.2%$521,490
    2020$13,741 $521,490
    2019$13,741 +3.2%$521,490
    2018$13,314 +6.1%$521,490 +11.7%
    2017$12,551 +2.9%$466,770
    2016$12,192 $466,770

    Find assessor info on the county website

    Neighborhood: West Side

    Nearby schools

    GreatSchools rating
    Schools provided by the listing agent
    • Elementary: Stillmeadow
    • Middle: Cloonan
    • High: Westhill

    Source: Smart MLS. This data may not be complete. We recommend contacting the local school district to confirm school assignments for this home.

    Get pre-qualified for a loan
    At Zillow Home Loans, we can pre-qualify you in as little as 5 minutes with no impact to your credit score.

    An equal housing lender. NMLS #10287.

    Sell for more on Zillow
    Get a Zillow Showcase℠ listing at no additional cost and you could sell for .
    $1,383,400
    2% more
    +$27,668
    With Zillow Showcase(estimated)
    $1,411,068