Skip main navigation
Under contract
  • $835,000

    77 Havemeyer Lane #301, Stamford, CT 06902

    2beds
    1,205sqft
    : 
    Loading
    Get pre-qualified
    Condominium
    Built in 2010
    -- sqft lot
    $-- Zestimate®
    $693/sqft
    $991/mo HOA

    What's special

    Custom lightingAlarm systemRenovated bathCustom closetsSpacious primary en-suite bedroomCustom walk-in closetWood floors throughout
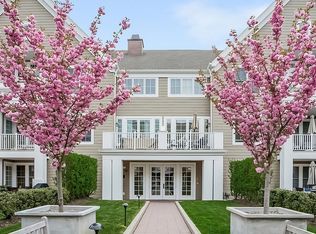
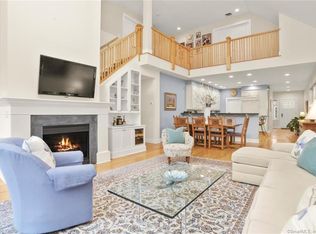
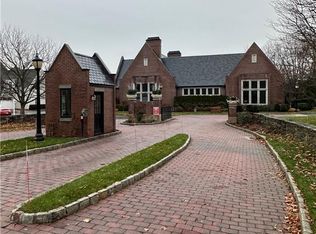
    Palmer Hill! This highly desirable, luxury gated community is located on the Old Greenwich/Stamford border. Fabulous 2 bedroom/2 bath midrise condo with Rare Private Patio! This home has Many Remodeled and Upgraded Features Including Wood Floors throughout, Custom Lighting, 2 Remodeled Baths, a New Water Heater and HVAC System, Custom Hunter Douglas Window Treatments, Alarm System and Many More. See Improvement List. There are custom closets, an open plan, spacious gourmet kitchen with SS appliances and breakfast bar, living/dining room with a gas fireplace, large windows, and a French door to the Rare Private Stone Patio. The spacious primary en-suite bedroom has a custom walk-in closet and renovated bath. The 2nd bedroom with a spacious closet and 2nd renovated bath complete this wonderful home. A new washer and dryer are located within this home. 2 parking spaces are included in the indoor garage, as well as a storage unit and bike room. Amenities include a newly renovated clubhouse, pool, hot tub, fire pit, gym, yoga room above, and business center. This is a Dog Friendly community. Minutes to I95 and Metro North. Move Right In! Do Not Miss This Home!
    127 days
    |
    121
    |
    2
    |

    Zillow last checked:

    Listing updated:

    Listed by:

    Terri Afromowitz (917)842-7444,

    William Raveis Real Estate 203-869-9263

    Source: Smart MLS,MLS#: 24154507MLS Logo

      Facts & features

      Interior

      Bedrooms & bathrooms
      • Bedrooms: 2
      • Bathrooms: 2
      • Full bathrooms: 2
      Rooms
      • Room types: Laundry
      Primary bedroom
      • Features: High Ceilings, Bedroom Suite, French Doors, Full Bath, Walk-In Closet(s), Engineered Wood Floor
      • Level: Main
      • Area: 223.08 Square Feet
      • Dimensions: 14.3 x 15.6
      Bedroom
      • Features: High Ceilings, Engineered Wood Floor
      • Level: Main
      • Area: 103 Square Feet
      • Dimensions: 10 x 10.3
      Primary bathroom
      • Features: Remodeled, Double-Sink, Full Bath, Whirlpool Tub, Tub w/Shower
      • Level: Main
      Bathroom
      • Features: Remodeled, High Ceilings, Stall Shower
      • Level: Main
      Dining room
      • Features: High Ceilings, Combination Liv/Din Rm, Engineered Wood Floor
      • Level: Main
      Kitchen
      • Features: High Ceilings, Breakfast Bar, Granite Counters, Pantry, Engineered Wood Floor
      • Level: Main
      Living room
      • Features: High Ceilings, Combination Liv/Din Rm, Gas Log Fireplace, French Doors, Patio/Terrace, Engineered Wood Floor
      • Level: Main
      • Area: 296.78 Square Feet
      • Dimensions: 14.2 x 20.9
      Heating
      • Forced Air, Gas In Street
      Cooling
      • Central Air
      Appliances
      • Included: Gas Cooktop, Oven/Range, Microwave, Refrigerator, Dishwasher, Washer, Dryer, Electric Water Heater, Tankless Water Heater
      • Laundry: Main Level
      Features
      • Wired for Data, Elevator, Open Floorplan, Entrance Foyer
      • Doors: French Doors
      • Basement: None
      • Attic: None
      • Number of fireplaces: 1
      Interior area
      • Total structure area: 1,205
      • Total interior livable area: 1,205 sqft
      • Finished area above ground: 1,205
      • Finished area below ground: 0

      Property

      Parking
      • Total spaces: 2
      • Parking features: Garage, Assigned
      • Garage spaces: 2
      Features
      • Stories: 1
      • Patio & porch: Patio
      • Exterior features: Lighting
      • Has private pool: Yes
      • Pool features: Gunite, Heated, In Ground
      Lot
      • Features: Level
      Details
      • Parcel number: 2600626
      • Zoning: CD
      • Other equipment: Intercom

      Construction

      Type & style
      • Home type: Condo
      • Property subtype: Condominium
      • Attached to another structure: Yes
      Materials
      • Shingle Siding
      Condition
      • New construction: No
      • Year built: 2010
      Details
      • Builder model: Aspen

      Utilities & green energy

      • Sewer: Public Sewer
      • Water: Public

      Community & HOA

      Community
      • Features: Gated, Golf, Health Club, Library, Medical Facilities, Private School(s)
      • Subdivision: Westover
      HOA
      • Has HOA: Yes
      • Amenities included: Clubhouse, Exercise Room/Health Club, Gardening Area, Guest Parking, Pool, Management
      • Services included: Maintenance Grounds, Trash, Snow Removal, Water, Pool Service, Road Maintenance
      • HOA fee: $991 monthly
      Location
      • Region: Stamford

      Financial & listing details

      • Price per square foot: $693/sqft
      • Tax assessed value: $488,830
      • Annual tax amount: $11,693
      • Date on market: 3/12/2026

        Estimated market value

        Not available

        Estimated sales range

        Not available

        Not available

        Price history

        DateEventPrice
        5/6/2026Pending sale$835,000$693/sqft
        Source: Smart MLS #24154507 Report a problem
        3/12/2026Listed for sale$835,000+21.9%$693/sqft
        Source: Smart MLS #24154507 Report a problem
        4/10/2023Sold$685,100+3.8%$569/sqft
        Source: Smart MLS #170551316 Report a problem
        3/5/2023Pending sale$660,000$548/sqft
        Source: Berkshire Hathaway HomeServices New England Properties #170551316 Report a problem
        2/26/2023Contingent$660,000$548/sqft
        Source: Smart MLS #170551316 Report a problem
        2/22/2023Listed for sale$660,000+4.8%$548/sqft
        Source: Smart MLS #170551316 Report a problem
        5/24/2021Sold$629,500+15.5%$522/sqft
        Source: Greenwich MLS, Inc. #113038 Report a problem
        5/7/2021Contingent$545,000$452/sqft
        Source: Greenwich MLS, Inc. #113038 Report a problem
        4/30/2021Listed for sale$545,000+2.3%$452/sqft
        Source: Greenwich MLS, Inc. #113038 Report a problem
        1/3/2019Listing removed$3,650$3/sqft
        Source: Sotheby's International Realty #170146046 Report a problem
        1/1/2019Listed for rent$3,650$3/sqft
        Source: Sotheby's International Realty #170146046 Report a problem
        1/1/2019Listing removed$533,000$442/sqft
        Source: Sotheby's International Realty #170069138 Report a problem
        11/1/2018Price change$533,000-2.2%$442/sqft
        Source: Sotheby's International Realty - Greenwich Brokerage #102641 Report a problem
        9/27/2018Price change$545,000-1.8%$452/sqft
        Source: Sotheby's International Realty - Greenwich Brokerage #102641 Report a problem
        8/27/2018Price change$555,000-1.8%$461/sqft
        Source: Sotheby's International Realty - Greenwich Brokerage #102641 Report a problem
        7/18/2018Price change$565,000-2.4%$469/sqft
        Source: Sotheby's International Realty - Greenwich Brokerage #102641 Report a problem
        6/22/2018Price change$579,000-2.7%$480/sqft
        Source: Sotheby's International Realty - Greenwich Brokerage #102641 Report a problem
        4/6/2018Price change$595,000-2.5%$494/sqft
        Source: Sotheby's International Realty #170069138 Report a problem
        3/8/2018Listed for sale$610,000$506/sqft
        Source: Owner Report a problem

        Public tax history

        YearProperty taxesTax assessment
        2025$11,732 +2.7%$488,830
        2024$11,419 -7.4%$488,830
        2023$12,338 +4.2%$488,830 +12.2%
        2022$11,840 +0.9%$435,780
        2021$11,740 +2.2%$435,780
        2020$11,483 $435,780
        2019$11,483 +3.2%$435,780
        2018$11,125 +18.4%$435,780 +24.8%
        2017$9,393 +2.9%$349,310
        2016$9,124 $349,310
        Find assessor info on the county website

        Monthly payment

        Est. payment

        Payment breakdown

        Explore the cost of this home by adjusting the details. Changes won't be saved.
        All calculations are estimates and provided by Zillow, Inc. for informational purposes only. Actual amounts may vary.
        HOA fees may include property taxes on listings classified as Co-Ops. Contact the listing agent and/or owner for fee details.
        Mortgage interest rates are dependent on a number of factors, including credit score, down payment, and repayment length. Interest rate data provided by Zillow Group Marketplace, Inc. as of 1/1/1970 from various mortgage lenders with which we have lead or other similar arrangements; the Estimated Payment is an average of those rates.
        See how much you could borrow to make a competitive offer.

        Climate risks

        Neighborhood: West Side

        Getting around

        55 / 100
        Somewhat Walkable
        47 / 100
        Some Transit
        32 / 100
        Somewhat Bikeable

        Nearby schools

        GreatSchools rating
        Schools provided by the listing agent
        • Elementary: Stillmeadow
        • Middle: Cloonan
        • High: Westhill

        Source: Smart MLS. This data may not be complete. We recommend contacting the local school district to confirm school assignments for this home.

        A local agent can set up tours, give advice and negotiate with sellers.

        A local lender can help you make sure your offer is ready when you are.

        Browse local experts

        Similar homes