Skip main navigation
Sold for $520,000
  • $520,000

    77 Isabelle Ct, Marlton, NJ 08053

    3beds
    2,652sqft
    Townhouse
    Built in 2016
    3,279 Square Feet Lot
    $599,100 Zestimate®
    $196/sqft
    $3,804 Estimated rent

    Home value

    $599,100

    $569,000 - $629,000

    $3,804/mo

    Zestimate® history
    Loading
    Loading...

    Owner options

    List your home for rent

    $3,804/mo

    Rent Zestimate®

    Find your next renter with Zillow Rental Manager. Plus, with online applications, you can quickly screen prospective tenants – for free.

    Learn more

    $3,804/mo

    Rent Zestimate®

    Refinance and save

    $4,292/mo

    Est. payment

    Refinancing to a lower rate could help reduce your monthly payments and save thousands over the life of the loan.

    See today's rates

    $4,292/mo

    Est. payment

    Explore your selling options

    Work with a Zillow partner agent

    Leverage their expertise and Zillow's premium Showcase listings to get your home seen by more buyers.

    Get started

    List with your own agent

    Get your home in front of millions of buyers by listing it on Zillow.

    Learn how to do it

    Sell it yourself

    Take full control of how buyers see your home on Zillow by listing For Sale by Owner (FSBO).

    List your home

    What's special

    Modern technologyPersonal gymLarge deckEnormous bonus roomGame roomHome theatreHalf bathroom
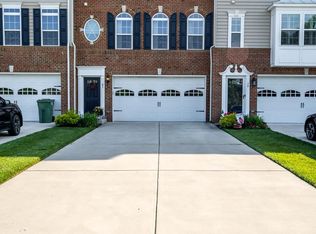
    Prepare to be captivated by this majestic three-bedroom townhouse, conveniently located in a prime, secluded locale. This expansive, 2652 sq ft property is an ideal sanctuary for those seeking a blend of luxury, comfort, and intimacy. Boasting hardwood floors throughout, the house immediately invites you with a sense of warmth and homeliness. The open-concept living space, emphasized by recessed lighting, illuminates the home with an abundance of natural light. This adds an undeniable glow illuminating the property's finest details. The kitchen is a culinary enthusiast's paradise, showcasing a large island at its center. Equipped with stainless steel appliances, this gourmet kitchen is perfect for hosting dinner parties or simply enjoying a meal at home. Offering an unparalleled cooking experience, the kitchen seamlessly combines elegance and functionality. The dining area is adjacent to the kitchen and flows further out into a bonus space. Potential breakfast room, office, play space for the children. Endless options here! This space is flooded with natural light via windows and offers sliding glass doors to the rear deck. A half bathroom completes the main level. Upstairs, features three generously-sized bedrooms, offering a private retreat for each family member. The 2 full and 2 half baths add to the uncompromising convenience this home offers. One of the property's standout features is the enormous bonus room in the entry-level, providing an ideal place for a home theatre, game room, or personal gym. Not to mention, an enclosed storage room, offering ample space to accommodate your storage needs. Outside, enjoy peaceful solitude on your large deck or the patio overlooking the serene woods. With the added feature of no neighbors behind and in front of the house, you're guaranteed privacy and tranquility. The two-car garage ensures ample space for parking and additional storage needs. Modern technology with internet and HDMI connections for televisions that hide wires, adds to the sleek and clutter-free look of your home. In this townhouse, every corner has been meticulously designed to cater to your every need. Don't miss the opportunity to claim this property as your own. It's more than just a home; it's a lifestyle. Connect with us today to schedule your private viewing.

    Zillow last checked:

    Listing updated:

    Listed by:

    Dan Mauz 856-302-4003,

    Keller Williams Realty - Washington Township,

    Listing Team: The Mauz Group

    Bought with:

    Jenny Loreaux, RS361130

    EXP Realty, LLC

    Source: Bright MLS,MLS#: NJBL2048704MLS Logo

    Facts & features

    Interior

    Bedrooms & bathrooms
    • Bedrooms: 3
    • Bathrooms: 4
    • Full bathrooms: 2
    • 1/2 bathrooms: 2
    • Main level bathrooms: 1
    Basement
    • Area: 0
    Heating
    • Forced Air, Natural Gas
    Cooling
    • Ceiling Fan(s), Central Air, Electric
    Appliances
    • Included: Gas Water Heater, Tankless Water Heater
    • Laundry: Upper Level
    Features
    • Has basement: No
    • Has fireplace: No
    Interior area
    • Total structure area: 2,652
    • Total interior livable area: 2,652 sqft
    • Finished area above ground: 2,652
    • Finished area below ground: 0

    Property

    Parking
    • Total spaces: 6
    • Parking features: Built In, Garage Faces Front, Inside Entrance, Driveway, Attached
    • Attached garage spaces: 2
    • Uncovered spaces: 4
    Accessibility
    • Accessibility features: None
    Features
    • Levels: Three
    • Stories: 3
    • Pool features: None
    Lot
    • Size: 3,279 sqft
    • Dimensions: 24.00 x 136.63
    Details
    • Additional structures: Above Grade, Below Grade
    • Parcel number: 1300015 1600036
    • Zoning: LD
    • Special conditions: Standard

    Construction

    Type & style
    • Home type: Townhouse
    • Architectural style: Other
    • Property subtype: Townhouse
    Materials
    • Brick, Vinyl Siding
    • Foundation: Concrete Perimeter
    Condition
    • New construction: No
    • Year built: 2016

    Utilities & green energy

    • Electric: 200+ Amp Service, Circuit Breakers
    • Sewer: Public Sewer
    • Water: Public

    Community & neighborhood

    Location
    • Region: Marlton
    • Subdivision: Reserve At Marlton
    • Municipality: EVESHAM TWP

    HOA & financial

    HOA
    • Has HOA: Yes
    • HOA fee: $675 semi-annually

    Other

    Other facts
    • Listing agreement: Exclusive Right To Sell
    • Listing terms: Cash,Conventional,FHA,VA Loan
    • Ownership: Fee Simple

    Price history

    DateEventPrice
    8/16/2023Sold$520,000+4%$196/sqft
    Source: Bright MLS #NJBL2048704 Report a problem
    7/10/2023Pending sale$500,000$189/sqft
    Source: Bright MLS #NJBL2048704 Report a problem
    7/3/2023Contingent$500,000$189/sqft
    Source: Bright MLS #NJBL2048704 Report a problem
    6/27/2023Listed for sale$500,000+34%$189/sqft
    Source: Bright MLS #NJBL2048704 Report a problem
    10/5/2016Sold$373,050+255.3%$141/sqft
    Source: Public Record Report a problem
    6/2/2016Sold$105,000$40/sqft
    Source: Public Record Report a problem

    Public tax history

    YearProperty taxesTax assessment
    2025$12,123 +6.3%$355,000
    2024$11,406 $355,000
    2023-- $355,000
    2022$10,895 +2.4%$355,000
    2021$10,639 +2.1%$355,000
    2020$10,416 +1.4%$355,000
    2019$10,270 +1.2%$355,000
    2018$10,149 +2.5%$355,000
    2017$9,901 +395%$355,000 +386.3%
    2016$2,000 +114.7%$73,000
    2015$932 $73,000

    Find assessor info on the county website

    Neighborhood: Marlton

    Nearby schools

    GreatSchools rating
    Schools provided by the listing agent
    • District: Evesham Township

    Source: Bright MLS. This data may not be complete. We recommend contacting the local school district to confirm school assignments for this home.

    Get a cash offer in 3 minutes
    Find out how much your home could sell for in as little as 3 minutes with a no-obligation cash offer.
    Estimated market value
    $599,100
    Get a cash offer in 3 minutes
    Find out how much your home could sell for in as little as 3 minutes with a no-obligation cash offer.
    Estimated market value
    $599,100