Skip main navigation
Sold for $740,000
  • $740,000

    77 Kensington Lane, Poughkeepsie, NY 12603

    4beds
    2,886sqft
    Single Family Residence, Residential
    Built in 2023
    0.29 Acres Lot
    $740,600 Zestimate®
    $256/sqft
    $5,086 Estimated rent

    Home value

    $740,600

    $696,000 - $792,000

    $5,086/mo

    Zestimate® history
    Loading
    Loading...

    Owner options

    List your home for rent

    $5,086/mo

    Rent Zestimate®

    Find your next renter with Zillow Rental Manager. Plus, with online applications, you can quickly screen prospective tenants – for free.

    Learn more

    $5,086/mo

    Rent Zestimate®

    Refinance and save

    $5,105/mo

    Est. payment

    Refinancing to a lower rate could help reduce your monthly payments and save thousands over the life of the loan.

    See today's rates

    $5,105/mo

    Est. payment

    Explore your selling options

    Work with a Zillow partner agent

    Leverage their expertise and Zillow's premium Showcase listings to get your home seen by more buyers.

    Get started

    List with your own agent

    Get your home in front of millions of buyers by listing it on Zillow.

    Learn how to do it

    Sell it yourself

    Take full control of how buyers see your home on Zillow by listing For Sale by Owner (FSBO).

    List your home

    What's special

    Cozy gas fireplaceAbundance of natural lightCenter islandLarge walk-in closetStainless steel appliancesConvenient laundry roomOversized walk-in pantry
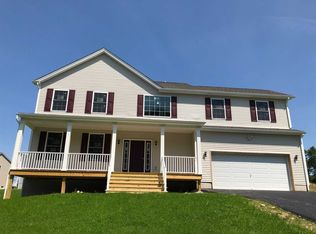
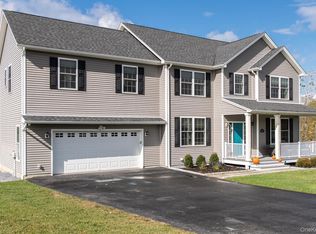
    The highly sought-after Princeton model in the desirable Stratford Farms community offers timeless design and modern comfort, and at just three years young, provides all the benefits of new construction without the wait. A welcoming rocking chair front porch sets the tone as you enter this beautifully crafted home. Inside, you’ll find a versatile living room or home office with French doors, along with a formal dining room enhanced by elegant crown molding and classic picture moldings, while hardwood floors flow throughout most of the home. The huge family room with two seating areas features a cozy gas fireplace and an abundance of natural light, creating the perfect gathering space. The kitchen is a true centerpiece, showcasing beautiful cabinetry, quartz countertops, a center island, stainless steel appliances, and an oversized walk-in pantry. The adjoining breakfast area opens through sliding doors to a private rear deck overlooking mature trees—ideal for morning coffee or entertaining. Upstairs, the primary suite impresses with a cathedral ceiling, a large walk-in closet, and a luxurious ensuite bath complete with a soaking tub, glass-enclosed shower, and double-sink vanity. Three additional generously sized bedrooms, a main hall bath with double vanity, a convenient laundry room, and extra storage complete the second level. A full unfinished basement with 9-foot ceilings and an egress window provides endless possibilities for future expansion. Ideally located near the vibrant Eastdale Village Town Center, this home offers easy access to an array of shopping and dining options, along with close proximity to Vassar College, Marist College, and the Culinary Institute of America. Commuters will appreciate the convenience of the nearby Taconic State Parkway and Poughkeepsie Metro-North station, making this exceptional property a perfect blend of lifestyle and accessibility.

    Zillow last checked:

    Listing updated:

    Listed by:

    Janyce Selkin 845-656-2207,

    Howard Hanna Rand Realty 845-621-8300,

    Cindy Servider 646-772-0750,

    Howard Hanna Rand Realty

    Bought with:

    Rosanna Fabre, 10401370463

    Keller Williams Realty Partner

    Source: OneKey® MLS as distributed by MLS GRID,MLS#: 979337MLS Logo

    Facts & features

    Interior

    Bedrooms & bathrooms
    • Bedrooms: 4
    • Bathrooms: 3
    • Full bathrooms: 2
    • 1/2 bathrooms: 1
    Other
    • Description: Entry foyer, LR w/French doors (used as office), DR, Oversized Family Room w/Gas FPL, EIK w/quartz counters, Powder Room, 2 Car Garage
    • Level: First
    Other
    • Description: Primary suite w/WIC/bath with soaking tub/separate stall shower/dual sinks, 3BRs, hall bath w/dual sinks, laundry
    • Level: Second
    Other
    • Description: Full, unfinished, utilities, egress window
    • Level: Basement
    Heating
    • Forced Air, Natural Gas
    Cooling
    • Central Air
    Appliances
    • Included: Dishwasher, Dryer, Gas Range, Microwave, Refrigerator, Stainless Steel Appliance(s), Washer
    • Laundry: Laundry Room
    Features
    • Cathedral Ceiling(s), Double Vanity, Eat-in Kitchen, Entrance Foyer, Formal Dining, High Ceilings, Kitchen Island, Pantry, Primary Bathroom, Quartz/Quartzite Counters, Recessed Lighting, Soaking Tub, Walk-In Closet(s)
    • Flooring: Carpet, Ceramic Tile, Hardwood
    • Basement: Full,Unfinished
    • Attic: Pull Stairs,Unfinished
    • Number of fireplaces: 1
    • Fireplace features: Family Room, Gas
    Interior area
    • Total structure area: 2,886
    • Total interior livable area: 2,886 sqft

    Property

    Parking
    • Total spaces: 2
    • Parking features: Attached, Garage, Garage Door Opener
    • Garage spaces: 2
    Features
    • Levels: Two
    • Patio & porch: Covered, Deck, Porch
    Lot
    • Size: 0.29 Acres
    Details
    • Parcel number: 1346896362011349640000
    • Special conditions: None

    Construction

    Type & style
    • Home type: SingleFamily
    • Architectural style: Colonial
    • Property subtype: Single Family Residence, Residential
    Materials
    • Fiberglass Insulation, Frame, Vinyl Siding
    • Foundation: Concrete Perimeter
    Condition
    • Year built: 2023
    Details
    • Builder model: Princeton

    Utilities & green energy

    • Sewer: Public Sewer
    • Water: Public
    • Utilities for property: Electricity Connected, Natural Gas Connected, Sewer Connected, Water Connected

    Community & neighborhood

    Location
    • Region: Poughkeepsie
    • Subdivision: Stratford Farms

    Other

    Other facts
    • Listing agreement: Exclusive Right To Sell

    Price history

    DateEventPrice
    7/2/2026Sold$740,000+5.7%$256/sqft
    Source: OneKey® MLS as distributed by MLS GRID #979337 Report a problem
    4/30/2026Pending sale$700,000$243/sqft
    Source: OneKey® MLS as distributed by MLS GRID #979337 Report a problem
    4/6/2026Listed for sale$700,000+11.3%$243/sqft
    Source: OneKey® MLS as distributed by MLS GRID #979337 Report a problem
    5/25/2023Sold$629,000$218/sqft
    Source: OneKey® MLS as distributed by MLS GRID #M413994 Report a problem

    Public tax history

    Tax history is unavailable.

    Neighborhood: 12603

    Nearby schools

    GreatSchools rating
    Schools provided by the listing agent
    • Elementary: Traver Road Primary School
    • Middle: Lagrange Middle School
    • High: Arlington High School

    Source: OneKey® MLS as distributed by MLS GRID. This data may not be complete. We recommend contacting the local school district to confirm school assignments for this home.

    Get a cash offer in 3 minutes
    Find out how much your home could sell for in as little as 3 minutes with a no-obligation cash offer.
    Estimated market value
    $740,600
    Get a cash offer in 3 minutes
    Find out how much your home could sell for in as little as 3 minutes with a no-obligation cash offer.
    Estimated market value
    $740,600