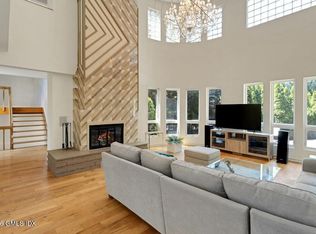
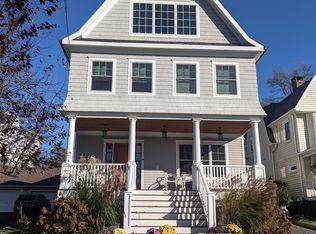
What you've been searching for! This spectacular 4-bedroom, 3.5-bath rental home is sure to impress from the moment you step inside. The stunning chef's kitchen features an open-concept floor plan, quartz countertops, a large center island, and stainless-steel appliances, perfect for both everyday living and entertaining. No expense was spared in the home's construction and finishes. Built with top-quality materials throughout, it showcases beautiful hardwood floors, high ceilings, and recessed lighting, creating a bright and spacious feel. Upstairs features 4 bedrooms including a primary suite with vaulted ceilings and en-suite bathroom. Three additional generously sized bedrooms share the convenience of tastefully designed full bath. The expansive, walk-out, finished basement offers exceptional additional living space, complete with a designated office or guest room and a full bathroom, making it ideal for working from home, accommodating visitors, or creating a recreation area. Sliding glass doors open to a private, professionally landscaped, fenced backyard an ideal setting for relaxing or entertaining. This rare rental opportunity combines exceptional craftsmanship, modern amenities, generous living space, and a premier location. Located in the highly desirable Silver Lake neighborhood of West Harrison and within the award-winning Harrison School District, with an effortless commute to NYC. Available for tenants seeking a truly move-in-ready home.
Landlord pays for Landscaping and Water all other utilities are tenant responsibility. 2 year minimum lease.
Townhouse for rent
Accepts Zillow applications
$7,450/moFees may apply
77 Lakeview Ave E, West Harrison, NY 10604
4beds
3,500sqft
Price may not include required fees and charges. Price shown reflects the lease term provided. Learn more|
Townhouse
Available Sat Aug 1 2026
No pets
Air conditioner, central air
In unit laundry
Attached garage parking
Central, forced air
What's special
Generously sized bedroomsEn-suite bathroomRecessed lightingOpen-concept floor planHigh ceilingsExpansive walk-out finished basementLarge center island
- 49 days |
- -- |
- -- |
Zillow last checked:
Listing updated:
Travel times
Facts & features
Interior
Bedrooms & bathrooms
- Bedrooms: 4
- Bathrooms: 4
- Full bathrooms: 3
- 1/2 bathrooms: 1
Heating
- Central, Forced Air
Cooling
- Air Conditioner, Central Air
Appliances
- Included: Dishwasher, Freezer, Microwave Oven, Oven, Refrigerator
- Laundry: In Unit
Features
- Flooring: Hardwood
Interior area
- Total interior livable area: 3,500 sqft
Property
Parking
- Parking features: Attached, Garage, Off Street
- Has attached garage: Yes
- Details: Contact manager
Details
- Additional structures: Garage(s)
Construction
Type & style
- Home type: Townhouse
- Property subtype: Townhouse
Building
Management
- Pets allowed: No
Community & HOA
HOA
- Amenities included: Parking
Location
- Region: West Harrison
Financial & listing details
- Lease term: 1 Year
Nearby apartments for rent


Price history
| Date | Event | Price |
|---|---|---|
| 7/13/2026 | Price change | $7,450-5.7%$2/sqft |
Source: Zillow Rentals Report a problem | ||
| 6/25/2026 | Price change | $7,900-7.1%$2/sqft |
Source: Zillow Rentals Report a problem | ||
| 6/12/2026 | Listed for rent | $8,500$2/sqft |
Source: Zillow Rentals Report a problem | ||
Neighborhood: 10604
Nearby schools
GreatSchools rating
- 7/10Samuel J Preston SchoolGrades: K-5Distance: 0.2 mi
- 9/10Louis M Klein Middle SchoolGrades: 6-8Distance: 4.5 mi
- 8/10Harrison High SchoolGrades: 9-12Distance: 4.1 mi