Back on Market with major improvements of new roof being done in April - just in time for your summer occupancy. Stunning Custom Home with Elegant Details & Smart Technology-of over 3900 finished square feet of living space. This beautiful 4-bedroom, 3.5-bath property offers a perfect blend of modern amenities and sophisticated design. As you enter, you'll be greeted by a grand 2-story foyer with wood stairs and an iron railing, setting the tone for the rest of the home. The custom cherry kitchen boasts gorgeous quartz countertops and ample space for cooking and entertaining. Avantium oven/microwave & convection oven is staying and much more than just a microwave. The home also features a mudroom with a coat closet and a large laundry room for your convenience. The first-floor office is a dream with custom shelving, making it an ideal workspace. The family room features a stunning gas stone fireplace, perfect for cozy evenings, while the sunroom with vaulted ceilings and skylights provides a serene place to relax and enjoy natural light. Upstairs, the master bedroom offers a vaulted ceiling, a large walk-in closet, and custom built-ins. The master bath is a luxurious retreat with a heated tile floor, a relaxing soaking tub, a smart heated mirrors, custom oversized steam shower and even a towel warmer! This home has everything you need and more, including a 2-car attached garage and a separate 2-car detached garage, a whole-house generator, and an EV charger for ultimate convenience. With smart house technology throughout, you'll have control over lighting, security, and more at your fingertips. Don't miss your chance to own this stunning Deerfield property! Call Janet 570-204-3768 to schedule a showing today!
Sold for $790,000
$790,000
77 Lindsey Ave, Danville, PA 17821
4beds
3,010sqft
Single Family Residence
Built in 2001
0.62 Acres Lot
$830,600 Zestimate®
$262/sqft
$3,694 Estimated rent
Home value
$830,600
Estimated sales range
Not available
$3,694/mo
Zestimate® history
Owner options
List your home for rent
$3,694/mo
Rent Zestimate®
Find your next renter with Zillow Rental Manager. Plus, with online applications, you can quickly screen prospective tenants – for free.
$3,694/mo
Rent Zestimate®
Refinance and save
$5,279/mo
Est. payment
Refinancing to a lower rate could help reduce your monthly payments and save thousands over the life of the loan.
$5,279/mo
Est. payment
Explore your selling options
Work with a Zillow partner agent
Leverage their expertise and Zillow's premium Showcase listings to get your home seen by more buyers.
Get startedList with your own agent
Get your home in front of millions of buyers by listing it on Zillow.
Learn how to do itSell it yourself
Take full control of how buyers see your home on Zillow by listing For Sale by Owner (FSBO).
List your homeWhat's special
Custom built-insGorgeous quartz countertopsTowel warmerCustom cherry kitchenRelaxing soaking tubSmart heated mirrorsCustom oversized steam shower
Zillow last checked:
Listing updated:
Listed by:
JANET M HUMMER,
VILLAGER REALTY, INC. - DANVILLE,
BONNIE M TRUMP 570-275-8440,
VILLAGER REALTY, INC. - DANVILLE
Bought with:
JANET M HUMMER, RS164215L
VILLAGER REALTY, INC. - DANVILLE
Source: CSVBOR,MLS#: 20-99388
Facts & features
Interior
Bedrooms & bathrooms
- Bedrooms: 4
- Bathrooms: 4
- Full bathrooms: 2
- 3/4 bathrooms: 1
- 1/2 bathrooms: 1
Primary bedroom
- Level: Second
- Area: 326.4 Square Feet
- Dimensions: 20.40 x 16.00
Bedroom 2
- Level: Second
- Area: 154.88 Square Feet
- Dimensions: 12.10 x 12.80
Bedroom 3
- Level: Second
- Area: 156.16 Square Feet
- Dimensions: 12.20 x 12.80
Bedroom 4
- Level: Second
- Area: 146.3 Square Feet
- Dimensions: 11.00 x 13.30
Bedroom 5
- Level: Basement
- Area: 250.83 Square Feet
- Dimensions: 15.11 x 16.60
Primary bathroom
- Level: Second
- Area: 115.44 Square Feet
- Dimensions: 11.10 x 10.40
Bathroom
- Level: First
Bathroom
- Level: Second
Bathroom
- Level: Basement
Breakfast room
- Level: First
- Area: 176.67 Square Feet
- Dimensions: 15.10 x 11.70
Dining room
- Level: First
- Area: 157.26 Square Feet
- Dimensions: 12.20 x 12.89
Foyer
- Level: First
- Area: 103.66 Square Feet
- Dimensions: 14.60 x 7.10
Kitchen
- Level: First
- Area: 296.66 Square Feet
- Dimensions: 18.20 x 16.30
Laundry
- Level: First
- Area: 57.42 Square Feet
- Dimensions: 5.80 x 9.90
Living room
- Level: First
- Area: 290.7 Square Feet
- Dimensions: 17.10 x 17.00
Office
- Level: First
- Area: 157.38 Square Feet
- Dimensions: 12.20 x 12.90
Rec room
- Level: Basement
- Area: 692.55 Square Feet
- Dimensions: 28.50 x 24.30
Sunroom
- Level: First
- Area: 222.87 Square Feet
- Dimensions: 13.11 x 17.00
Workshop
- Level: Basement
- Area: 387.96 Square Feet
- Dimensions: 15.90 x 24.40
Heating
- Natural Gas
Cooling
- Central Air
Appliances
- Included: Dishwasher, Disposal, Microwave, Stove/Range
- Laundry: Laundry Hookup
Features
- Ceiling Fan(s), Walk-In Closet(s)
- Flooring: Hardwood
- Doors: Storm Door(s)
- Windows: Insulated Windows
- Basement: Block,Concrete,Heated,Interior Entry
- Has fireplace: Yes
Interior area
- Total structure area: 3,010
- Total interior livable area: 3,010 sqft
- Finished area above ground: 3,010
- Finished area below ground: 976
Property
Parking
- Total spaces: 4
- Parking features: 4 Car, Garage Door Opener
- Has attached garage: Yes
- Details: 10
Features
- Levels: Two
- Stories: 2
- Patio & porch: Porch, Patio
Lot
- Size: 0.62 Acres
- Dimensions: .62
- Topography: No
Details
- Parcel number: 6352114
- Zoning: RR
Construction
Type & style
- Home type: SingleFamily
- Property subtype: Single Family Residence
Materials
- Permastone
- Roof: Shingle
Condition
- Year built: 2001
Utilities & green energy
- Electric: 200+ Amp Service
- Sewer: Public Sewer
- Water: Public
Community & HOA
Community
- Features: Paved Streets, Undergrnd Utilities
- Subdivision: Deerfield
Location
- Region: Danville
Financial & listing details
- Price per square foot: $262/sqft
- Tax assessed value: $411,100
- Annual tax amount: $7,452
- Date on market: 3/12/2025
Price history
| Date | Event | Price |
|---|---|---|
| 6/12/2025 | Sold | $790,000-1.1%$262/sqft |
Source: CSVBOR #20-99388 Report a problem | ||
| 4/1/2025 | Pending sale | $799,000$265/sqft |
Source: CSVBOR #20-99388 Report a problem | ||
| 3/12/2025 | Listed for sale | $799,000$265/sqft |
Source: CSVBOR #20-99388 Report a problem | ||
| 2/25/2025 | Pending sale | $799,000$265/sqft |
Source: CSVBOR #20-99388 Report a problem | ||
| 2/11/2025 | Listed for sale | $799,000+75.6%$265/sqft |
Source: CSVBOR #20-99388 Report a problem | ||
| 3/2/2007 | Sold | $455,000$151/sqft |
Source: Public Record Report a problem | ||
Public tax history
| Year | Property taxes | Tax assessment |
|---|---|---|
| 2025 | $7,551 +1.3% | $411,100 |
| 2024 | $7,452 +1.9% | $411,100 |
| 2023 | $7,315 | $411,100 |
| 2022 | $7,315 +5.2% | $411,100 |
| 2021 | $6,952 +0.8% | $411,100 |
| 2020 | $6,893 +4.6% | $411,100 |
| 2018 | $6,590 +189.9% | $411,100 |
| 2017 | $2,273 | $411,100 |
| 2016 | $2,273 | $411,100 |
| 2015 | $2,273 | $411,100 |
| 2014 | -- | $411,100 |
| 2013 | -- | $411,100 |
| 2012 | -- | $411,100 |
| 2011 | -- | $411,100 |
| 2010 | -- | $411,100 |
Find assessor info on the county website
Neighborhood: Mechanicsville
Nearby homes
- $460,1004 bd3 ba2.2k sqft67 Lindsey Ave, Danville, PA 17821Off Market
- $578,0004 bd4 ba2.5k sqft87 Lindsey Ave, Danville, PA 17821Sold
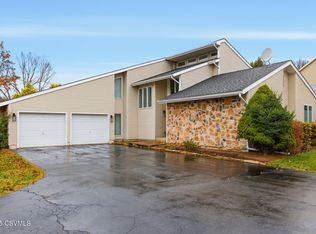
- $729,5004 bd3 ba3k sqft58 Erin Dr, Danville, PA 17821Off Market

- $515,8004 bd2 ba-- sqft12 Erin Dr, Danville, PA 17821Off Market
- $709,2005 bd3 ba4.9k sqft78 Lindsey Ave, Danville, PA 17821Off Market
- $456,3004 bd2 ba2.7k sqft70 Lindsey Ave, Danville, PA 17821Off Market
- $576,0004 bd4 ba3.8k sqft55 Lindsey Ave, Danville, PA 17821Off Market
- $694,3005 bd2 ba3.9k sqft88 Lindsey Ave, Danville, PA 17821Off Market
Nearby schools
GreatSchools rating
- NADanville Primary SchoolGrades: K-2Distance: 1.3 mi
- 6/10Danville Area Middle SchoolGrades: 6-8Distance: 2 mi
- 9/10Danville Area Senior High SchoolGrades: 9-12Distance: 1.4 mi
Schools provided by the listing agent
- District: Danville
Source: CSVBOR. This data may not be complete. We recommend contacting the local school district to confirm school assignments for this home.
Sell for more on Zillow
Get a Zillow Showcase℠ listing at no additional cost and you could sell for .
$830,600
2% more
+$16,612
With Zillow Showcase(estimated)
$847,212
Sell for more on Zillow
Get a Zillow Showcase℠ listing at no additional cost and you could sell for .
$830,600
2% more
+$16,612
With Zillow Showcase(estimated)
$847,212
- Pennsylvania
- Montour County
- Danville
- 17821
- Mechanicsville
- 77 Lindsey Ave
