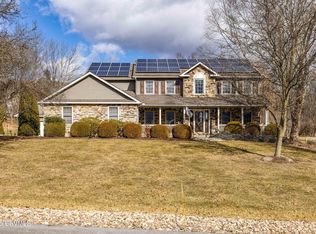
Welcome to this beautifully reimagined two-story contemporary, perfectly nestled in desirable Deerfield. Minutes from Geisinger, this fully renovated home offers the ideal blend of modern sophistication and everyday comfort.
Step inside to discover a thoughtfully expanded layout featuring a brand new addition including a spacious Primary with a private en-suite bath, a dedicated home office, and a versatile storage room. The heart of the home is the stunning, fully remodeled kitchen, with high end appliances and island. A newly added mudroom with laundry provide convenience and functionality, seamlessly connecting to the attached garage. Don't miss your chance to own this exceptional property! Contact Stephanie today for your private tour, 570 898 8816. This is a 10G property.
Sold for $578,000
$578,000
87 Lindsey Ave, Danville, PA 17821
4beds
2,594sqft
Single Family Residence
Built in 1995
0.52 Acres Lot
$587,800 Zestimate®
$223/sqft
$3,565 Estimated rent
Home value
$587,800
$547,000 - $635,000
$3,565/mo
Zestimate® history
Owner options
List your home for rent
$3,565/mo
Rent Zestimate®
Find your next renter with Zillow Rental Manager. Plus, with online applications, you can quickly screen prospective tenants – for free.
$3,565/mo
Rent Zestimate®
Refinance and save
$3,885/mo
Est. payment
Refinancing to a lower rate could help reduce your monthly payments and save thousands over the life of the loan.
$3,885/mo
Est. payment
Explore your selling options
Work with a Zillow partner agent
Leverage their expertise and Zillow's premium Showcase listings to get your home seen by more buyers.
Get startedList with your own agent
Get your home in front of millions of buyers by listing it on Zillow.
Learn how to do itSell it yourself
Take full control of how buyers see your home on Zillow by listing For Sale by Owner (FSBO).
List your homeWhat's special
Two-story contemporaryAttached garageFully renovated homeHigh end appliancesVersatile storage roomDedicated home officeStunning fully remodeled kitchen
Zillow last checked:
Listing updated:
Listed by:
STEPHANIE K DiDOMENICO 570-898-8816,
VILLAGER REALTY, INC. - DANVILLE
Bought with:
Aimee Jo Buehner, AB067406
BOWEN AGENCY INC., REALTORS - SUNBURY
Source: CSVBOR,MLS#: 20-102038
Facts & features
Interior
Bedrooms & bathrooms
- Bedrooms: 4
- Bathrooms: 4
- Full bathrooms: 3
- 1/2 bathrooms: 1
Primary bedroom
- Description: large, spacious
- Level: Second
- Area: 246.84 Square Feet
- Dimensions: 20.40 x 12.10
Bedroom 1
- Description: Hardwood floors
- Level: First
- Area: 183.92 Square Feet
- Dimensions: 12.10 x 15.20
Bedroom 2
- Description: Hardwood floors
- Level: First
- Area: 153.52 Square Feet
- Dimensions: 10.10 x 15.20
Bedroom 3
- Level: Second
- Area: 235.98 Square Feet
- Dimensions: 11.40 x 20.70
Primary bathroom
- Description: expansive!
- Level: Second
- Area: 146.53 Square Feet
- Dimensions: 12.10 x 12.11
Bathroom
- Level: First
- Area: 68.4 Square Feet
- Dimensions: 6.00 x 11.40
Bathroom
- Description: at entry
- Level: First
- Area: 18.56 Square Feet
- Dimensions: 5.80 x 3.20
Bathroom
- Description: jetted bathtub
- Level: Second
- Area: 47.79 Square Feet
- Dimensions: 8.10 x 5.90
Dining room
- Description: Hardwood floors
- Level: First
- Area: 157.3 Square Feet
- Dimensions: 12.10 x 13.00
Foyer
- Description: Hardwood floors
- Level: First
- Area: 174 Square Feet
- Dimensions: 10.00 x 17.40
Kitchen
- Description: island, high end appliances
- Level: First
- Area: 245.7 Square Feet
- Dimensions: 18.90 x 13.00
Living room
- Description: Hardwood floors
- Level: First
- Area: 363.66 Square Feet
- Dimensions: 20.90 x 17.40
Office
- Level: Second
- Area: 46.02 Square Feet
- Dimensions: 7.80 x 5.90
Rec room
- Description: tile floor
- Level: Basement
- Area: 213.07 Square Feet
- Dimensions: 14.30 x 14.90
Heating
- Natural Gas
Cooling
- Central Air
Appliances
- Included: Dishwasher, Microwave, Refrigerator, Stove/Range
- Laundry: Laundry Hookup
Features
- Flooring: Hardwood
- Windows: Insulated Windows
- Basement: Concrete,Heated,Interior Entry
Interior area
- Total structure area: 2,594
- Total interior livable area: 2,594 sqft
- Finished area above ground: 2,594
- Finished area below ground: 238
Property
Parking
- Total spaces: 3
- Parking features: 3 Car, Garage Door Opener
- Has attached garage: Yes
- Details: 6
Features
- Patio & porch: Deck
Lot
- Size: 0.52 Acres
- Dimensions: .52
- Topography: No
Details
- Parcel number: 6352113
- Zoning: MR
Construction
Type & style
- Home type: SingleFamily
- Architectural style: Contemporary
- Property subtype: Single Family Residence
Materials
- Stone, Vinyl
- Foundation: None
- Roof: Shingle
Condition
- Year built: 1995
Utilities & green energy
- Electric: 200+ Amp Service
- Sewer: Public Sewer
- Water: Public
Community & HOA
Community
- Features: Paved Streets, Street Lights, Undergrnd Utilities
- Subdivision: Deerfield
Location
- Region: Danville
Financial & listing details
- Price per square foot: $223/sqft
- Tax assessed value: $238,800
- Annual tax amount: $4,523
- Date on market: 11/18/2025
- Exclusions: extra appls/garage
Price history
| Date | Event | Price |
|---|---|---|
| 1/21/2026 | Sold | $578,000-2%$223/sqft |
Source: CSVBOR #20-102038 Report a problem | ||
| 12/12/2025 | Pending sale | $589,900$227/sqft |
Source: CSVBOR #20-102038 Report a problem | ||
| 11/18/2025 | Listed for sale | $589,900-0.8%$227/sqft |
Source: CSVBOR #20-102038 Report a problem | ||
| 11/1/2025 | Listing removed | $594,900$229/sqft |
Source: CSVBOR #20-100005 Report a problem | ||
| 10/17/2025 | Price change | $594,900-5.6%$229/sqft |
Source: CSVBOR #20-100005 Report a problem | ||
| 8/25/2025 | Price change | $630,500-3%$243/sqft |
Source: CSVBOR #20-100005 Report a problem | ||
| 7/8/2025 | Price change | $650,000-2%$251/sqft |
Source: CSVBOR #20-100005 Report a problem | ||
| 5/1/2025 | Price change | $663,000-1.8%$256/sqft |
Source: CSVBOR #20-100005 Report a problem | ||
| 4/14/2025 | Listed for sale | $675,000+50%$260/sqft |
Source: CSVBOR #20-100005 Report a problem | ||
| 7/17/2024 | Listing removed | $450,000+18.8%$173/sqft |
Source: CSVBOR #20-88953 Report a problem | ||
| 1/10/2022 | Sold | $378,900-15.8%$146/sqft |
Source: eXp Realty #129954084 Report a problem | ||
| 12/5/2021 | Contingent | $450,000$173/sqft |
Source: CSVBOR #20-88953 Report a problem | ||
| 11/15/2021 | Price change | $450,000-2.2%$173/sqft |
Source: CSVBOR #20-88953 Report a problem | ||
| 10/6/2021 | Listed for sale | $460,000$177/sqft |
Source: CSVBOR #20-88953 Report a problem | ||
| 2/27/2020 | Listing removed | $2,000$1/sqft |
Source: Century 21 Mertz & Assoc, Inc Report a problem | ||
| 1/27/2020 | Listed for rent | $2,000$1/sqft |
Source: Century 21 Mertz & Assoc, Inc Report a problem | ||
Public tax history
| Year | Property taxes | Tax assessment |
|---|---|---|
| 2025 | $4,386 +1.3% | $238,800 |
| 2024 | $4,329 +1.9% | $238,800 |
| 2023 | $4,249 | $238,800 |
| 2022 | $4,249 +5.2% | $238,800 |
| 2021 | $4,038 +0.8% | $238,800 |
| 2020 | $4,004 +4.6% | $238,800 |
| 2018 | $3,828 +189.9% | $238,800 |
| 2017 | $1,320 | $238,800 |
| 2016 | $1,320 | $238,800 |
| 2015 | $1,320 | $238,800 |
| 2014 | -- | $238,800 |
| 2013 | -- | $238,800 |
| 2012 | -- | $238,800 |
| 2011 | -- | $238,800 |
| 2010 | -- | $238,800 |
Find assessor info on the county website
Neighborhood: Mechanicsville
Nearby homes
- $580,1004 bd2 ba-- sqft12 Erin Dr, Danville, PA 17821Off Market
- $729,5004 bd3 ba3k sqft58 Erin Dr, Danville, PA 17821Off Market

- $790,0004 bd4 ba3k sqft77 Lindsey Ave, Danville, PA 17821Sold
- $690,4005 bd2 ba3.9k sqft88 Lindsey Ave, Danville, PA 17821Off Market
- $704,0005 bd3 ba4.9k sqft78 Lindsey Ave, Danville, PA 17821Off Market
- $611,4004 bd3 ba2.7k sqft67 Erin Dr, Danville, PA 17821Off Market
- $441,5003 bd2 ba1.6k sqft57 Erin Dr, Danville, PA 17821Off Market
- $656,3004 bd2 ba3.2k sqft79 Erin Dr, Danville, PA 17821Off Market
Nearby schools
GreatSchools rating
- NADanville Primary SchoolGrades: K-2Distance: 1.3 mi
- 6/10Danville Area Middle SchoolGrades: 6-8Distance: 2.1 mi
- 9/10Danville Area Senior High SchoolGrades: 9-12Distance: 1.4 mi
Schools provided by the listing agent
- District: Danville
Source: CSVBOR. This data may not be complete. We recommend contacting the local school district to confirm school assignments for this home.
Sell for more on Zillow
Get a Zillow Showcase℠ listing at no additional cost and you could sell for .
$587,800
2% more
+$11,756
With Zillow Showcase(estimated)
$599,556
Sell for more on Zillow
Get a Zillow Showcase℠ listing at no additional cost and you could sell for .
$587,800
2% more
+$11,756
With Zillow Showcase(estimated)
$599,556
- Pennsylvania
- Montour County
- Danville
- 17821
- Mechanicsville
- 87 Lindsey Ave
