Skip main navigation
Sold for $779,000
  • $779,000

    77 Long View Dr, Mineral, VA 23117

    4beds
    3,152sqft
    Single Family Residence
    Built in 2008
    1.07 Acres Lot
    $788,300 Zestimate®
    $247/sqft
    $2,882 Estimated rent

    Home value

    $788,300

    $749,000 - $828,000

    $2,882/mo

    Zestimate® history
    Loading
    Loading...

    Owner options

    List your home for rent

    $2,882/mo

    Rent Zestimate®

    Find your next renter with Zillow Rental Manager. Plus, with online applications, you can quickly screen prospective tenants – for free.

    Learn more

    $2,882/mo

    Rent Zestimate®

    Refinance and save

    $4,882/mo

    Est. payment

    Refinancing to a lower rate could help reduce your monthly payments and save thousands over the life of the loan.

    See today's rates

    $4,882/mo

    Est. payment

    Explore your selling options

    Work with a Zillow partner agent

    Leverage their expertise and Zillow's premium Showcase listings to get your home seen by more buyers.

    Get started

    List with your own agent

    Get your home in front of millions of buyers by listing it on Zillow.

    Learn how to do it

    Sell it yourself

    Take full control of how buyers see your home on Zillow by listing For Sale by Owner (FSBO).

    List your home

    What's special

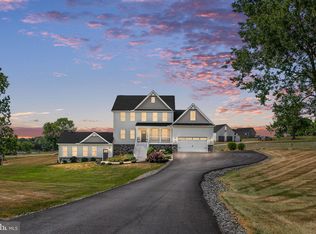
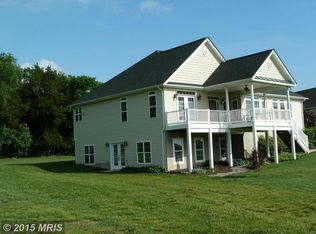
    ***WATER VIEWS AND COVERED DEEDED BOAT SLIP*** This 4BR, 2.5BAhome offers stunning water views & an open floor plan. The property boasts soaring ceilings throughout with a cathedral ceiling in the Great Room which also features hardwood floors & a gas FP. The main level master suite includes two walk-in closets, a cathedral ceiling, & sliding doors to the deck with lake views. The MBA is well-appointed w/a double vanity, a soaking tub & a separate shower. The second bedroom is very spacious and also has a cathedral ceiling. The kitchen has been recently remodeled with Kraft Maid cherry cabinets, Quartz countertops & a tiled backsplash. It includes upgraded stainless steel appliances, oversized cabinets & drawers, three lazy Susans & a built-in bread box. The dining room is spacious & features hardwood floors. Additionally, there is a half bath on this level. A large screened-in porch offers great views of the lake. The walkout basement, w/LVP floors, features a rec room that would be ideal as a game room or a 2nd living room, complete w/a pellet stove. The 3rd BR has a large closet & views of the lake, while the fourth bedroom is enormous, w/room for several beds and sliders that lead out to the patio & fire pit area. There is also a FB w/a tub/shower combo on this level, as well as a large unfinished area for ample storage, a commercial washer & dryer, a water filtration system. Recent upgrades to the home include 2 new zoned heat pumps installed in 2023, recently replaced roof & siding on both the house & the outbuilding. UVB protection has been added to the windows on the lakefront side of the first floor & custom blinds have been installed. The home is also wired for a generator. The outbuilding has been doubled in size and includes electricity. The backyard is enclosed with a split rail fence, making it perfect for pets, and there is a paved driveway. The house sits on a corner lot with fantastic lake views & is a short distance from the common area where your deeded covered boat slip w/lift is located.

    Zillow last checked:

    Listing updated:

    Listed by:

    Angel Hough (540)207-9963,

    Long & Foster REALTORS

    Bought with:

    Courtney Schroeder, 0225209417

    Southern Home Realty LLC

    Source: CVRMLS,MLS#: 2420688MLS LogoOriginating MLS: Central Virginia Regional MLS

    Facts & features

    Interior

    Bedrooms & bathrooms
    • Bedrooms: 4
    • Bathrooms: 3
    • Full bathrooms: 2
    • 1/2 bathrooms: 1
    Primary bedroom
    • Level: First
    • Dimensions: 16.10 x 16.2
    Bedroom 2
    • Level: First
    • Dimensions: 14.4 x 13.8
    Bedroom 3
    • Level: Basement
    • Dimensions: 12.10 x 12.7
    Bedroom 4
    • Level: Basement
    • Dimensions: 22.7 x 13.6
    Dining room
    • Level: First
    • Dimensions: 13.7 x 9.11
    Foyer
    • Level: First
    • Dimensions: 0 x 0
    Other
    • Description: Tub & Shower
    • Level: Basement
    Other
    • Description: Tub & Shower
    • Level: First
    Great room
    • Level: First
    • Dimensions: 23.8 x 20.0
    Half bath
    • Level: First
    Kitchen
    • Level: First
    • Dimensions: 13.7 x 13.7
    Recreation
    • Level: Basement
    • Dimensions: 32.10 x 23.3
    Heating
    • Electric, Heat Pump, Zoned
    Cooling
    • Electric, Heat Pump, Zoned
    Appliances
    • Included: Dryer, Dishwasher, Electric Cooking, Electric Water Heater, Microwave, Oven, Refrigerator, Washer
    Features
    • Bedroom on Main Level, Ceiling Fan(s), Cathedral Ceiling(s), Dining Area, Double Vanity, Fireplace, Granite Counters, High Ceilings, Bath in Primary Bedroom, Main Level Primary, Pantry, Recessed Lighting
    • Flooring: Ceramic Tile, Partially Carpeted, Vinyl, Wood
    • Basement: Full,Finished,Walk-Out Access
    • Attic: Walk-up
    • Number of fireplaces: 1
    • Fireplace features: Gas
    Interior area
    • Total interior livable area: 3,152 sqft
    • Finished area above ground: 1,752
    • Finished area below ground: 1,400

    Property

    Parking
    • Total spaces: 2
    • Parking features: Attached, Driveway, Garage, Garage Door Opener, Paved, Storage
    • Attached garage spaces: 2
    • Has uncovered spaces: Yes
    Features
    • Levels: One
    • Stories: 1
    • Patio & porch: Patio, Screened, Deck, Porch
    • Exterior features: Boat Lift, Deck, Dock, Porch, Paved Driveway
    • Pool features: None
    • Fencing: Back Yard,Split Rail
    • Has view: Yes
    • View description: Water
    • Has water view: Yes
    • Water view: Water
    • Waterfront features: Lake, Navigable Water, Water Access, Boat Ramp/Lift Access
    • Body of water: Lake Anna
    Lot
    • Size: 1.07 Acres
    • Features: Landscaped
    Details
    • Additional structures: Shed(s)
    • Parcel number: 1583
    • Zoning description: R2

    Construction

    Type & style
    • Home type: SingleFamily
    • Architectural style: Two Story
    • Property subtype: Single Family Residence
    Materials
    • Drywall, Frame, Vinyl Siding
    • Roof: Shingle
    Condition
    • Resale
    • New construction: No
    • Year built: 2008

    Utilities & green energy

    • Electric: Generator Hookup
    • Sewer: Septic Tank
    • Water: Well

    Community & neighborhood

    Community
    • Community features: Boat Facilities, Common Grounds/Area, Dock, Home Owners Association
    Location
    • Region: Mineral
    • Subdivision: Louisa

    HOA & financial

    HOA
    • Has HOA: Yes
    • HOA fee: $300 annually
    • Services included: Common Areas, Water Access

    Other

    Other facts
    • Ownership: Individuals
    • Ownership type: Sole Proprietor

    Price history

    DateEventPrice
    10/2/2024Sold$779,000$247/sqft
    Source: CVRMLS #2420688 Report a problem
    9/19/2024Pending sale$779,000$247/sqft
    Source: Bright MLS #VALA2006172 Report a problem
    8/28/2024Contingent$779,000$247/sqft
    Source: Long & Foster Broker Feed #VALA2006172 Report a problem
    8/28/2024Pending sale$779,000$247/sqft
    Source: CVRMLS #2420688 Report a problem
    8/22/2024Listed for sale$779,000+90%$247/sqft
    Source: Bright MLS #VALA2006172 Report a problem
    12/11/2012Sold$410,000-13.7%$130/sqft
    Source: Public Record Report a problem
    8/11/2012Price change$475,000-4.8%$151/sqft
    Source: Long & Foster Real Estate #LA7324509 Report a problem
    3/13/2012Price change$499,000-6.7%$158/sqft
    Source: Long & Foster Real Estate #LA7324509 Report a problem
    7/22/2011Price change$535,000-2.6%$170/sqft
    Source: Realty World Lakeside Pros #LA7324509 Report a problem
    3/15/2011Price change$549,000-8%$174/sqft
    Source: Realty World Lakeside Pros #LA7324509 Report a problem
    5/1/2010Listed for sale$597,000$189/sqft
    Source: Realty World Lakeside Pros #LA7324509 Report a problem

    Public tax history

    YearProperty taxesTax assessment
    2024$4,146 +4.6%$575,900 +4.6%
    2023$3,963 +5.1%$550,400 +5.1%
    2022$3,771 +13.1%$523,800 +13.1%
    2021$3,336 $463,300 -2.9%
    2020-- $477,300 +6.1%
    2018$3,125 $449,900 +3.7%
    2017$3,125 $434,000
    2016$3,125 +1.5%$434,000 +1.5%
    2015$3,077 +9.2%$427,400 +5.3%
    2013$2,818 +7.1%$405,900 +7.3%
    2012$2,631 $378,200 -6.1%
    2011$2,631 -9.3%$402,800 -5.1%
    2010$2,902 $424,300

    Find assessor info on the county website

    Neighborhood: 23117

    Nearby schools

    GreatSchools rating
    Schools provided by the listing agent
    • Elementary: Thomas Jefferson
    • Middle: Louisa
    • High: Louisa

    Source: CVRMLS. This data may not be complete. We recommend contacting the local school district to confirm school assignments for this home.

    Get a cash offer in 3 minutes
    Find out how much your home could sell for in as little as 3 minutes with a no-obligation cash offer.
    Estimated market value
    $788,300
    Get a cash offer in 3 minutes
    Find out how much your home could sell for in as little as 3 minutes with a no-obligation cash offer.
    Estimated market value
    $788,300